

Listing Courtesy of: PILLAR 9 - IDX / Listed By: Kic Realty
59 Wildrose Drive Sylvan Lake, AB T4S 2L1
Active
$429,900 (CAD)
Description
MLS®:
A2342088
A2342088
Lot Size
4,887 SQFT
4,887 SQFT
Type
Single-Family Home
Single-Family Home
Year Built
2010
2010
Style
Bi-Level
Bi-Level
County
Red Deer County
Red Deer County
Listed By
Denae Hussey, Kic Realty
Source
PILLAR 9 - IDX
Last checked Sep 4 2026 at 2:49 AM GMT+0000
PILLAR 9 - IDX
Last checked Sep 4 2026 at 2:49 AM GMT+0000
Bathroom Details
- Full Bathrooms: 2
Interior Features
- Appliances : Refrigerator
- Appliances : Stove(s)
- Appliances : Dishwasher
- Appliances : Dryer
- Appliances : Microwave
- Laundry/Utility Room : In Basement
- Appliances : Washer
- Kitchen Island
- Pantry
- Vaulted Ceiling(s)
Subdivision
- Willow Springs
Lot Information
- Landscaped
- Private
- Back Lane
- Back Yard
- Fruit Trees/Shrub(s)
- Garden
- Gazebo
Property Features
- Fireplace: Total Fireplace(s) : 1 Electric
- Foundation: Poured Concrete
Heating and Cooling
- Natural Gas
- None
Basement Information
- Full
Flooring
- Tile
- Vinyl Plank
Exterior Features
- Roof: Asphalt Shingle
Parking
- Rv Access/Parking
- Parking Space(s) : 2
Stories
- 2
Living Area
- 1,066 sqft
Location
Disclaimer: Data is supplied by Pillar 9™ MLS® System. Pillar 9™ is the owner of the copyright in its MLS® System. Data is deemed reliable but is not guaranteed accurate by Pillar 9™. The trademarks MLS®, Multiple Listing Service® and the associated logos are owned by The Canadian Real Estate Association (CREA) and identify the quality of services provided by real estate professionals who are members of CREA. Used under license.
Data is supplied by Pillar 9™ MLS® System. Pillar 9™ is the owner of the copyright in its MLS® System. Data is deemed reliable but is not guaranteed accurate by Pillar 9™. The trademarks MLS®, Multiple Listing Service® and the associated logos are owned by The Canadian Real Estate Association (CREA) and identify the quality of services provided by real estate professionals who are members of CREA. Used under license.
Data is supplied by Pillar 9™ MLS® System. Pillar 9™ is the owner of the copyright in its MLS® System. Data is deemed reliable but is not guaranteed accurate by Pillar 9™. The trademarks MLS®, Multiple Listing Service® and the associated logos are owned by The Canadian Real Estate Association (CREA) and identify the quality of services provided by real estate professionals who are members of CREA. Used under license.


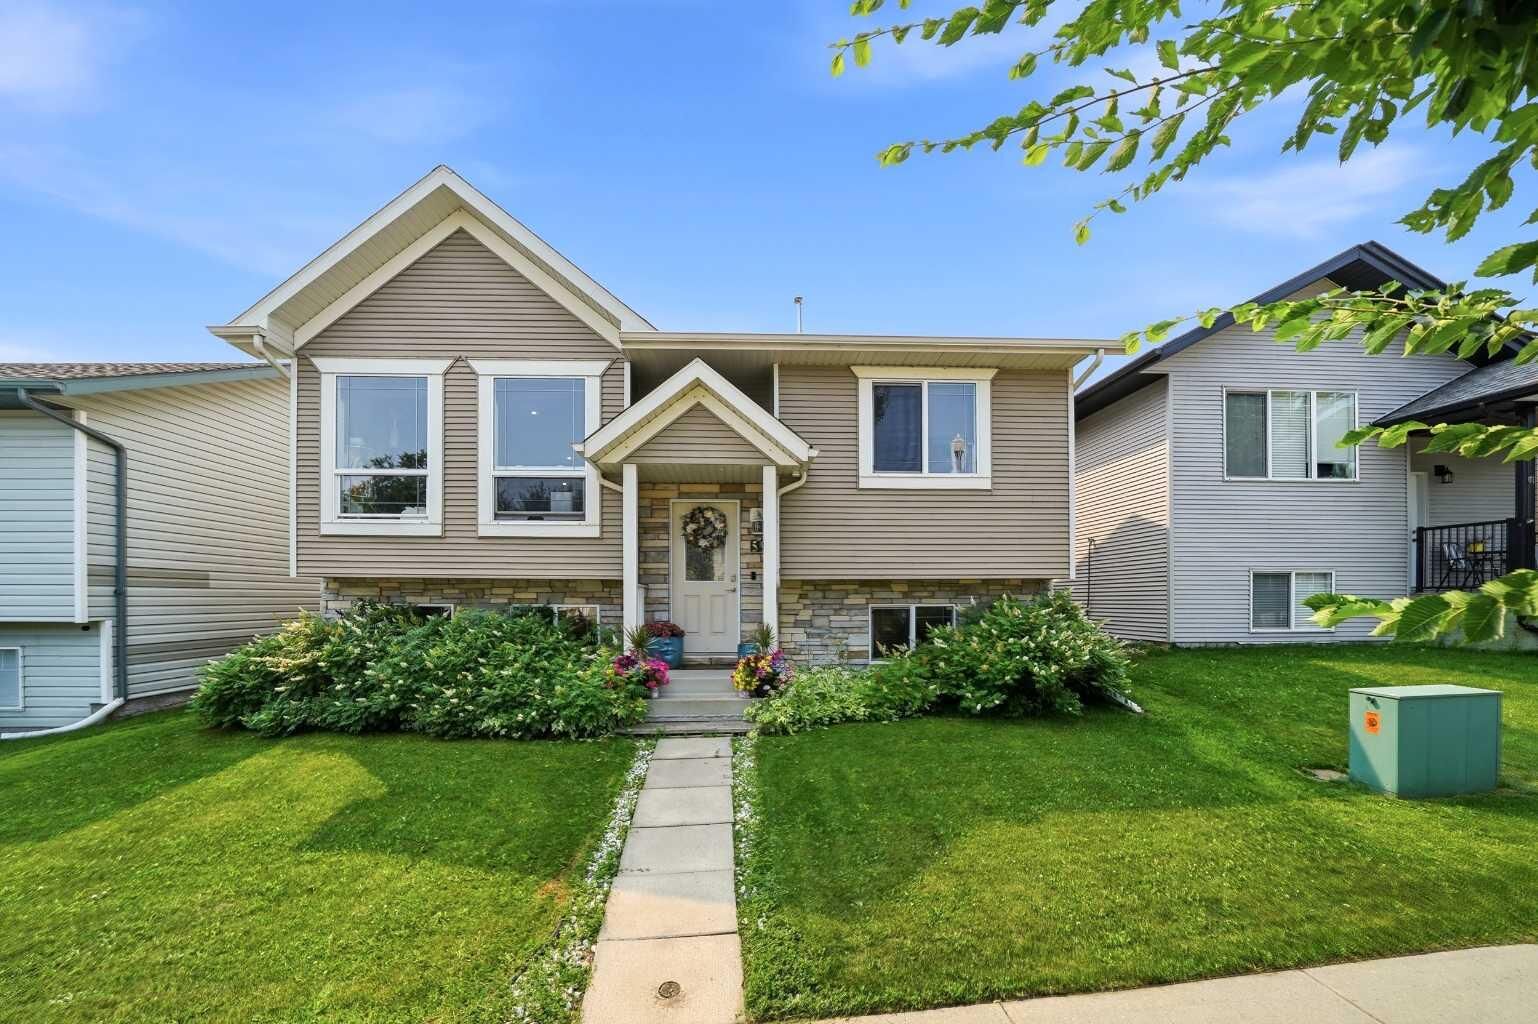
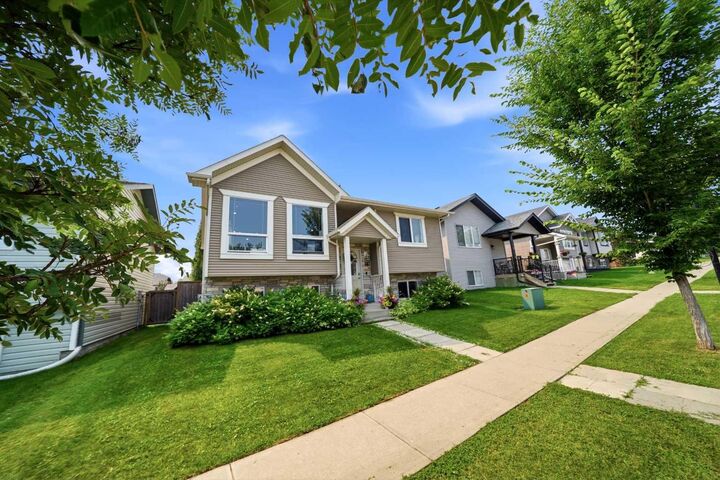
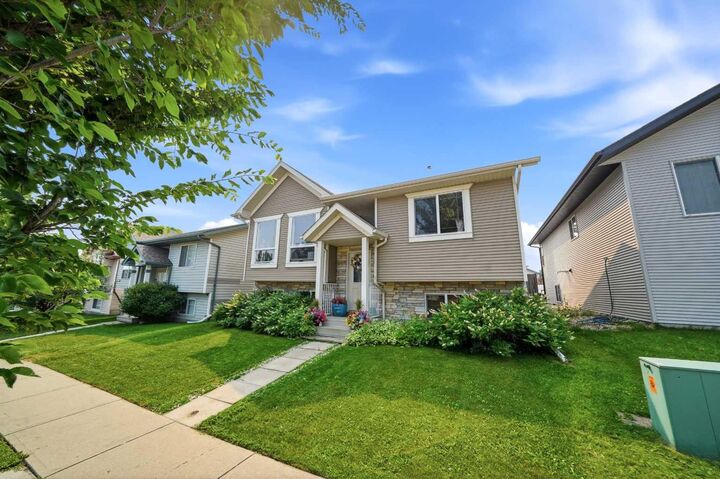
A covered front entry leads into the bright and open main floor, where vaulted ceilings and large windows create an inviting sense of space. The living room features an electric fireplace with a floor-to-ceiling tile surround, while the adjoining dining area flows seamlessly into the kitchen. Here you'll find ample cabinetry and counter space, center island with farm style lighting, full tile backsplash, and convenient access to the backyard.
The spacious primary bedroom offers plenty of room for a king-sized bed and additional furniture, while a second bedroom and 4-piece bathroom complete the main level.
The fully finished basement features large above-grade windows, a generous family room, two additional bedrooms, another 4-piece bathroom, laundry, and additional storage space.
Outside, enjoy the south-facing, fully fenced backyard featuring a covered deck with privacy panels, lower patio area, fire pit, shed (23x12) with overhead door, and enclosed storage beneath the deck. Enjoy a convenient hot tub with gazebo to relax in after a long day. Rear off-street parking provides space for at least two vehicles, with an RV gate offering convenient backyard access.
A fantastic opportunity to enjoy comfortable living in a great location close to all that Sylvan Lake has to offer!