

Listing Courtesy of: PILLAR 9 - IDX / Listed By: Royal Lepage South Country Lethbridge
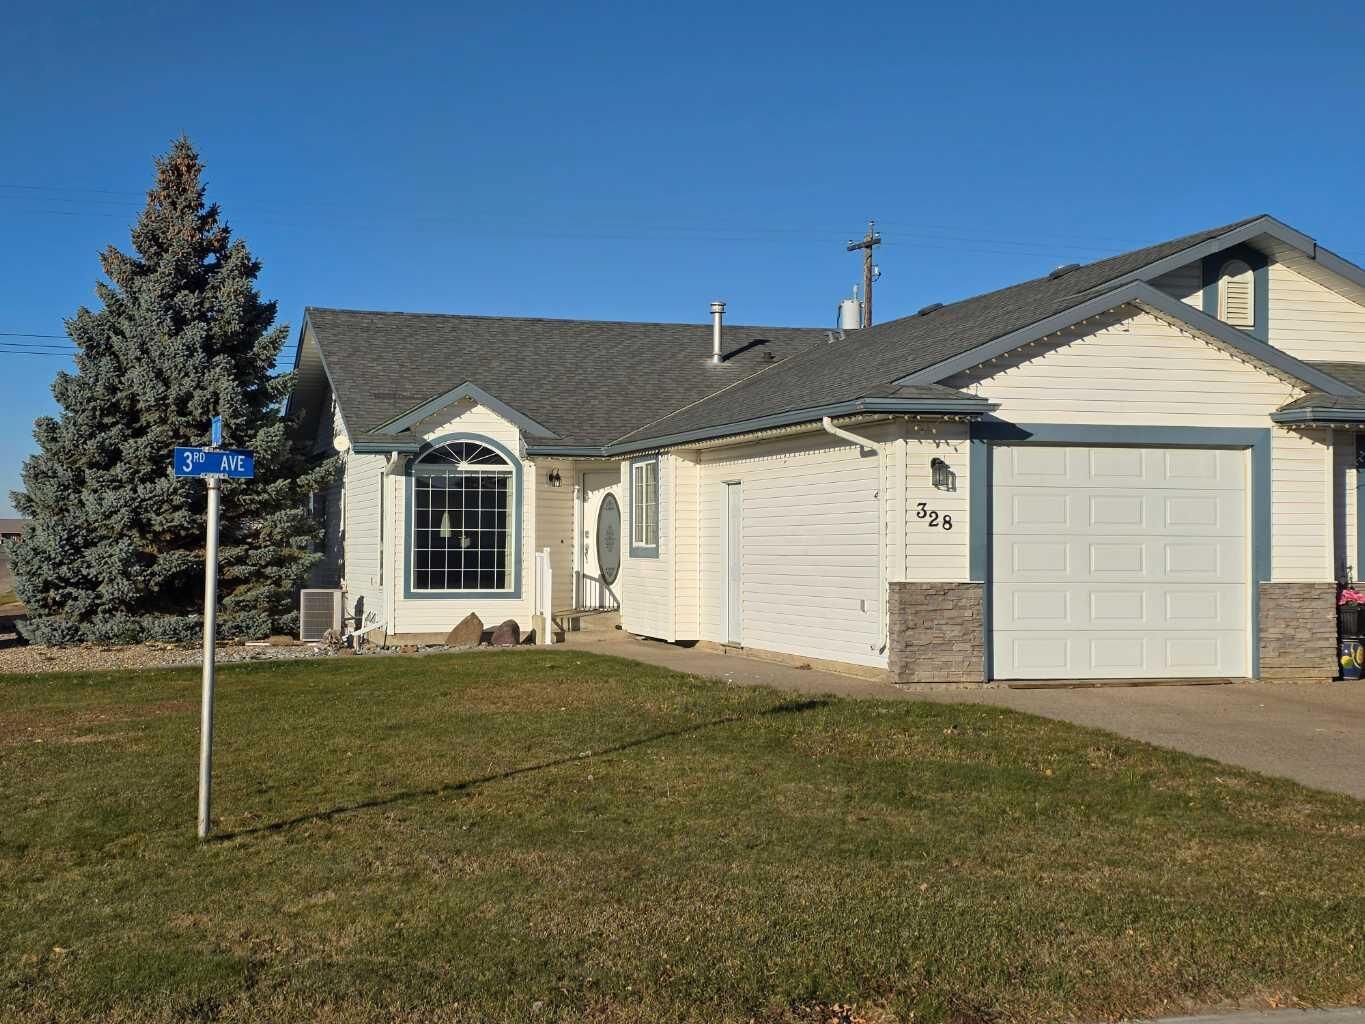
328 3 Avenue N Vauxhall, AB T0K 2K0
Active (0 Days)
$231,483 (USD)
Description
MLS®:
A2356437
A2356437
Lot Size
4,669 SQFT
4,669 SQFT
Type
Single-Family Home
Single-Family Home
Year Built
1997
1997
Style
Bungalow, Attached-Side by Side
Bungalow, Attached-Side by Side
County
Taber
Taber
Listed By
Dallas Schaffel, Royal Lepage South Country Lethbridge
Source
PILLAR 9 - IDX
Last checked Nov 4 2026 at 10:28 PM GMT+0000
PILLAR 9 - IDX
Last checked Nov 4 2026 at 10:28 PM GMT+0000
Bathroom Details
- Full Bathrooms: 3
Interior Features
- Appliances : Refrigerator
- Appliances : Dishwasher
- Laundry/Utility Room : Main Level
- Appliances : Range Hood
- Appliances : Washer/Dryer
- Laundry/Utility Room : Laundry Room
- Appliances : Range
- Ceiling Fan(s)
- Closet Organizers
- Storage
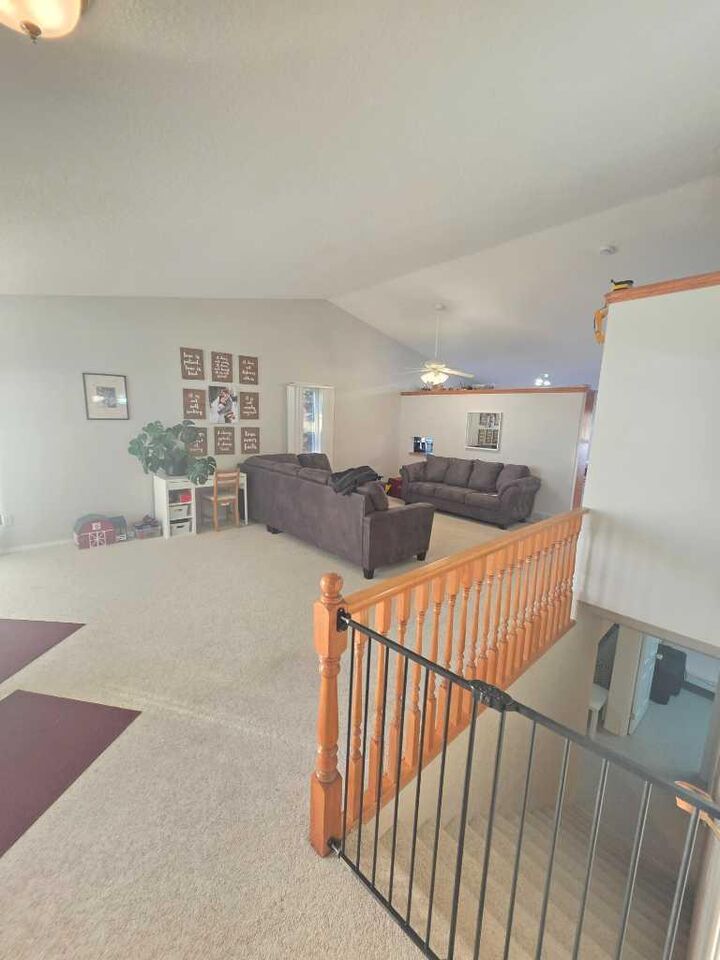
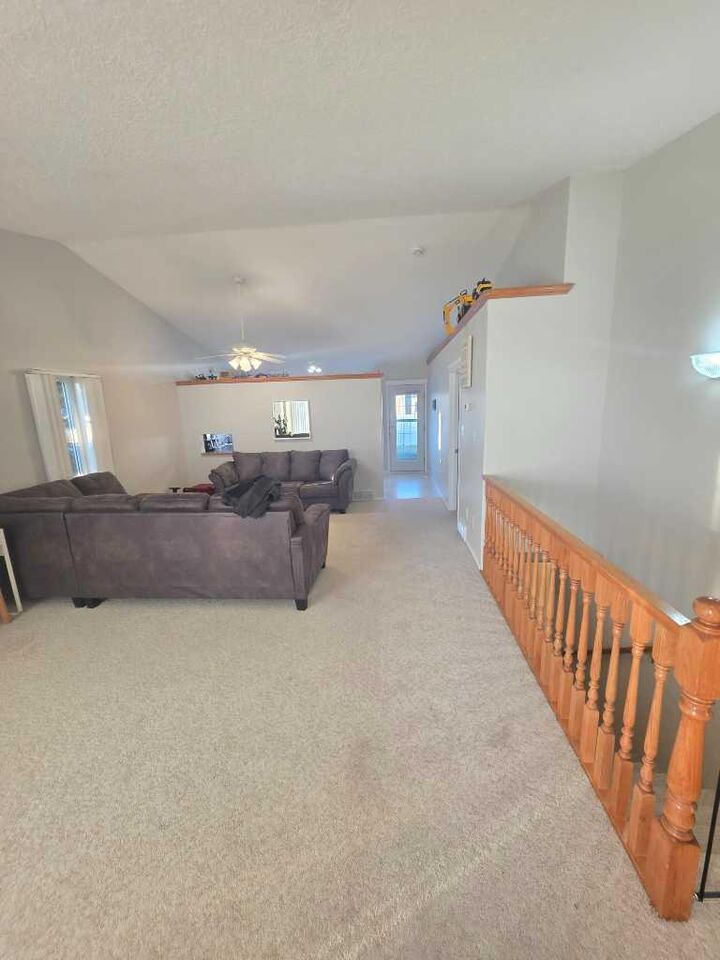
- Vaulted Ceiling(s)
- Laminate Counters
- Sump Pump(s)
- Vinyl Windows
Subdivision
- None
Lot Information
- Corner Lot
- Back Yard
- Front Yard
- Fruit Trees/Shrub(s)
Property Features
- Fireplace: Total Fireplace(s) : 0
- Foundation: Poured Concrete
Heating and Cooling
- Natural Gas
- Central Air
Basement Information
- Full
Flooring
- Carpet
- Linoleum
Exterior Features
- Roof: Asphalt Shingle
Garage
- Single Garage Attached
Parking
- Off Street
- Parking Space(s) : 2
Stories
- 1
Living Area
- 1,215 sqft
Location
Disclaimer: Data is supplied by Pillar 9™ MLS® System. Pillar 9™ is the owner of the copyright in its MLS® System. Data is deemed reliable but is not guaranteed accurate by Pillar 9™. The trademarks MLS®, Multiple Listing Service® and the associated logos are owned by The Canadian Real Estate Association (CREA) and identify the quality of services provided by real estate professionals who are members of CREA. Used under license.
Data is supplied by Pillar 9™ MLS® System. Pillar 9™ is the owner of the copyright in its MLS® System. Data is deemed reliable but is not guaranteed accurate by Pillar 9™. The trademarks MLS®, Multiple Listing Service® and the associated logos are owned by The Canadian Real Estate Association (CREA) and identify the quality of services provided by real estate professionals who are members of CREA. Used under license.
Data is supplied by Pillar 9™ MLS® System. Pillar 9™ is the owner of the copyright in its MLS® System. Data is deemed reliable but is not guaranteed accurate by Pillar 9™. The trademarks MLS®, Multiple Listing Service® and the associated logos are owned by The Canadian Real Estate Association (CREA) and identify the quality of services provided by real estate professionals who are members of CREA. Used under license.


The main floor greets you with a bright, open-concept living space that flows seamlessly into the kitchen and dining area. Enjoy year-round indoor comfort thanks to the included central air conditioning. The main level hosts comfortable bedrooms, including a private primary suite with its own ensuite bath.
Head downstairs to the fully developed basement, where you’ll find a spacious family room, additional bedrooms, and ample storage space to suit your lifestyle needs.
Outside, enjoy the convenience of a single attached garage providing secure parking and extra storage, plus a private yard space ready for your personal touch. Located in a quiet, friendly neighborhood close to local amenities, this property is a must-see.