

Listing Courtesy of: PILLAR 9 - IDX / Listed By: Royal Lepage Network Realty Corp.
212 Lucknow Street Veteran, AB T0C 2S0
Active (1 Days)
$64,063 (USD)
Description
MLS®:
A2346916
A2346916
Lot Size
5,175 SQFT
5,175 SQFT
Type
Single-Family Home
Single-Family Home
Year Built
1994
1994
Style
Mobile Home-Single Wide
Mobile Home-Single Wide
County
Special Area No. 4
Special Area No. 4
Listed By
Robert Gallaway, Royal Lepage Network Realty Corp.
Source
PILLAR 9 - IDX
Last checked Sep 22 2026 at 8:02 AM GMT+0000
PILLAR 9 - IDX
Last checked Sep 22 2026 at 8:02 AM GMT+0000
Bathroom Details
- Full Bathrooms: 2
Interior Features
- Appliances : Refrigerator
- Appliances : Dishwasher
- Appliances : Electric Stove
- Appliances : Washer/Dryer
- Appliances : Window Coverings
- Laundry/Utility Room : In Hall
- Built-In Features
- Ceiling Fan(s)
- Walk-In Closet(s)
- Vaulted Ceiling(s)
- Laminate Counters
- Skylight(s)
Subdivision
- None
Lot Information
- Landscaped
- Lawn
Property Features
- Fireplace: Total Fireplace(s) : 0
- Foundation: Block
- Foundation: Piling(s)
Heating and Cooling
- Natural Gas
- Central Air
Flooring
- Linoleum
- Laminate
Exterior Features
- Roof: Asphalt Shingle
Parking
- Off Street
- Parking Space(s) : 3
Stories
- 1
Living Area
- 1,216 sqft
Location
Disclaimer: Data is supplied by Pillar 9™ MLS® System. Pillar 9™ is the owner of the copyright in its MLS® System. Data is deemed reliable but is not guaranteed accurate by Pillar 9™. The trademarks MLS®, Multiple Listing Service® and the associated logos are owned by The Canadian Real Estate Association (CREA) and identify the quality of services provided by real estate professionals who are members of CREA. Used under license.
Data is supplied by Pillar 9™ MLS® System. Pillar 9™ is the owner of the copyright in its MLS® System. Data is deemed reliable but is not guaranteed accurate by Pillar 9™. The trademarks MLS®, Multiple Listing Service® and the associated logos are owned by The Canadian Real Estate Association (CREA) and identify the quality of services provided by real estate professionals who are members of CREA. Used under license.
Data is supplied by Pillar 9™ MLS® System. Pillar 9™ is the owner of the copyright in its MLS® System. Data is deemed reliable but is not guaranteed accurate by Pillar 9™. The trademarks MLS®, Multiple Listing Service® and the associated logos are owned by The Canadian Real Estate Association (CREA) and identify the quality of services provided by real estate professionals who are members of CREA. Used under license.


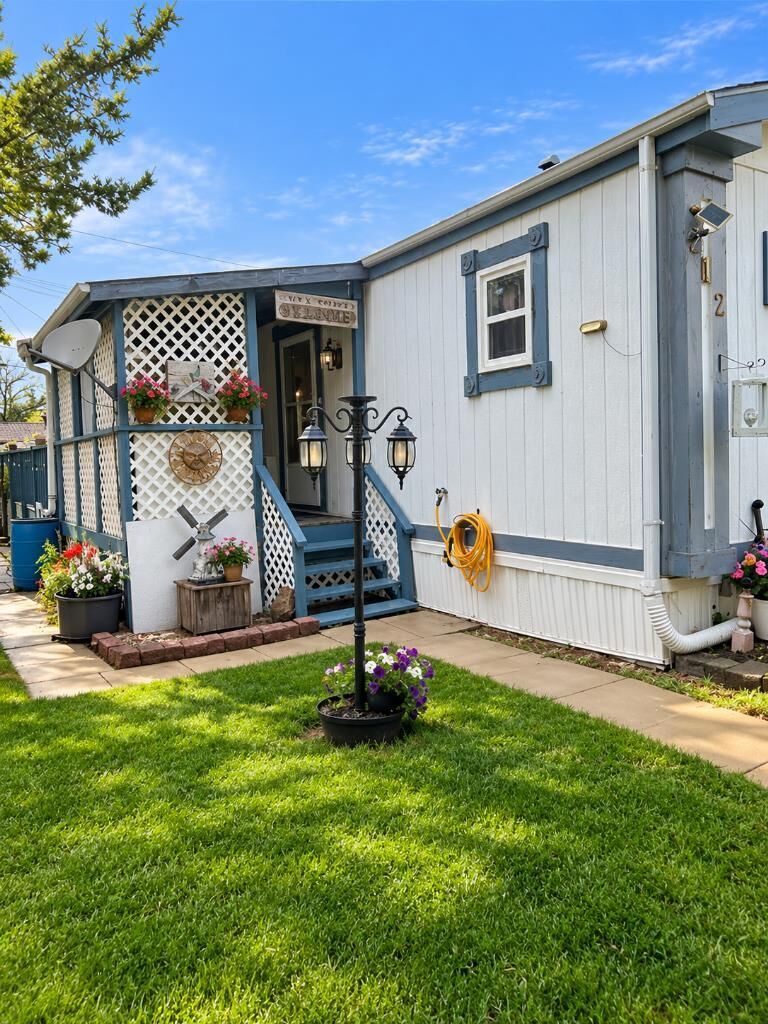
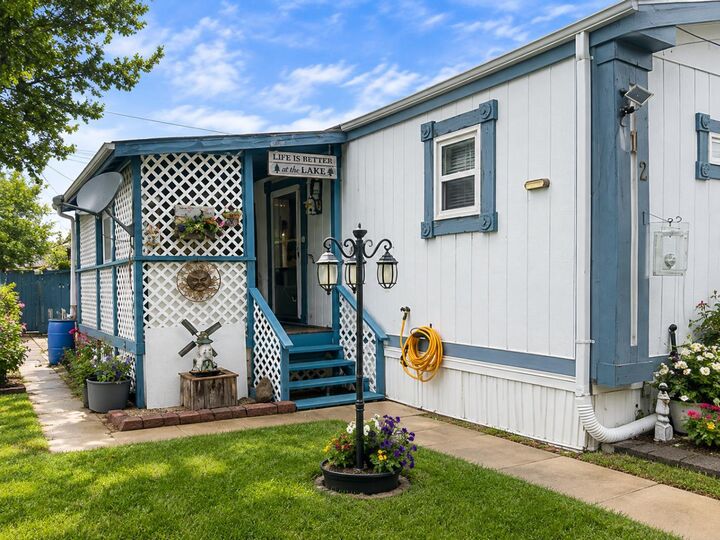
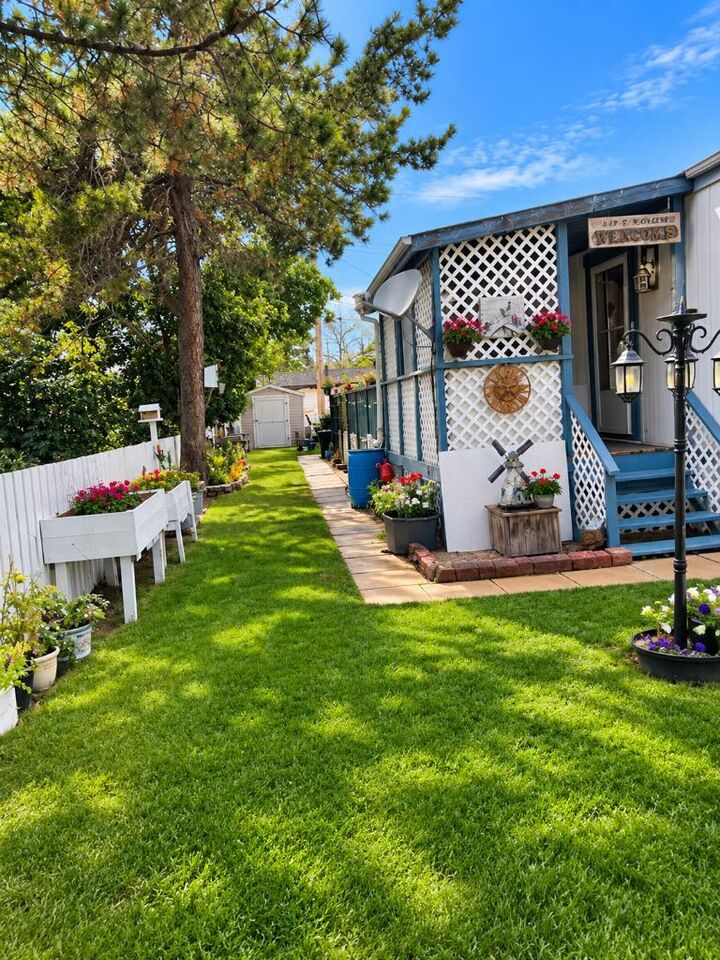
Welcome to this well-maintained 3-bedroom, 2-bathroom mobile home in the welcoming community of Veteran, Alberta. Built in 1994, this comfortable home offers central air conditioning, skylights in the kitchen that bring in plenty of natural light, and ample storage throughout. A covered deck off the main entrance provides a great spot to relax and enjoy the outdoors. Several updates have been completed over the years, including the furnace, hot water tank, laminate flooring, washer, dryer, and two windows. Outside, you’ll also find two large storage sheds plus a smaller wood shed for plenty of additional storage. Enjoy small-town living in the friendly community of Veteran, where you can settle into a quieter pace of life and enjoy the charm of rural Alberta.