

Listing Courtesy of: PILLAR 9 - IDX / Re/Max La Biche Realty
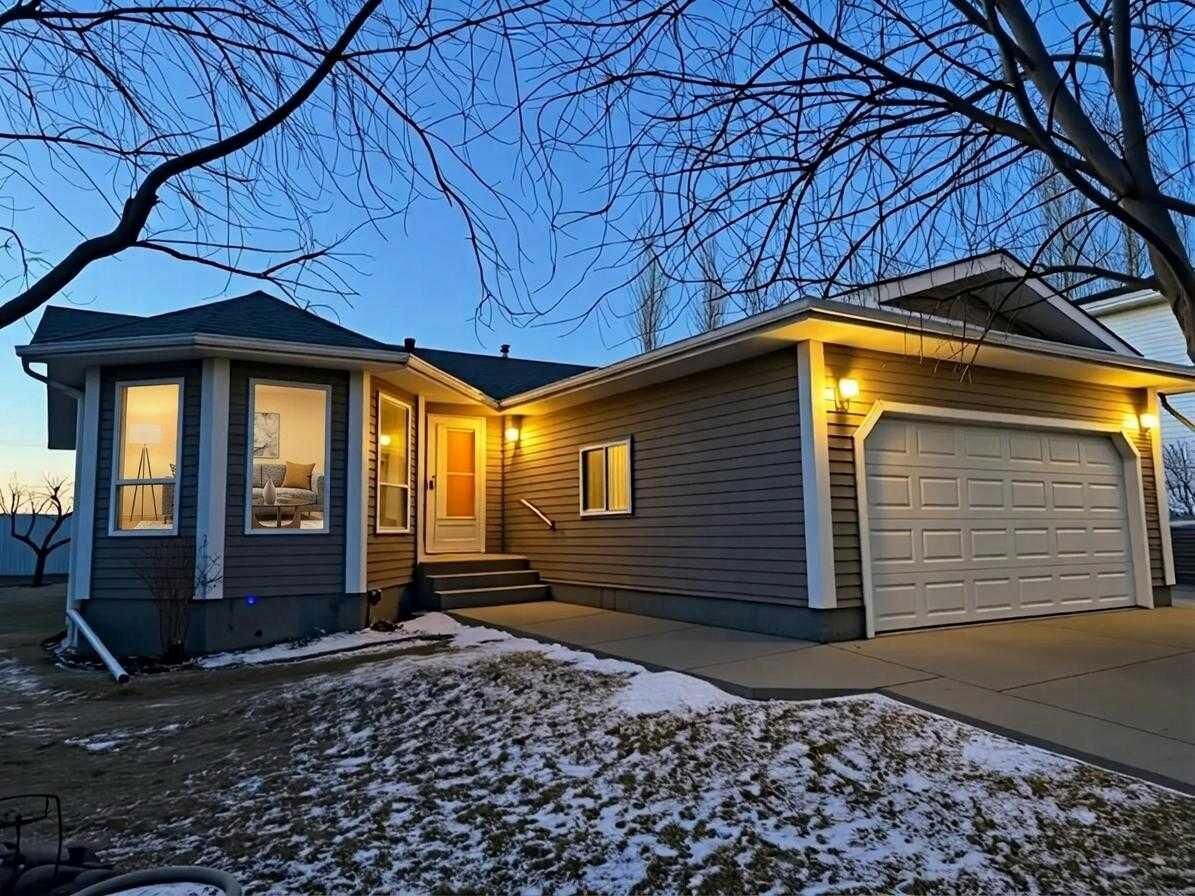
12 Clearwater Crescent Wetaskiwin, AB T0A 2C1
Active
$385,000 (CAD)
Description
MLS®:
A2314967
A2314967
Lot Size
6,057 SQFT
6,057 SQFT
Type
Single-Family Home
Single-Family Home
Year Built
1999
1999
Style
Bungalow
Bungalow
County
County Of Wetaskiwin No. 10
County Of Wetaskiwin No. 10
Listed By
Charlyn Moore, Re/Max La Biche Realty
Source
PILLAR 9 - IDX
Last checked May 27 2026 at 1:15 AM GMT+0000
PILLAR 9 - IDX
Last checked May 27 2026 at 1:15 AM GMT+0000
Bathroom Details
- Full Bathrooms: 2
Interior Features
- Appliances : Refrigerator
- Laundry/Utility Room : Main Level
- Appliances : Microwave
- Appliances : Washer/Dryer
- Appliances : Bar Fridge
- Appliances : Gas Range
- Appliances : Energy Star Qualified Dishwasher
- Ceiling Fan(s)
- Jetted Tub
Subdivision
- None
Lot Information
- Cul-De-Sac
Property Features
- Fireplace: Total Fireplace(s) : 0
- Foundation: Poured Concrete
Heating and Cooling
- Forced Air
- None
Basement Information
- Full
Flooring
- Tile
- Vinyl Plank
Exterior Features
- Roof: Asphalt
Garage
- Double Garage Attached
Parking
- Parking Space(s) : 5
Stories
- 1
Living Area
- 1,276 sqft
Location
Disclaimer: Data is supplied by Pillar 9™ MLS® System. Pillar 9™ is the owner of the copyright in its MLS® System. Data is deemed reliable but is not guaranteed accurate by Pillar 9™. The trademarks MLS®, Multiple Listing Service® and the associated logos are owned by The Canadian Real Estate Association (CREA) and identify the quality of services provided by real estate professionals who are members of CREA. Used under license.
Data is supplied by Pillar 9™ MLS® System. Pillar 9™ is the owner of the copyright in its MLS® System. Data is deemed reliable but is not guaranteed accurate by Pillar 9™. The trademarks MLS®, Multiple Listing Service® and the associated logos are owned by The Canadian Real Estate Association (CREA) and identify the quality of services provided by real estate professionals who are members of CREA. Used under license.
Data is supplied by Pillar 9™ MLS® System. Pillar 9™ is the owner of the copyright in its MLS® System. Data is deemed reliable but is not guaranteed accurate by Pillar 9™. The trademarks MLS®, Multiple Listing Service® and the associated logos are owned by The Canadian Real Estate Association (CREA) and identify the quality of services provided by real estate professionals who are members of CREA. Used under license.


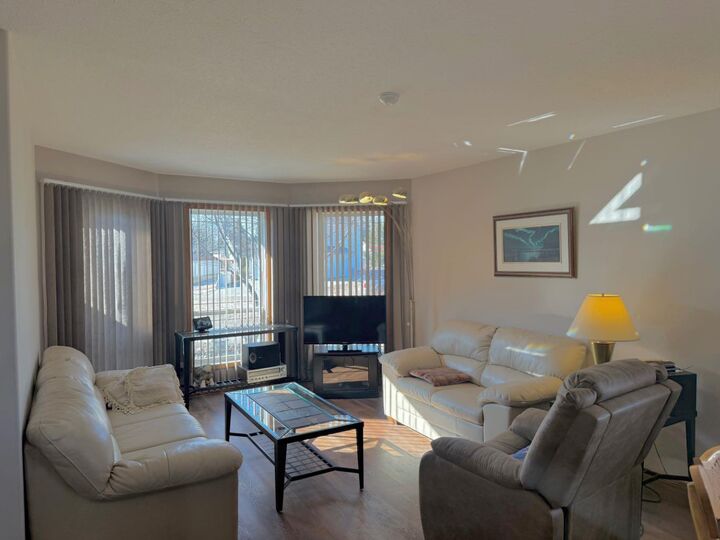
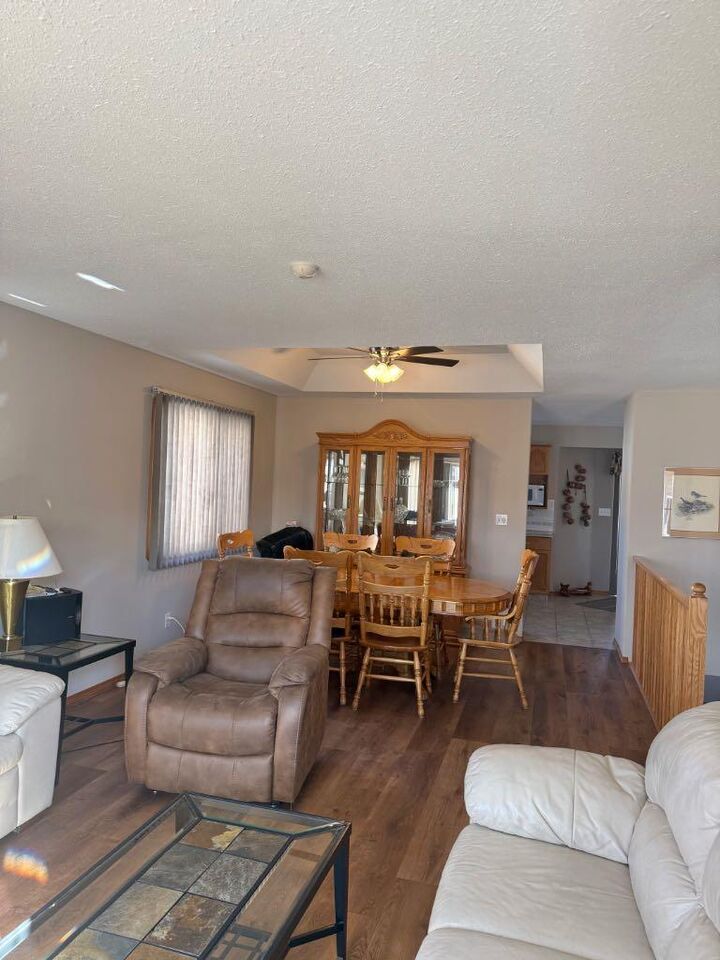
The main floor features a bright and functional layout with generous living spaces, while the finished lower level adds additional room for family gatherings, movie nights, or teen retreat space. The attached garage and ample parking provide everyday convenience, and the mature lot offers space to enjoy the outdoors without excessive maintenance.
Located in a quiet crescent close to parks, walking paths, schools, and amenities, this home combines comfort, practicality, and location in one complete package. Whether you're upsizing, relocating, or looking for a move-in ready family home, this property delivers exceptional value in one of Wetaskiwin’s established residential areas. Listing agent is related to seller.