

Listing Courtesy of: PILLAR 9 - IDX / Listed By: Re/Max Advantage (whitecourt)
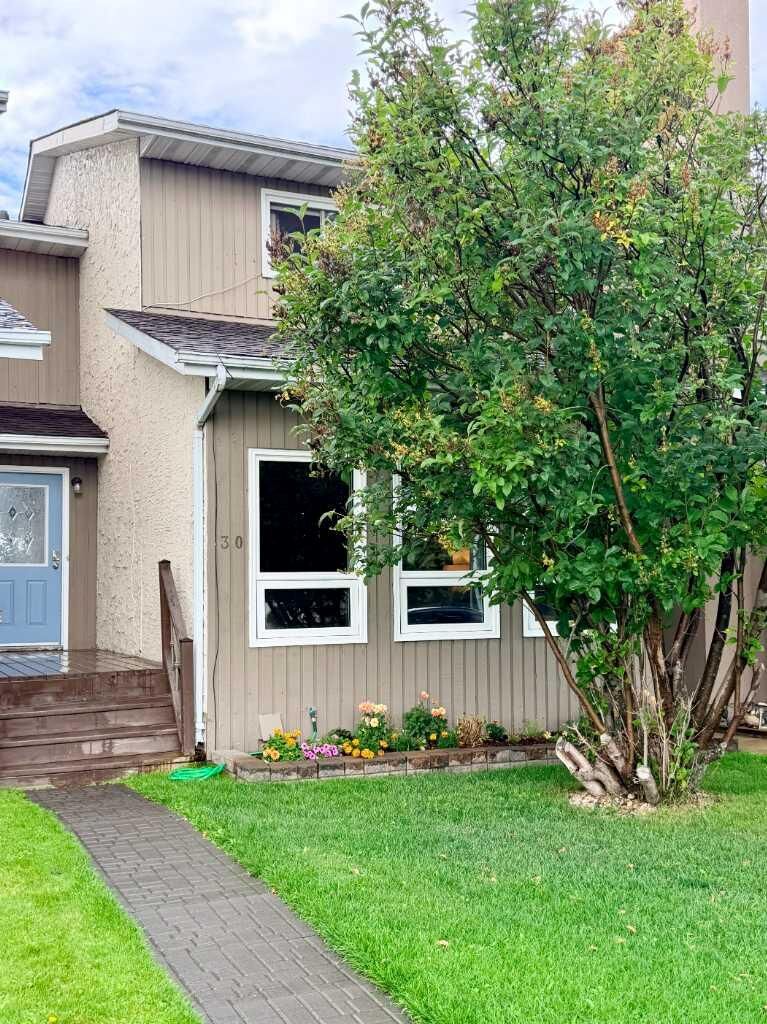
30 Cochrane Road Whitecourt, AB T7S 1C2
Active
$225,000 (CAD)
Description
MLS®:
A2343777
A2343777
Lot Size
2,600 SQFT
2,600 SQFT
Type
Single-Family Home
Single-Family Home
Year Built
1978
1978
Style
2 Storey
2 Storey
County
Woodlands County
Woodlands County
Listed By
Amanda Stanchfield, Re/Max Advantage (whitecourt)
Source
PILLAR 9 - IDX
Last checked Sep 9 2026 at 10:39 PM GMT+0000
PILLAR 9 - IDX
Last checked Sep 9 2026 at 10:39 PM GMT+0000
Bathroom Details
- Full Bathroom: 1
- Half Bathroom: 1
Interior Features
- Appliances : Refrigerator
- Appliances : Dishwasher
- Appliances : Electric Stove
- Appliances : Washer/Dryer
- Appliances : Window Coverings
- Laundry/Utility Room : In Basement
- Closet Organizers
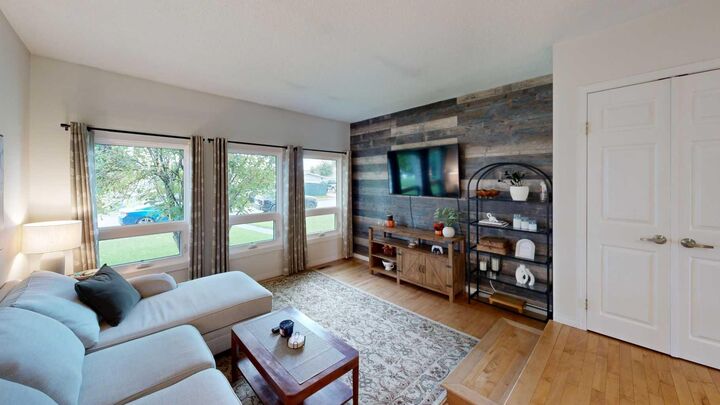
- Vinyl Windows
Subdivision
- None
Lot Information
- Landscaped
- Lawn
- Low Maintenance Landscape
- Rectangular Lot
- Back Lane
Property Features
- Fireplace: Total Fireplace(s) : 0
- Foundation: Poured Concrete
Heating and Cooling
- Natural Gas
- None
Basement Information
- Full
Flooring
- Carpet
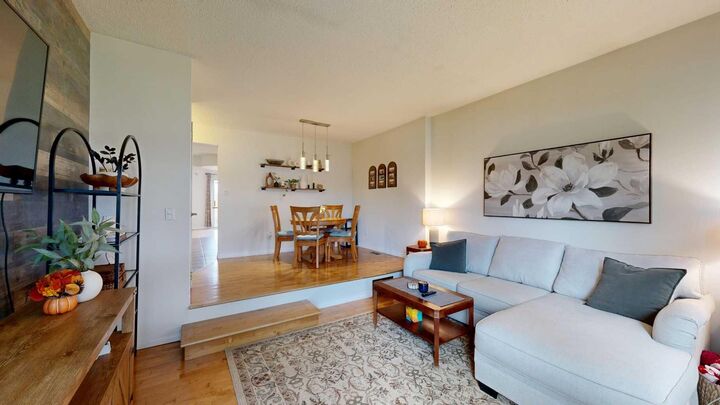
- Hardwood
- Tile
Exterior Features
- Roof: Shingle
Parking
- Stall
- Parking Space(s) : 3
Stories
- 2
Living Area
- 1,442 sqft
Location
Disclaimer: Data is supplied by Pillar 9™ MLS® System. Pillar 9™ is the owner of the copyright in its MLS® System. Data is deemed reliable but is not guaranteed accurate by Pillar 9™. The trademarks MLS®, Multiple Listing Service® and the associated logos are owned by The Canadian Real Estate Association (CREA) and identify the quality of services provided by real estate professionals who are members of CREA. Used under license.
Data is supplied by Pillar 9™ MLS® System. Pillar 9™ is the owner of the copyright in its MLS® System. Data is deemed reliable but is not guaranteed accurate by Pillar 9™. The trademarks MLS®, Multiple Listing Service® and the associated logos are owned by The Canadian Real Estate Association (CREA) and identify the quality of services provided by real estate professionals who are members of CREA. Used under license.
Data is supplied by Pillar 9™ MLS® System. Pillar 9™ is the owner of the copyright in its MLS® System. Data is deemed reliable but is not guaranteed accurate by Pillar 9™. The trademarks MLS®, Multiple Listing Service® and the associated logos are owned by The Canadian Real Estate Association (CREA) and identify the quality of services provided by real estate professionals who are members of CREA. Used under license.


The main floor features a bright front living room, dining area and updated kitchen, plus a second flexible living/dining space at the back of the home that could also make a great home office, playroom or additional family room. The basement offers a spacious rec room for even more living space.
Upstairs you’ll find 3 bedrooms, including a generous primary bedroom with a large walk-in closet and charming wainscoting. The home has been nicely updated with newer windows, beautiful hardwood and tile flooring, and brand new shingles installed just last week.
Outside, enjoy the fenced backyard with convenient rear parking, plus additional street parking. With its functional layout, thoughtful updates and great location, this is a home that offers excellent value for both homeowners and investors!