

Listing Courtesy of: PILLAR 9 - IDX / Listed By: Re/Max Advantage (whitecourt)
47 Kreiner Crescent Whitecourt, AB T7S 1X5
Active (1 Days)
$454,900 (CAD)
Description
MLS®:
A2346408
A2346408
Lot Size
6,296 SQFT
6,296 SQFT
Type
Single-Family Home
Single-Family Home
Year Built
2005
2005
Style
Bungalow
Bungalow
County
Woodlands County
Woodlands County
Listed By
Lexi Ames, Re/Max Advantage (whitecourt)
Source
PILLAR 9 - IDX
Last checked Sep 19 2026 at 1:40 PM GMT+0000
PILLAR 9 - IDX
Last checked Sep 19 2026 at 1:40 PM GMT+0000
Bathroom Details
- Full Bathrooms: 2
Interior Features
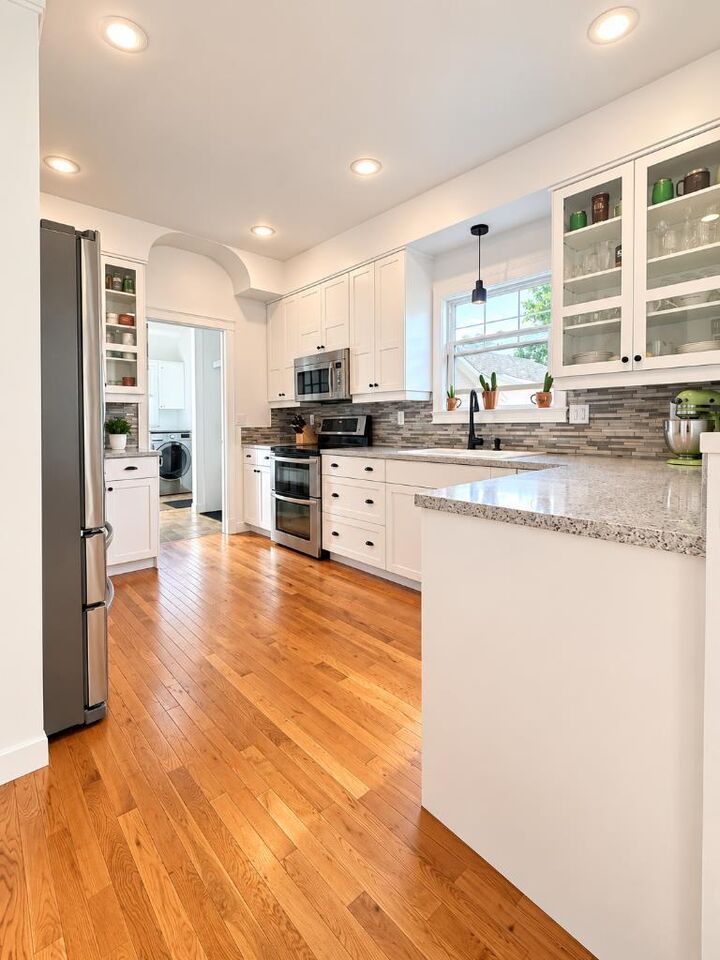
- Appliances : Refrigerator
- Appliances : Stove(s)
- Appliances : Dishwasher
- Laundry/Utility Room : Main Level
- Appliances : Garage Control(s)
- Appliances : Washer/Dryer
- Appliances : Window Coverings
- Appliances : Microwave Hood Fan
- Laundry/Utility Room : Lower Level
- Breakfast Bar
- Built-In Features
- Appliances : Central Air Conditioner
Subdivision
- None
Lot Information
- Cul-De-Sac
- Back Lane
Property Features
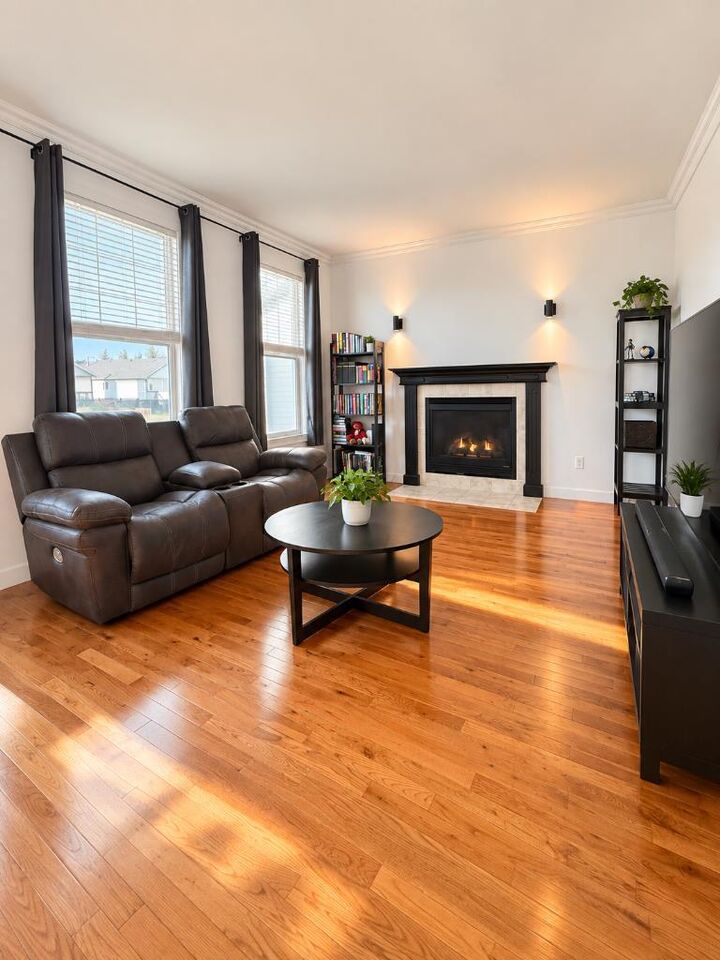
- Fireplace: Living Room
- Fireplace: Total Fireplace(s) : 1 Gas
- Foundation: Poured Concrete
Heating and Cooling
- Forced Air
- Central Air
Basement Information
- Full
Flooring
- Ceramic Tile
- Hardwood
Exterior Features
- Roof: Asphalt Shingle
Garage
- Double Garage Detached
Parking
- Parking Pad
- Parking Space(s) : 4
Stories
- 1
Living Area
- 1,334 sqft
Location
Disclaimer: Data is supplied by Pillar 9™ MLS® System. Pillar 9™ is the owner of the copyright in its MLS® System. Data is deemed reliable but is not guaranteed accurate by Pillar 9™. The trademarks MLS®, Multiple Listing Service® and the associated logos are owned by The Canadian Real Estate Association (CREA) and identify the quality of services provided by real estate professionals who are members of CREA. Used under license.
Data is supplied by Pillar 9™ MLS® System. Pillar 9™ is the owner of the copyright in its MLS® System. Data is deemed reliable but is not guaranteed accurate by Pillar 9™. The trademarks MLS®, Multiple Listing Service® and the associated logos are owned by The Canadian Real Estate Association (CREA) and identify the quality of services provided by real estate professionals who are members of CREA. Used under license.
Data is supplied by Pillar 9™ MLS® System. Pillar 9™ is the owner of the copyright in its MLS® System. Data is deemed reliable but is not guaranteed accurate by Pillar 9™. The trademarks MLS®, Multiple Listing Service® and the associated logos are owned by The Canadian Real Estate Association (CREA) and identify the quality of services provided by real estate professionals who are members of CREA. Used under license.


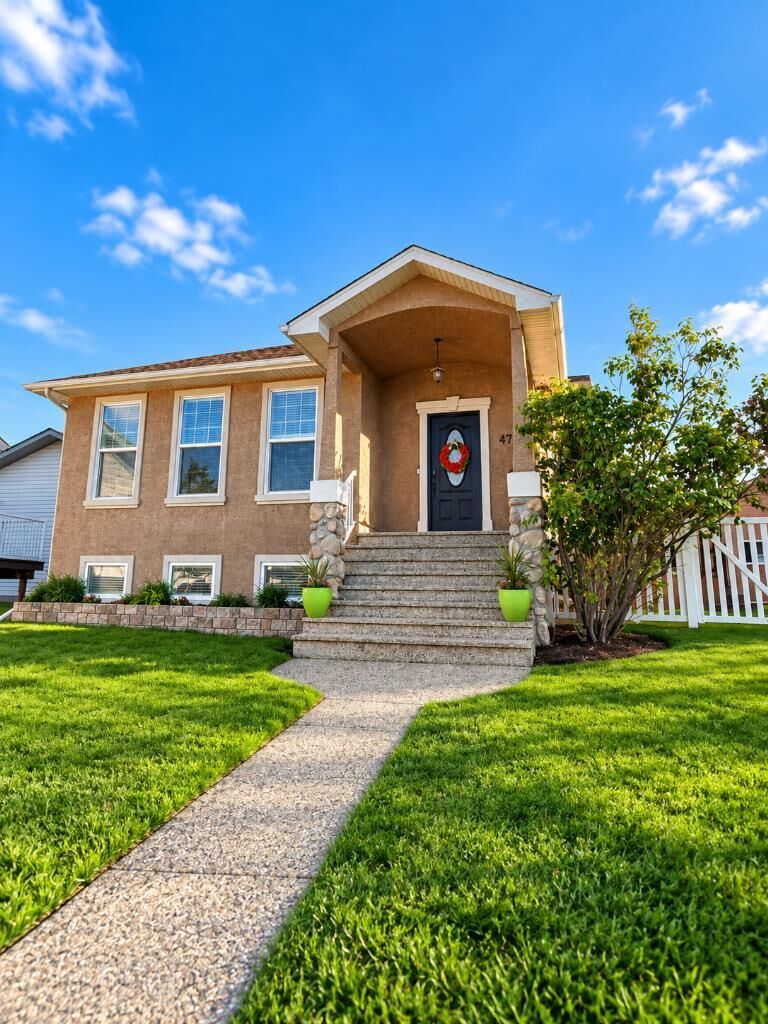
Both levels have been beautifully renovated and exceptionally well cared for, making this a truly move-in-ready opportunity. The lower suite is bright, spacious and thoughtfully laid out, it feels like a home of its own rather than simply a basement suite.
Outside, the property keeps delivering with excellent alley parking, maintenance-free fencing, air conditioning, and a 24’ x 24’ heated garage with 10’ doors.
Live upstairs and let the legal suite help offset your mortgage, add a solid property to your investment portfolio, or create the perfect setup for extended family while still giving everyone their own space. 5 bedrooms, 3 full bathrooms, two separate living spaces and one incredibly versatile property. This one opens the door to so many possibilities.