

Listing Courtesy of: PILLAR 9 - IDX / Listed By: Re/Max Advantage (whitecourt)
47 Rodeo Way Whitecourt, AB T7S 0B9
Active (1 Days)
$308,114 (USD)
Description
MLS®:
A2332650
A2332650
Lot Size
5,813 SQFT
5,813 SQFT
Type
Single-Family Home
Single-Family Home
Year Built
2008
2008
Style
Bungalow
Bungalow
County
Woodlands County
Woodlands County
Listed By
Amanda Stanchfield, Re/Max Advantage (whitecourt)
Source
PILLAR 9 - IDX
Last checked Jul 28 2026 at 9:40 AM GMT+0000
PILLAR 9 - IDX
Last checked Jul 28 2026 at 9:40 AM GMT+0000
Bathroom Details
- Full Bathrooms: 3
Interior Features
- Appliances : Refrigerator
- Appliances : Stove(s)
- Appliances : Dishwasher
- Laundry/Utility Room : Main Level
- Appliances : Garage Control(s)
- Appliances : Washer/Dryer
- Appliances : Window Coverings
- Laundry/Utility Room : Laundry Room
- Appliances : Microwave Hood Fan
- Closet Organizers
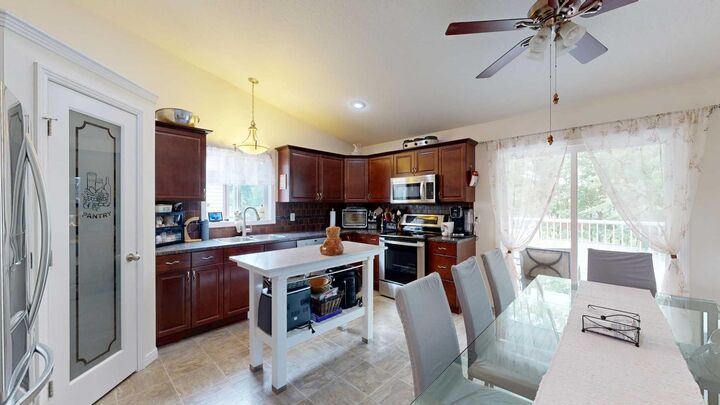
- Pantry
- Storage
- Vaulted Ceiling(s)
Subdivision
- None
Lot Information
- Landscaped
- Lawn
- Low Maintenance Landscape
- Rectangular Lot
- Back Yard
- Front Yard
- Backs on to Park/Green Space
Property Features
- Fireplace: Electric
- Fireplace: Total Fireplace(s) : 1 Basement
- Foundation: Poured Concrete
Heating and Cooling
- Forced Air
- None
Basement Information
- Full
Flooring
- Carpet
- Linoleum
- Hardwood
Exterior Features
- Roof: Shingle
Garage
- Double Garage Attached
Parking
- Concrete Driveway
- Parking Space(s) : 4
Stories
- 1
Living Area
- 1,383 sqft
Location
Disclaimer: Data is supplied by Pillar 9™ MLS® System. Pillar 9™ is the owner of the copyright in its MLS® System. Data is deemed reliable but is not guaranteed accurate by Pillar 9™. The trademarks MLS®, Multiple Listing Service® and the associated logos are owned by The Canadian Real Estate Association (CREA) and identify the quality of services provided by real estate professionals who are members of CREA. Used under license.
Data is supplied by Pillar 9™ MLS® System. Pillar 9™ is the owner of the copyright in its MLS® System. Data is deemed reliable but is not guaranteed accurate by Pillar 9™. The trademarks MLS®, Multiple Listing Service® and the associated logos are owned by The Canadian Real Estate Association (CREA) and identify the quality of services provided by real estate professionals who are members of CREA. Used under license.
Data is supplied by Pillar 9™ MLS® System. Pillar 9™ is the owner of the copyright in its MLS® System. Data is deemed reliable but is not guaranteed accurate by Pillar 9™. The trademarks MLS®, Multiple Listing Service® and the associated logos are owned by The Canadian Real Estate Association (CREA) and identify the quality of services provided by real estate professionals who are members of CREA. Used under license.


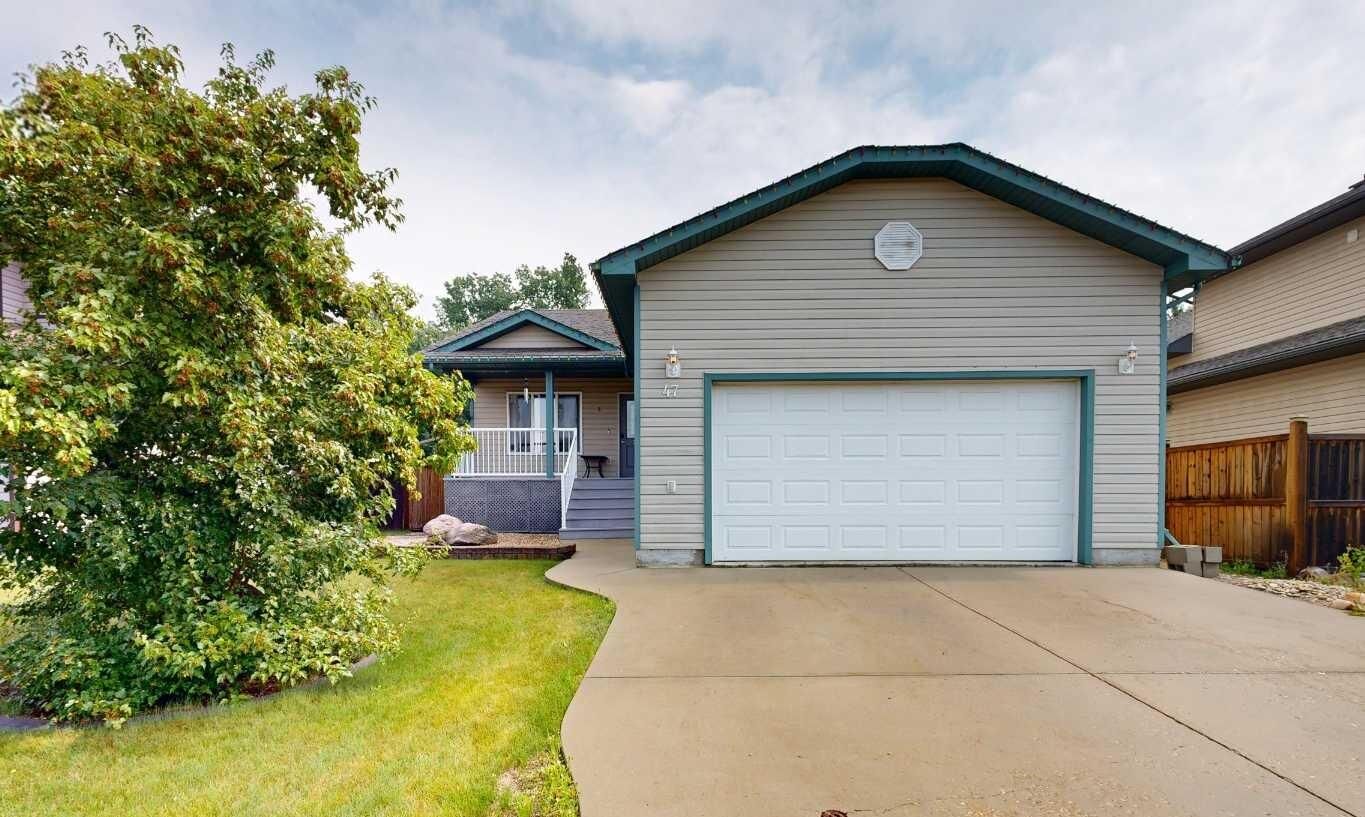
The main floor offers a functional layout with 3 bedrooms, 2 full bathrooms, and convenient main-floor laundry, located just off the attached 22' x 24' garage with impressive high ceilings. The primary bedroom features a private 3-piece ensuite with a walk-in shower.
Downstairs, you'll find a spacious family room that's perfect for movie nights, entertaining, or giving everyone their own space. The lower level also features an impressive bedroom with its own walk-in closet and private 4-piece ensuite, ideal as a second primary suite, guest retreat, or private space for older children. The bright office, complete with French glass doors and a window, offers a fantastic work-from-home space and could also function as a fifth bedroom if desired. A large utility room provides an abundance of storage to keep everything organized.
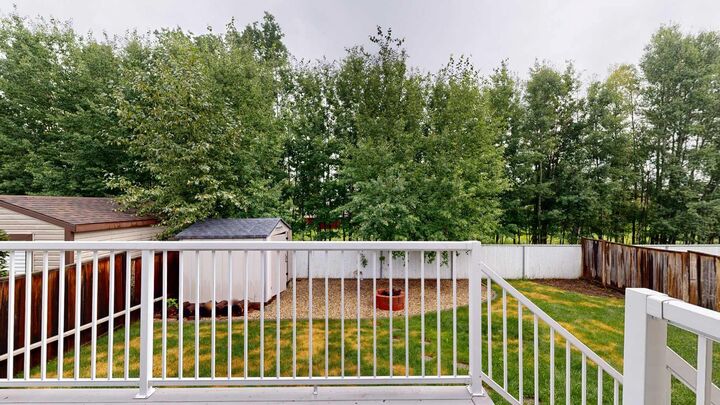
Step outside and enjoy your morning coffee on the welcoming covered front porch or relax on the partially covered back deck overlooking the private, tree-lined backyard. Backing onto a treed greenbelt, the yard offers a peaceful setting with added privacy that's hard to find. Combining space, flexibility, and an exceptional location, this home is ready to welcome its next family.