

Listing Courtesy of: PILLAR 9 - IDX / Listed By: Re/Max Advantage (whitecourt)
59 Spruce Road Whitecourt, AB T7S 0C7
Active (0 Days)
$542,192 (USD)
Description
MLS®:
A2350605
A2350605
Lot Size
0.25 acres
0.25 acres
Type
Single-Family Home
Single-Family Home
Year Built
2011
2011
Style
2 Storey
2 Storey
County
Woodlands County
Woodlands County
Listed By
Amanda Stanchfield, Re/Max Advantage (whitecourt)
Source
PILLAR 9 - IDX
Last checked Oct 7 2026 at 5:46 AM GMT+0000
PILLAR 9 - IDX
Last checked Oct 7 2026 at 5:46 AM GMT+0000
Bathroom Details
- Full Bathrooms: 3
- Half Bathroom: 1
Interior Features
- Appliances : Refrigerator
- Appliances : Dishwasher
- Appliances : Built-In Oven
- Appliances : Garage Control(s)
- Appliances : Washer/Dryer
- Appliances : Window Coverings
- Laundry/Utility Room : Laundry Room
- Appliances : Electric Cooktop
- Laundry/Utility Room : Upper Level
- Appliances : Bar Fridge
- Built-In Features
- Closet Organizers
- Granite Counters
- High Ceilings
- Kitchen Island
- Open Floorplan
- Pantry
- Soaking Tub
- Storage
- Walk-In Closet(s)
- No Animal Home
- Wet Bar
- Sump Pump(s)
- Appliances : Central Air Conditioner
- Vinyl Windows
Subdivision
- None
Lot Information
- Landscaped
- Cul-De-Sac
- Lawn
- Low Maintenance Landscape
- Back Yard
- Front Yard
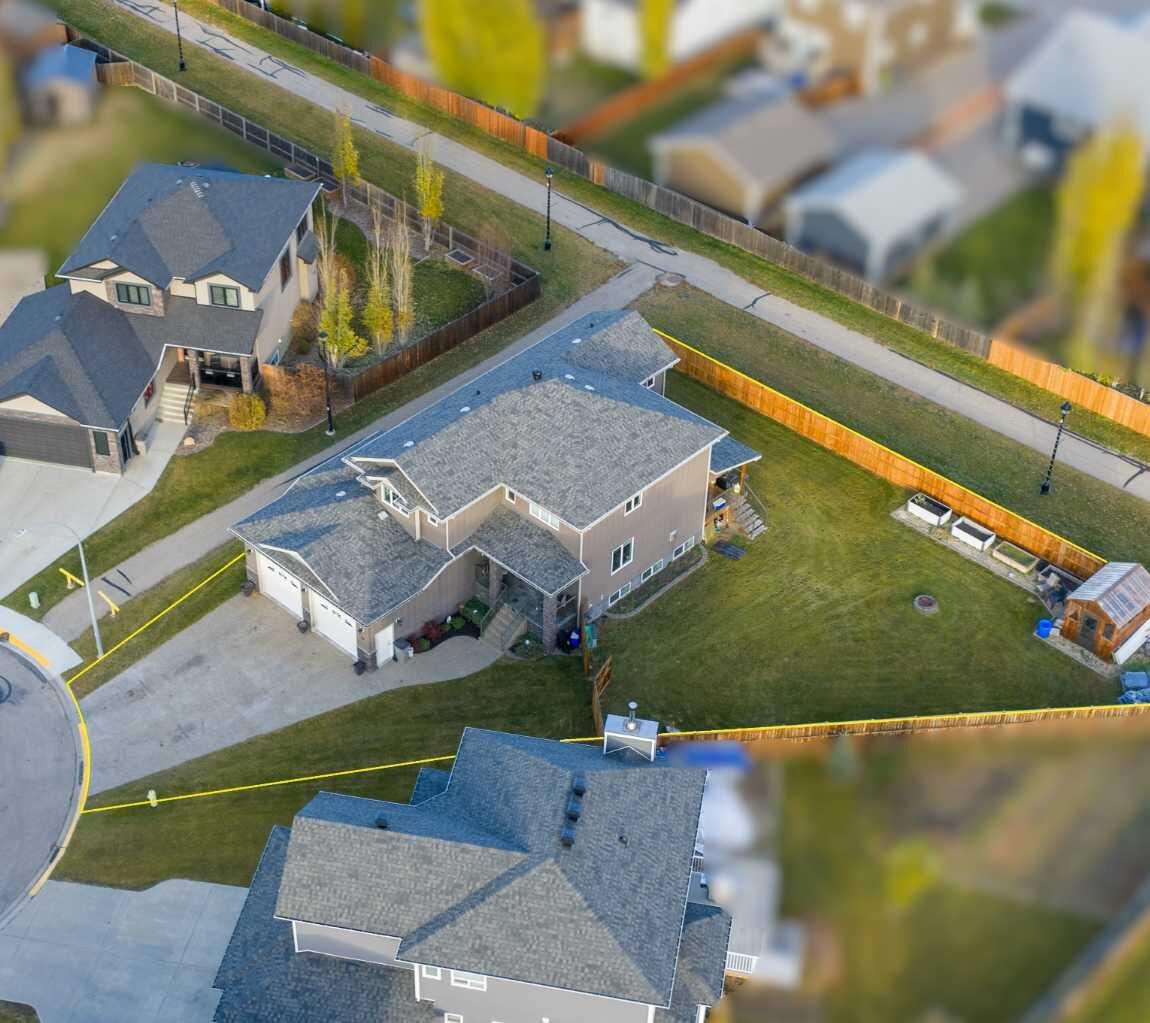
- Pie Shaped Lot
Property Features
- Fireplace: Living Room
- Fireplace: Insert
- Fireplace: Total Fireplace(s) : 1 Gas
- Foundation: Poured Concrete
Heating and Cooling
- Natural Gas
- Central Air
Basement Information
- Full
Flooring
- Carpet
- Hardwood
- Tile
Exterior Features
- Roof: Shingle
Utility Information
- Utilities: Electricity Connected, Sewer Connected, Water Connected, Cable Available, Natural Gas Connected, High Speed Internet Available
- Sewer: Sewer
Garage
- Double Garage Attached
Parking
- Parking Space(s) : 4
- Aggregate
Stories
- 2
Living Area
- 2,562 sqft
Location
Disclaimer: Data is supplied by Pillar 9™ MLS® System. Pillar 9™ is the owner of the copyright in its MLS® System. Data is deemed reliable but is not guaranteed accurate by Pillar 9™. The trademarks MLS®, Multiple Listing Service® and the associated logos are owned by The Canadian Real Estate Association (CREA) and identify the quality of services provided by real estate professionals who are members of CREA. Used under license.
Data is supplied by Pillar 9™ MLS® System. Pillar 9™ is the owner of the copyright in its MLS® System. Data is deemed reliable but is not guaranteed accurate by Pillar 9™. The trademarks MLS®, Multiple Listing Service® and the associated logos are owned by The Canadian Real Estate Association (CREA) and identify the quality of services provided by real estate professionals who are members of CREA. Used under license.
Data is supplied by Pillar 9™ MLS® System. Pillar 9™ is the owner of the copyright in its MLS® System. Data is deemed reliable but is not guaranteed accurate by Pillar 9™. The trademarks MLS®, Multiple Listing Service® and the associated logos are owned by The Canadian Real Estate Association (CREA) and identify the quality of services provided by real estate professionals who are members of CREA. Used under license.


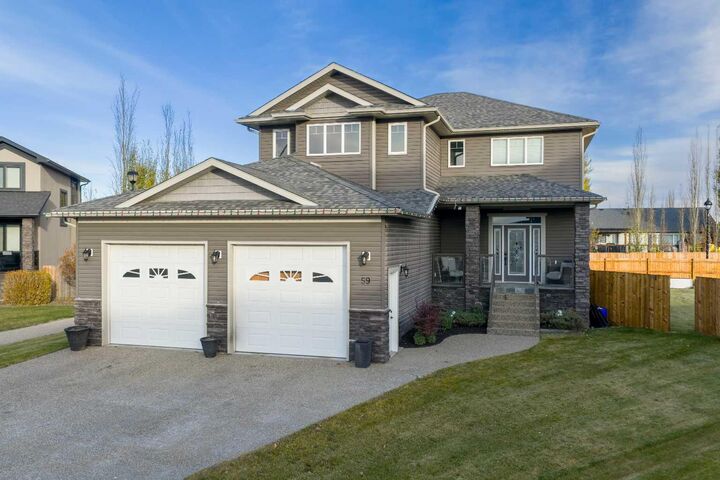
Offering over 2,500 sq. ft. above grade plus a fully finished 1,165 sq. ft. basement, this impressive 5-bedroom, 4-bathroom home combines beautiful finishes with a layout designed for everyday living.
A grand foyer welcomes you into the open-concept main floor, where the kitchen is a standout with double wall ovens, a large island, plenty of counter space, and a custom walk-in pantry with built-in organizers. The spacious living and dining areas make this an ideal home for both entertaining and family life.
Coming in from the garage, you'll appreciate the large mudroom and conveniently located 2-piece bath.
Upstairs, a bright bonus room provides another comfortable living space, while the conveniently located laundry room makes everyday life a little easier. The primary suite is an impressive retreat with a spa-inspired ensuite and an oversized walk-in closet complete with custom organization.
The fully developed basement adds even more living and entertaining space with in-floor heat, a large rec room, wet bar, additional bedrooms and plenty of room to relax or host family and friends.
Central air conditioning, quality finishes and thoughtful details throughout add to the appeal of this beautiful home.
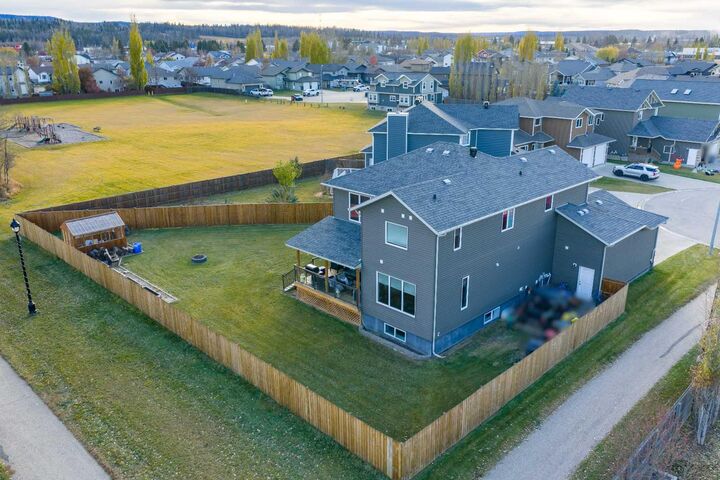
Outside, the location is just as impressive. The property backs directly onto a paved walking trail leading to a large park and playground, while schools, shopping and everyday amenities are all nearby.
A beautiful home with the space, features and location to enjoy for years to come.