

Listing Courtesy of: VANCOUVER - IDX / Listed By: Team 3000 Realty Ltd.
1973 Winfield Drive 19 Abbotsford, BC V3G 1K6
Active (1 Days)
$458,571 (USD)
OPEN HOUSE TIMES
-
OPENSun, Aug 162:00 pm - 4:00 pm
Description
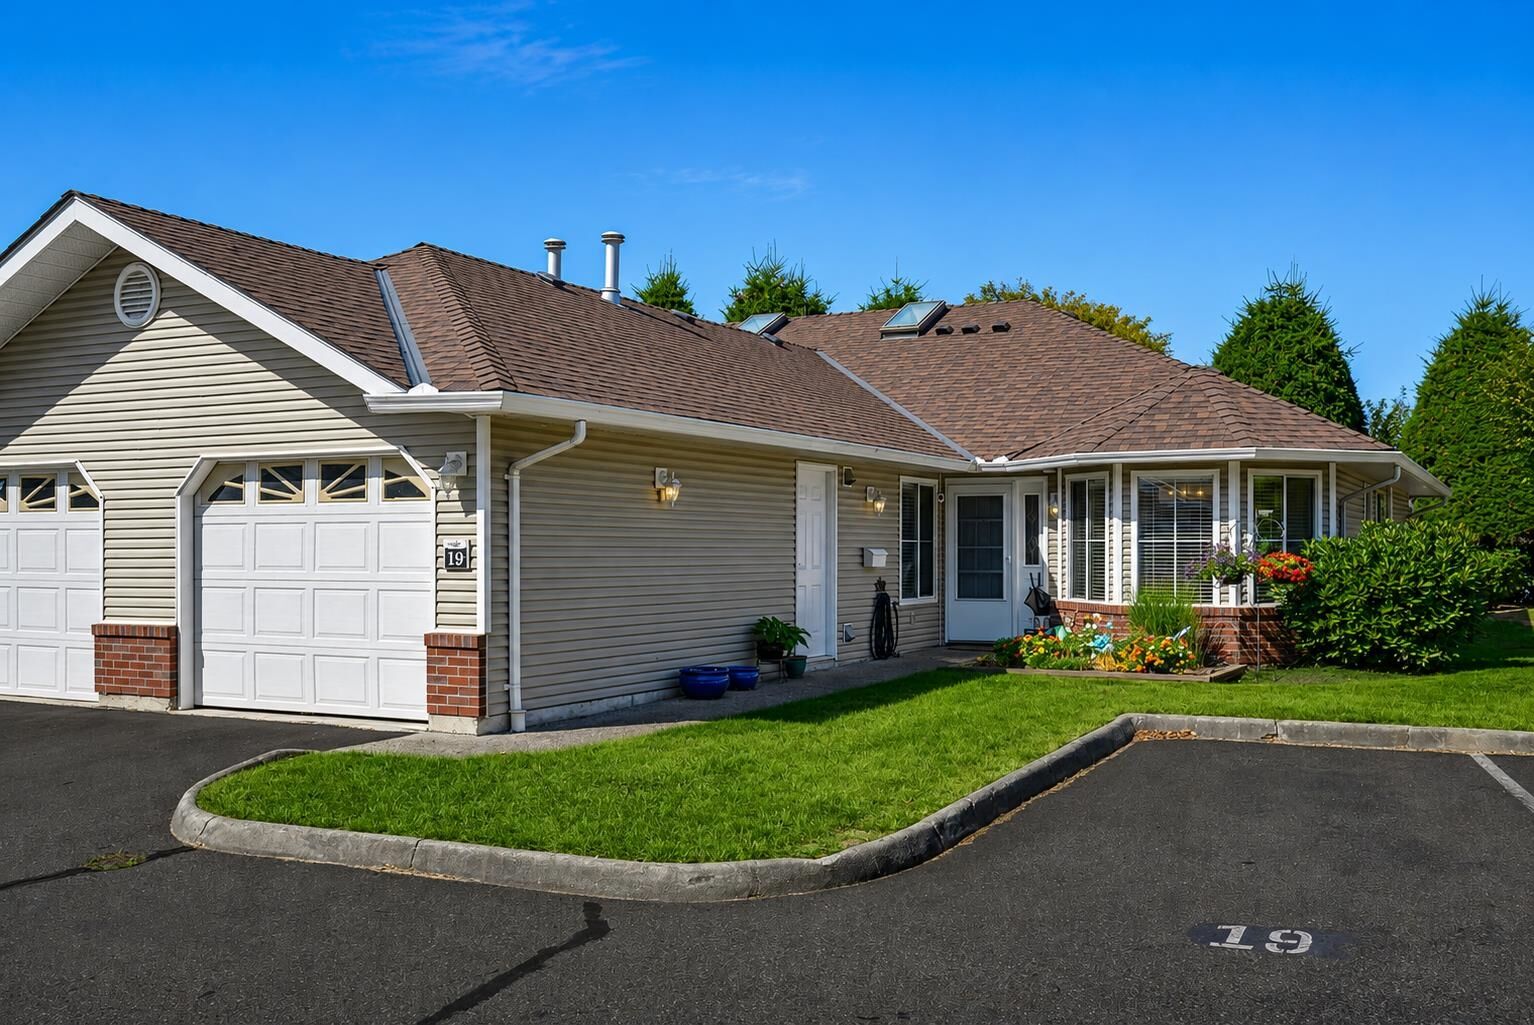
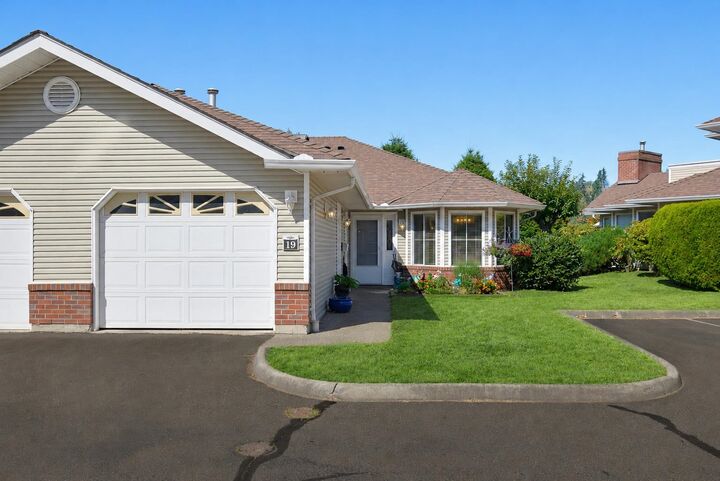
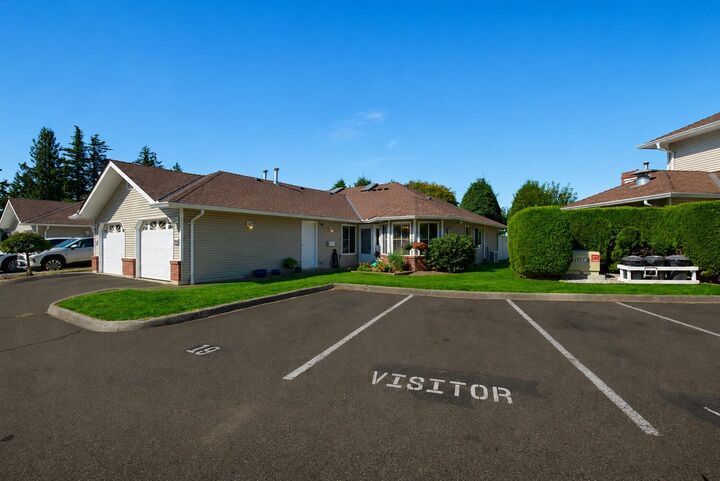
*TRUE END UNIT RANCHER located in a GREAT SPOT in the popular BELMONT RIDGE COMPLEX* EAST ABBY rancher (NO STAIRS) off Winfield Drive has one of the BEST FULLY FENCED PRIVATE yards in the complex. No neighbors on one side, next to mailbox/clubhouse & close to entry gate! MANY UPGRADES include AC mini split (2024), BOILER (2020), baseboards + trim, MAPLE kitchen cabinets to ceiling w soft close, quartz countertops, marble backsplash, SS appliances, pot lighting/lighting throughout, Hunter Douglas blinds, fireplace surround + mantle (pilotless), shower/tile, all flooring, bathrooms w/ feature walls, patio awning, patio extension w/ paving stones and much more! Features in-floor heat, garage plus parking spot in front, gated complex. Close to HWY 1 entrance/shops/schools! O/H Aug 16, 2-4pm!!
MLS®:
R3155447
R3155447
Taxes
$2,708(2026)
$2,708(2026)
Type
Townhouse
Townhouse
Year Built
1994
1994
Style
Rancher/Bungalow
Rancher/Bungalow
County
Fraser Valley
Fraser Valley
Community
Belmont Ridge
Belmont Ridge
Listed By
Tyler Hancock, Team 3000 Realty Ltd.
Source
VANCOUVER - IDX
Last checked Aug 14 2026 at 4:42 AM GMT+0000
VANCOUVER - IDX
Last checked Aug 14 2026 at 4:42 AM GMT+0000
Bathroom Details
- Full Bathrooms: 2
Interior Features
- Microwave
- Dishwasher
- Refrigerator
- Stove
- Guest Suite
- Laundry: In Unit
- Washer/Dryer
- Windows: Window Coverings
Subdivision
- Belmont Ridge
Lot Information
- Central Location
- Recreation Nearby
- Private
- Near Golf Course
Property Features
- Fireplace: 1
- Fireplace: Gas
- Fireplace: Insert
- Foundation: Concrete Perimeter
Heating and Cooling
- Hot Water
- Natural Gas
- Central Air
- Air Conditioning
Condo Information
- Fees: $230
Flooring
- Laminate
- Tile
Exterior Features
- Roof: Asphalt
Utility Information
- Utilities: Electricity Connected, Water Connected, Natural Gas Connected
- Sewer: Public Sewer, Sanitary Sewer
Garage
- Garage
Parking
- Front Access
- Garage Door Opener
- Total: 2
- Garage Single
Stories
- 1
Living Area
- 1,160 sqft
Location
Disclaimer: Copyright 2026 Real Estate Board of Greater Vancouver IDX. All rights reserved. This information is deemed reliable, but not guaranteed. The information being provided is for consumers’ personal, non-commercial use and may not be used for any purpose other than to identify prospective properties consumers may be interested in purchasing. Data last updated 8/13/26 21:42

