

Listing Courtesy of: VANCOUVER - IDX / Listed By: Re/Max Blueprint
2608 Blackham Drive Abbotsford, BC V2S 7J5
Active (1 Days)
$775,301 (USD)
OPEN HOUSE TIMES
-
OPENSat, Jul 181:00 pm - 3:00 pm
Description
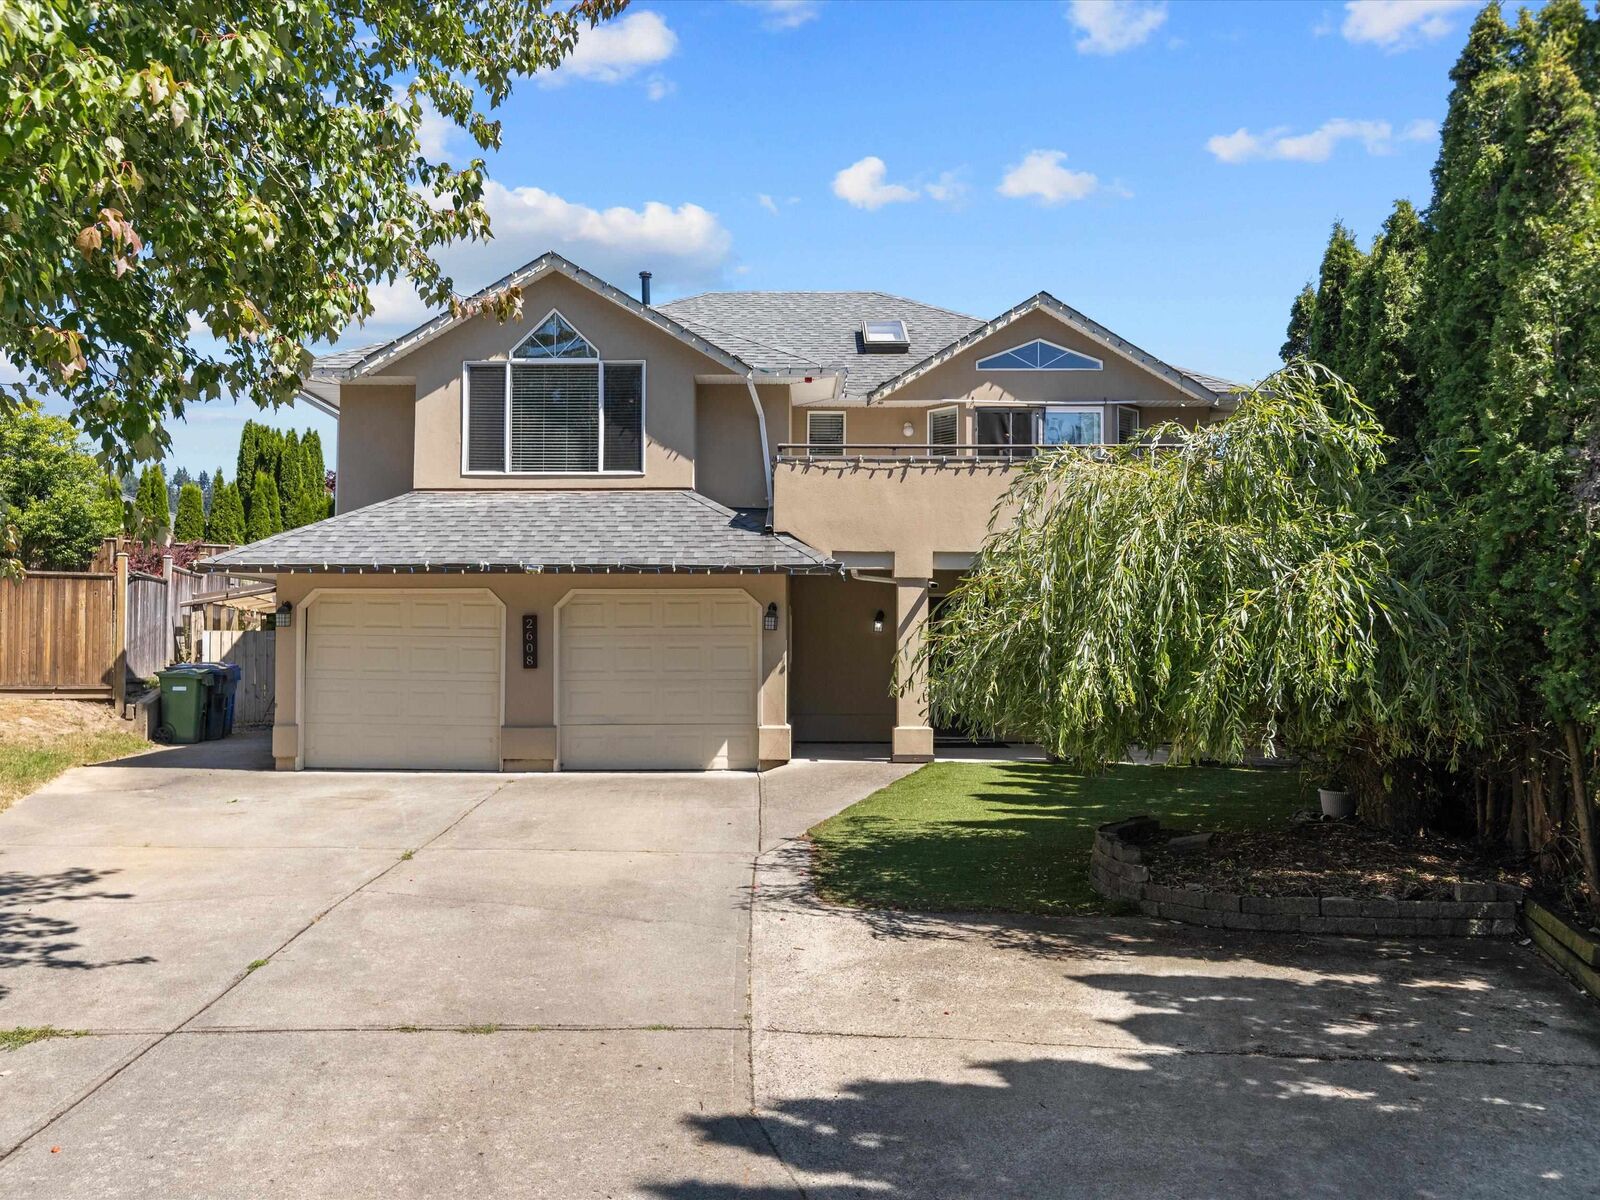
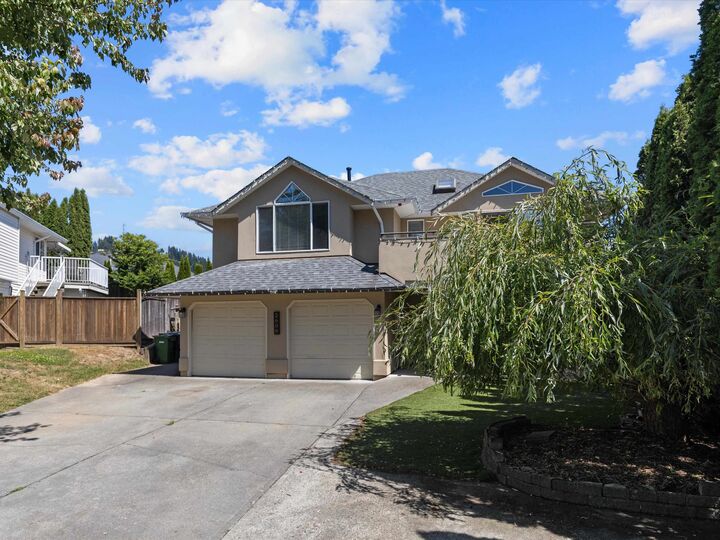
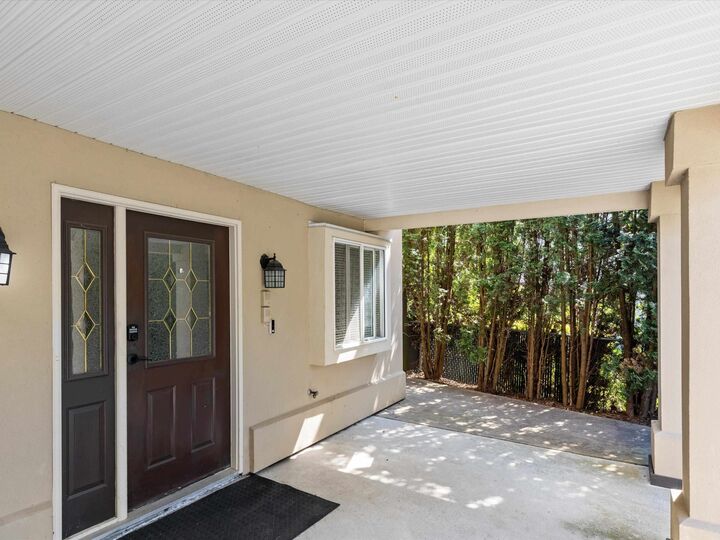
Set on the best side of Blackham Drive, this beautifully updated 2 storey basement entry offers 3 bedrooms up and 2 down. Coffered ceilings, newer flooring, and an updated kitchen with new appliances give this home a fresh, modern feel throughout. Skylights and transom windows fill the space with natural light all day long. The oversized backyard is a true retreat, with towering hedges offering ultimate privacy, a covered patio, and an upper balcony off the main living area, perfect for morning coffee or evening relaxation. The extra-large driveway comfortably fits up to 5 vehicles. Walking distance to Yale Secondary and other top Abbotsford schools. Featuring an updated 2-bedroom suite with separate entrance, ideal for extended family or mortgage helper income. Don't miss this one!
MLS®:
R3147103
R3147103
Taxes
$5,207(2025)
$5,207(2025)
Lot Size
7,088 SQFT
7,088 SQFT
Type
Single-Family Home
Single-Family Home
Year Built
1996
1996
Style
Basement Entry
Basement Entry
County
Fraser Valley
Fraser Valley
Listed By
Ryan Bain, Re/Max Blueprint
Source
VANCOUVER - IDX
Last checked Jul 17 2026 at 7:46 AM GMT+0000
VANCOUVER - IDX
Last checked Jul 17 2026 at 7:46 AM GMT+0000
Bathroom Details
- Full Bathrooms: 3
Interior Features
- Dishwasher
- Refrigerator
- Stove
- Washer/Dryer
Lot Information
- Recreation Nearby
- Cul-De-Sac
Property Features
- Fireplace: 1
- Fireplace: Gas
- Foundation: Other
Heating and Cooling
- Forced Air
- Natural Gas
- Air Conditioning
Basement Information
- Partial
Flooring
- Laminate
- Tile
- Wall/Wall/Mixed
- Vinyl
Exterior Features
- Roof: Asphalt
Utility Information
- Utilities: Electricity Connected, Water Connected, Natural Gas Connected
- Sewer: Public Sewer, Sanitary Sewer
Garage
- Garage
Parking
- Front Access
- Garage Double
- Total: 4
Stories
- 2
Living Area
- 2,406 sqft
Location
Disclaimer: Copyright 2026 Real Estate Board of Greater Vancouver IDX. All rights reserved. This information is deemed reliable, but not guaranteed. The information being provided is for consumers’ personal, non-commercial use and may not be used for any purpose other than to identify prospective properties consumers may be interested in purchasing. Data last updated 7/17/26 00:46

