

Listing Courtesy of: VANCOUVER - IDX / Listed By: Royal Lepage Wolstencroft
2924 Glenshiel Drive Abbotsford, BC V3G 1G8
Active (1 Days)
$760,338 (USD)
OPEN HOUSE TIMES
-
OPENSat, Oct 32:00 pm - 4:00 pm
Description
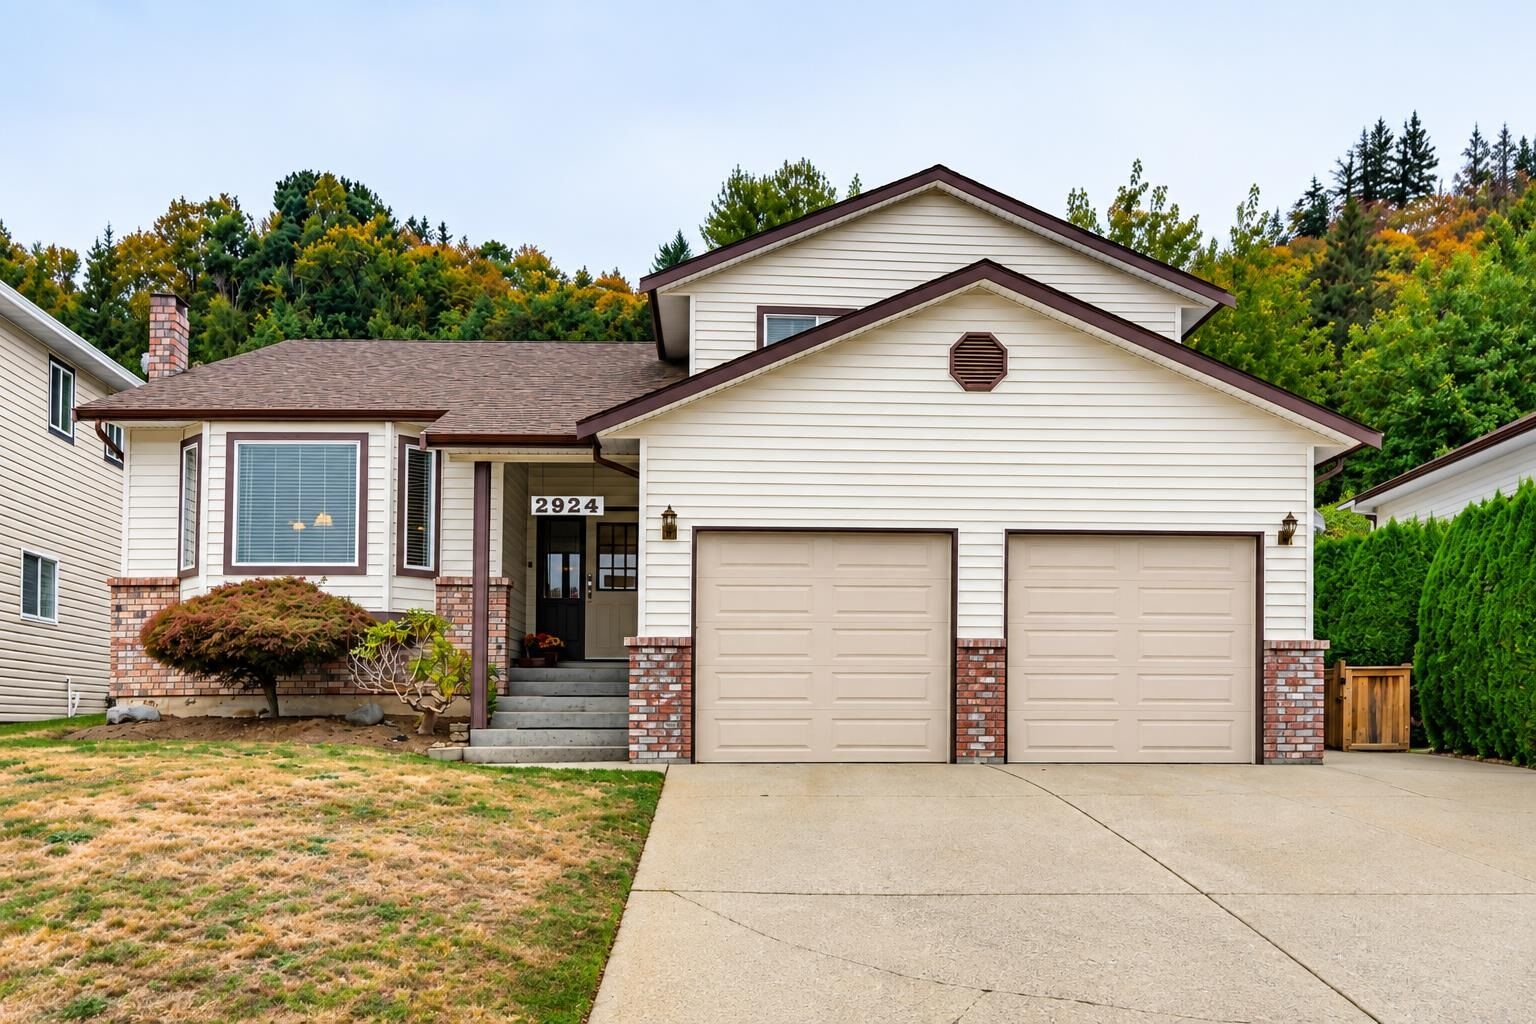
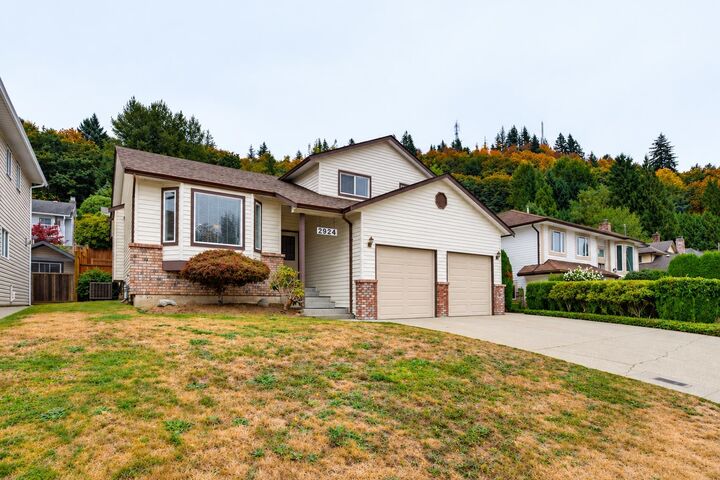
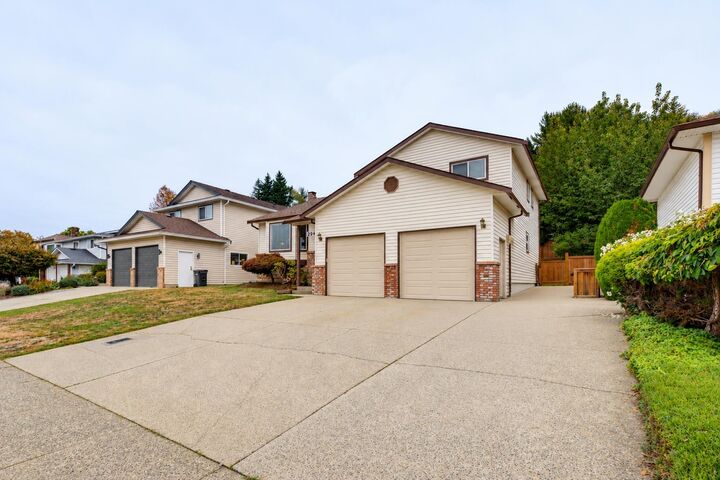
Ideal Family Home in the desirable McMillan neighbourhood. This true gem has tons of upgrades and boasts a spacious 3 level split w/ open floor plan. Upon entering, you will feel the warmth of engineered hardwood floors & abundance of natural light. Stunning renovated kitchen features a large centre island, S/S appliances and has doors opening to your private back yard. Upstairs offers 3 large bedrooms and den below which could be a 4th bedroom. You will appreciate the downstairs offering a large recreation room. Perfect for a movie room or gym. Massive crawl space for storage. A/C, 6 parking, room for your RV or boat. Close to schools and amenities. You will see the pride of ownership and it's ready to be yours! Public Open House Saturday Oct. 3 (2-4pm)
MLS®:
R3168869
R3168869
Taxes
$4,843(2026)
$4,843(2026)
Lot Size
6,000 SQFT
6,000 SQFT
Type
Single-Family Home
Single-Family Home
Year Built
1985
1985
Style
3 Level Split
3 Level Split
County
Fraser Valley
Fraser Valley
Listed By
Scott Strudwick - Prec, Royal Lepage Wolstencroft
Source
VANCOUVER - IDX
Last checked Sep 29 2026 at 9:09 AM GMT+0000
VANCOUVER - IDX
Last checked Sep 29 2026 at 9:09 AM GMT+0000
Bathroom Details
- Full Bathrooms: 3
Interior Features
- Dishwasher
- Refrigerator
- Stove
- Washer/Dryer
- Windows: Window Coverings
Lot Information
- Central Location
- Recreation Nearby
Property Features
- Fireplace: 1
- Fireplace: Wood Burning
- Foundation: Block
Heating and Cooling
- Forced Air
- Air Conditioning
Basement Information
- Finished
- Crawl Space
Flooring
- Mixed
- Hardwood
Exterior Features
- Roof: Asphalt
Utility Information
- Utilities: Electricity Connected, Water Connected
- Sewer: Public Sewer, Sanitary Sewer
Garage
- Garage
Parking
- Front Access
- Garage Door Opener
- Garage Double
- Total: 6
Stories
- 3
Living Area
- 2,804 sqft
Location
Disclaimer: Copyright 2026 Real Estate Board of Greater Vancouver IDX. All rights reserved. This information is deemed reliable, but not guaranteed. The information being provided is for consumers’ personal, non-commercial use and may not be used for any purpose other than to identify prospective properties consumers may be interested in purchasing. Data last updated 9/29/26 02:09

