

Listing Courtesy of: VANCOUVER - IDX / Listed By: Real Broker B.C. Ltd.
3182 Gladwin Road 102 Abbotsford, BC V2T 0K8
Active (1 Days)
$501,569 (USD)
OPEN HOUSE TIMES
-
OPENSat, Aug 151:00 pm - 3:00 pm
-
OPENSun, Aug 161:00 pm - 3:00 pm
Description
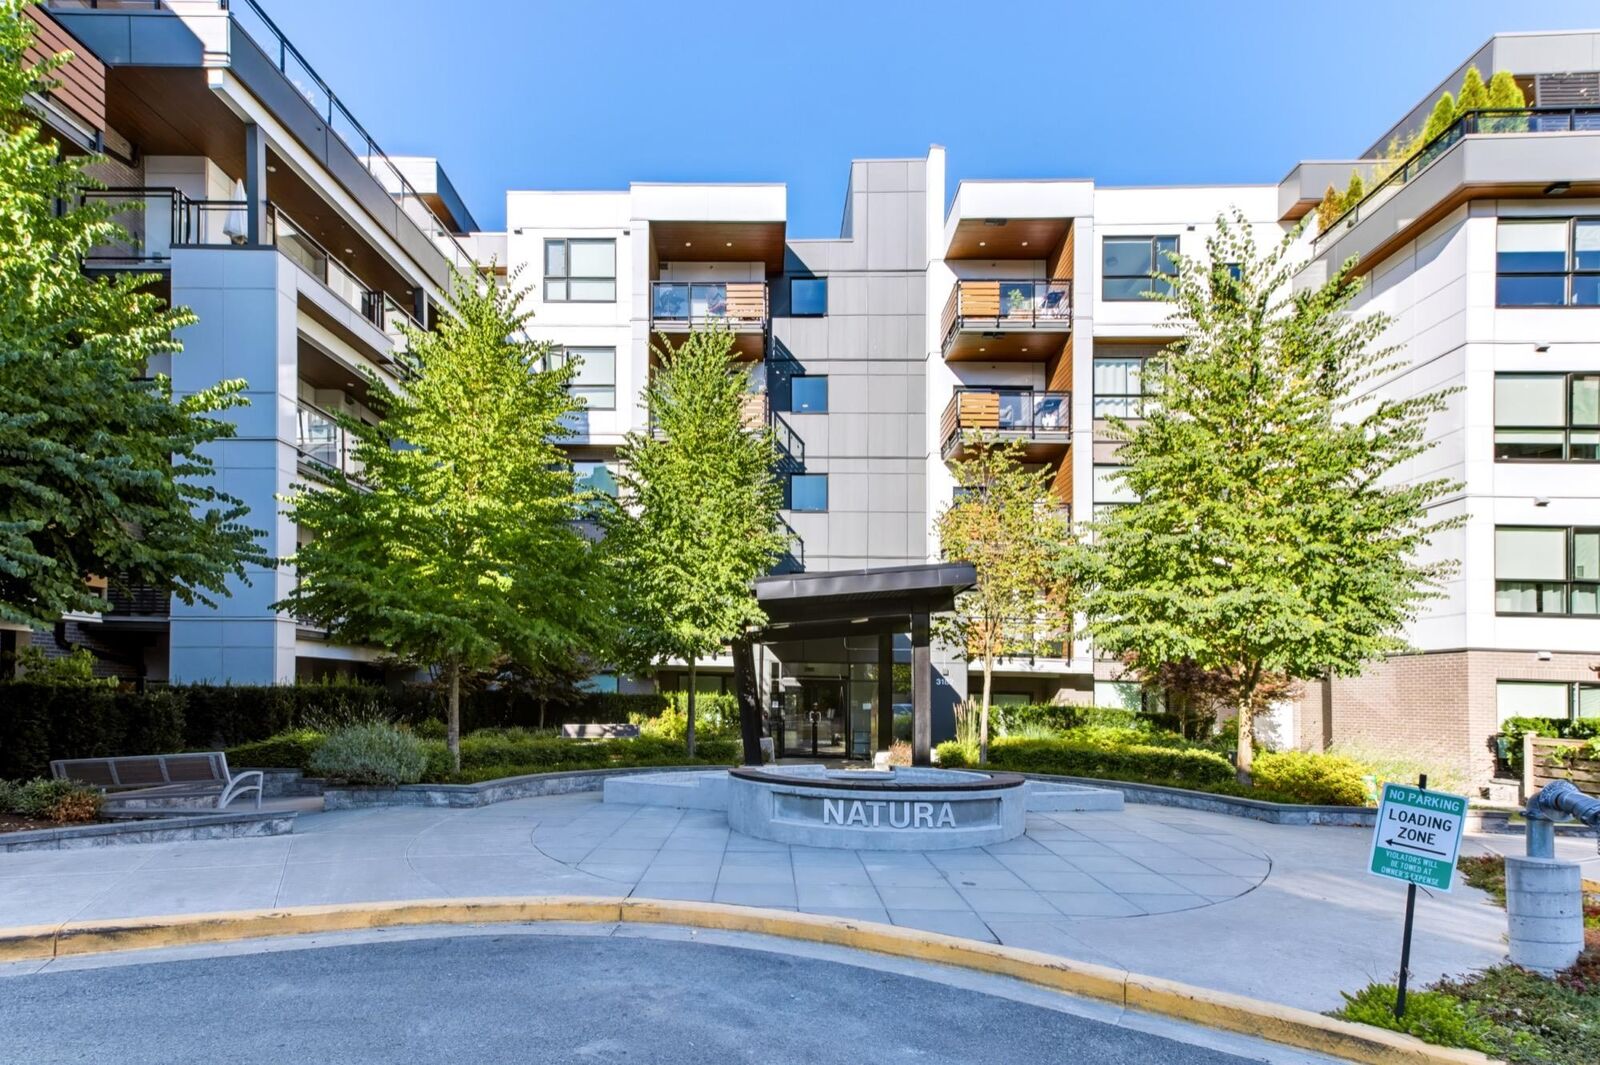
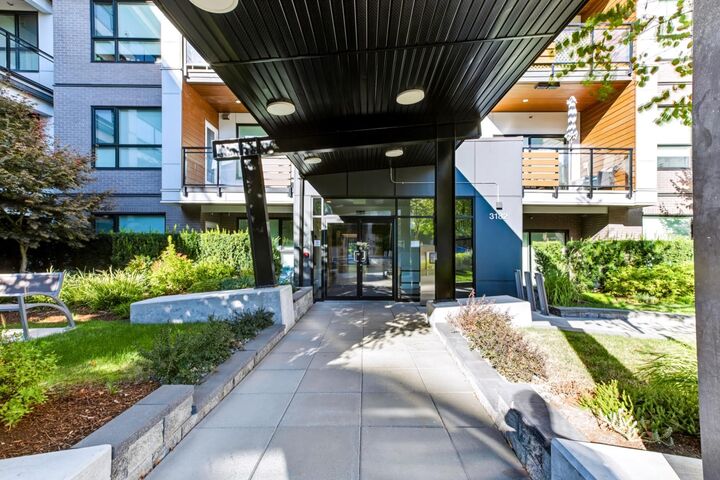
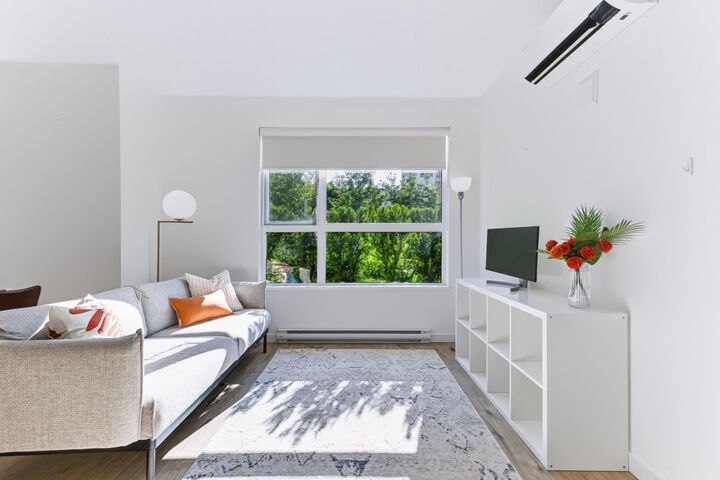
Introducing Natura a RARE and SPACIOUS ground floor 3 bed+den, 2 bath with over 1,300 sqft of living space, the footprint of a TOWNHOME, with no stairs and elevators between you and your front door. TWO lg private patios extend your living space outdoors, A/C keeps you comfortable through Summers, and two side-by-side underground stalls with EV charging capability are already in place. Step outside and you're surrounded by nature, trails, and green space at every turn. While the building's clubhouse, outdoor terrace, and rooftop lounge with BBQ, firepit, gazebo, and community garden put everything else you need close to home. This is the space growing families and downsizers alike have been waiting for. One of the best-built buildings in Abbotsford.Open House Sat/Sun Aug. 15/16 from 1-3pm
MLS®:
R3154599
R3154599
Taxes
$3,189(2026)
$3,189(2026)
Type
Single-Family Home
Single-Family Home
Year Built
2022
2022
Style
Ground Level Unit
Ground Level Unit
County
Fraser Valley
Fraser Valley
Community
Natura on Forest's Edge
Natura on Forest's Edge
Listed By
Abdul Zareh - Prec, Real Broker B.C. Ltd.
Source
VANCOUVER - IDX
Last checked Aug 13 2026 at 10:11 AM GMT+0000
VANCOUVER - IDX
Last checked Aug 13 2026 at 10:11 AM GMT+0000
Bathroom Details
- Full Bathrooms: 2
Interior Features
- Dishwasher
- Refrigerator
- Stove
- Elevator
- Storage
- Laundry: In Unit
- Washer/Dryer
Subdivision
- Natura On Forest's Edge
Lot Information
- Central Location
- Recreation Nearby
- Private
- Greenbelt
Property Features
- Foundation: Concrete Perimeter
Heating and Cooling
- Baseboard
- Electric
- Central Air
- Air Conditioning
Condo Information
- Fees: $428
Flooring
- Mixed
- Laminate
- Tile
Exterior Features
- Roof: Asphalt
Utility Information
- Utilities: Electricity Connected, Water Connected, Community
- Sewer: Public Sewer, Sanitary Sewer, Storm Sewer
Garage
- Garage
Parking
- Front Access
- Total: 2
- Underground
- Guest
Stories
- 0
Living Area
- 1,315 sqft
Location
Disclaimer: Copyright 2026 Real Estate Board of Greater Vancouver IDX. All rights reserved. This information is deemed reliable, but not guaranteed. The information being provided is for consumers’ personal, non-commercial use and may not be used for any purpose other than to identify prospective properties consumers may be interested in purchasing. Data last updated 8/13/26 03:11

