

Listing Courtesy of: VANCOUVER - IDX / Listed By: Oakwyn Realty Ltd.
1788 Gilmore Avenue 1701 Burnaby, BC V5C 0L5
Active
$628,000 (CAD)
OPEN HOUSE TIMES
-
OPENSat, Sep 51:30 pm - 3:00 pm
Description
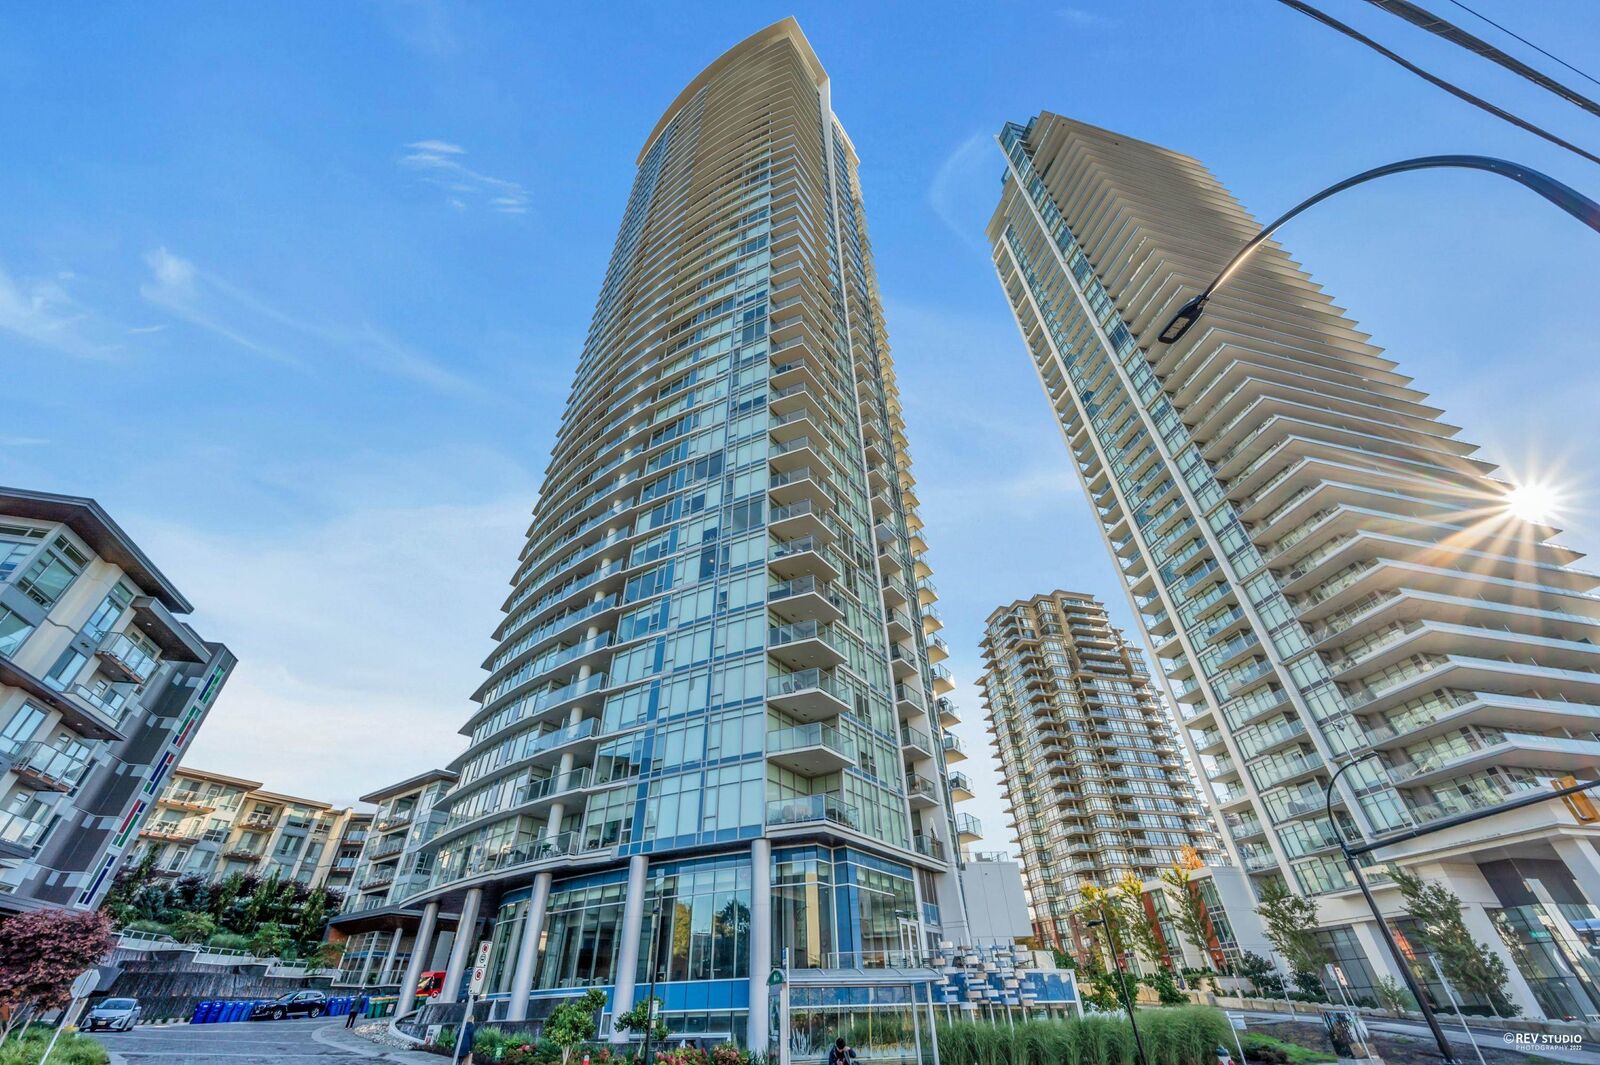
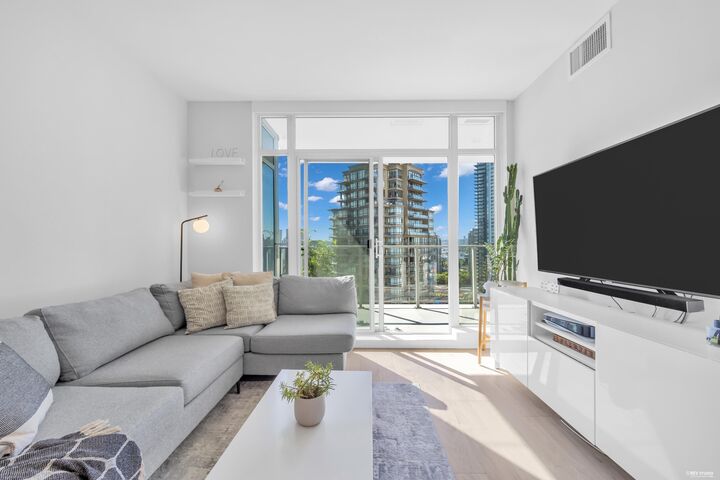
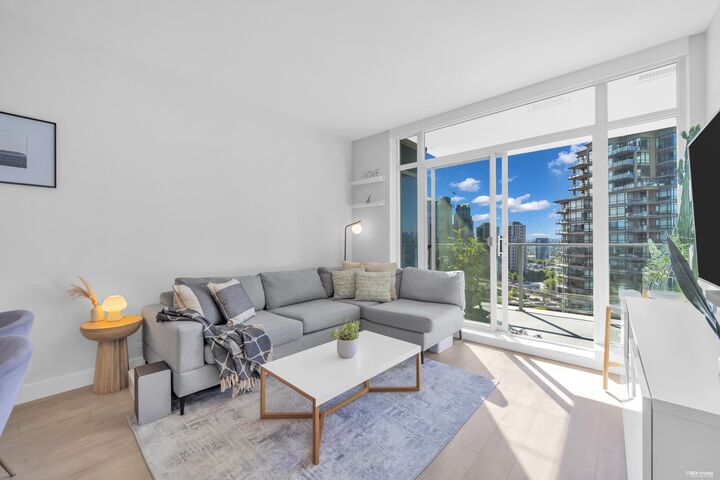
Welcome to Escala by Ledingham McAllister, a premier concrete high-rise in the heart of Brentwood. This rare 1-bed+den home features a bright southeast exposure with beautiful views of the City skyline. The functional floor plan offers no wasted space and is filled with natural light throughout. Enjoy year-round comfort with A/C and heating. The gourmet kitchen is equipped with S/S appliances with a gas stove, quality cabinetry, and ample storage. Includes 1 parking & 1 locker. Amenities include: Concierge, indoor pool, hot tub, sauna, steam room, gym, yoga room, rec room, guest suites and much more. Steps to Brentwood Town Centre, Gilmore SkyTrain Station, Whole Foods, Costco, and an excellent selection of restaurants and cafés. Open House on Sept. 5th from 1:30-3pm.
MLS®:
R3160111
R3160111
Taxes
$2,151(2025)
$2,151(2025)
Type
Single-Family Home
Single-Family Home
Year Built
2019
2019
County
Metro Vancouver
Metro Vancouver
Community
Escala
Escala
Listed By
Graeme Lin Prec*, Oakwyn Realty Ltd.
Source
VANCOUVER - IDX
Last checked Aug 31 2026 at 10:33 PM GMT+0000
VANCOUVER - IDX
Last checked Aug 31 2026 at 10:33 PM GMT+0000
Bathroom Details
- Full Bathroom: 1
Interior Features
- Dishwasher
- Refrigerator
- Stove
- Elevator
- Guest Suite
- Laundry: In Unit
- Washer/Dryer
- Windows: Window Coverings
Subdivision
- Escala
Property Features
- Foundation: Concrete Perimeter
Heating and Cooling
- Forced Air
- Heat Pump
- Central Air
- Air Conditioning
Pool Information
- Indoor
Condo Information
- Fees: $374
Flooring
- Carpet
- Laminate
- Tile
Exterior Features
- Roof: Other
Utility Information
- Utilities: Electricity Connected, Water Connected, Natural Gas Connected
- Sewer: Public Sewer, Sanitary Sewer, Storm Sewer
Garage
- Garage
Parking
- Garage Under Building
- Front Access
- Total: 1
- Guest
- Side Access
Stories
- 1
Living Area
- 707 sqft
Location
Disclaimer: Copyright 2026 Real Estate Board of Greater Vancouver IDX. All rights reserved. This information is deemed reliable, but not guaranteed. The information being provided is for consumers’ personal, non-commercial use and may not be used for any purpose other than to identify prospective properties consumers may be interested in purchasing. Data last updated 8/31/26 15:33

