

Listing Courtesy of: VANCOUVER - IDX / Listed By: Royal Lepage Sussex
1788 Gilmore Avenue 909 Burnaby, BC V5C 0L5
Active (0 Days)
$585,000 (CAD)
OPEN HOUSE TIMES
-
OPENSat, Oct 3112 noon - 2:00 pm
-
OPENSun, Nov 11:00 pm - 3:00 pm
Description
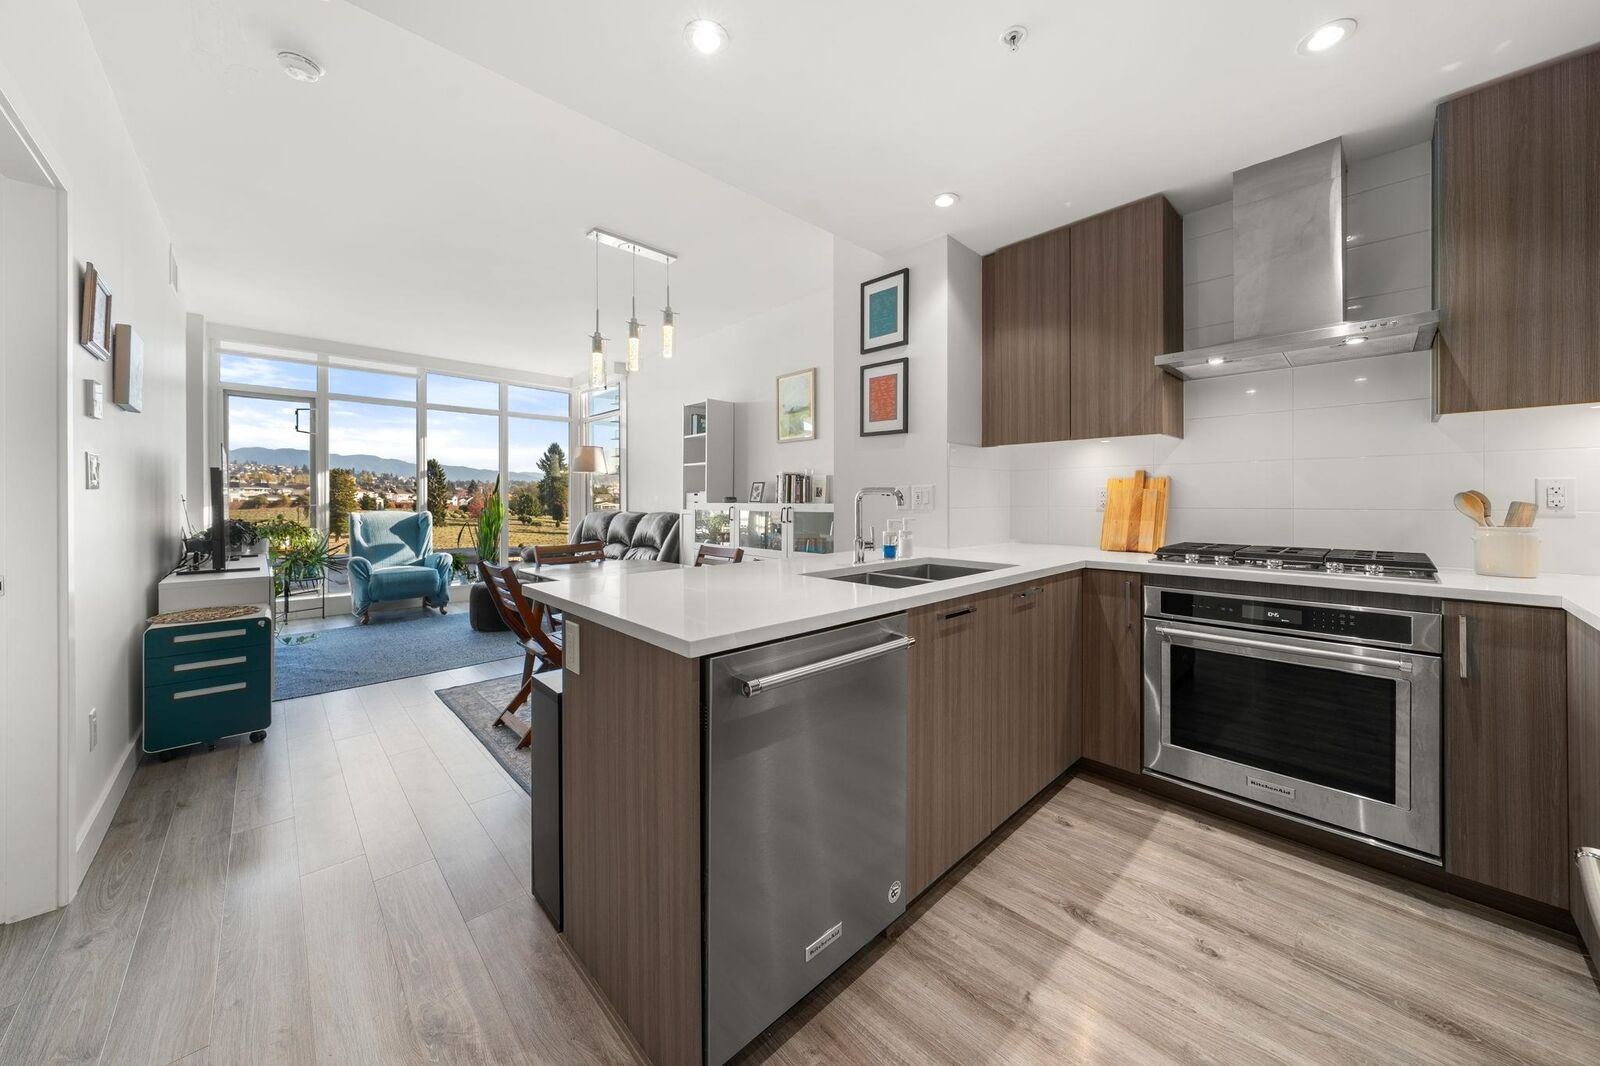
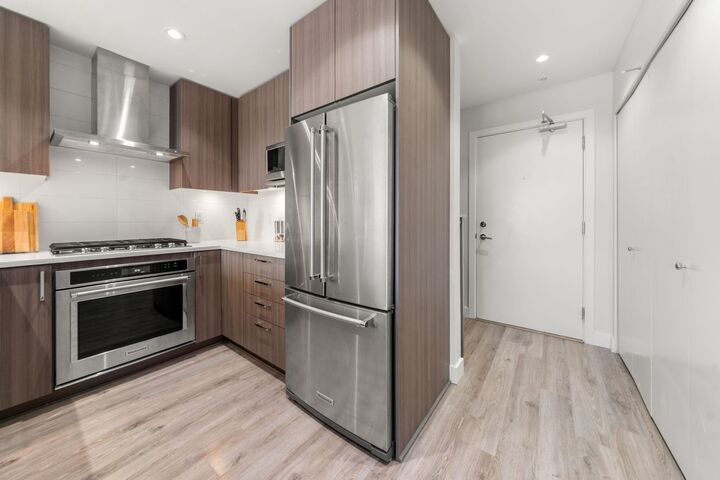
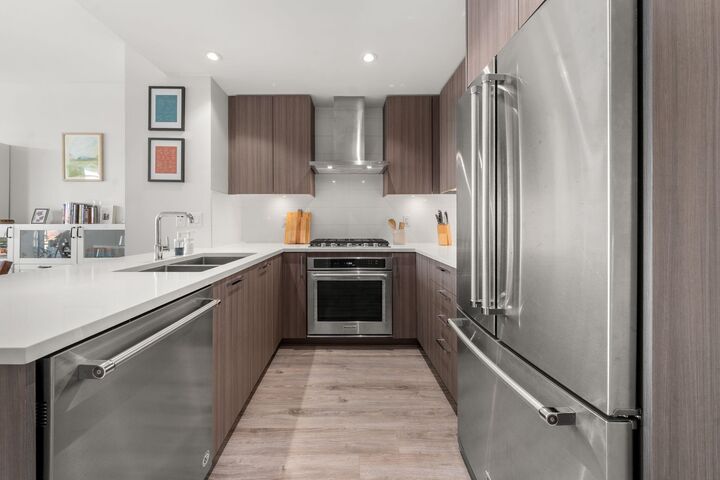
Welcome to Escala in the heart of Brentwood! This thoughtfully designed 674 sq. ft. 1-bedroom + den home features A/C, expansive windows, Mountain views and a private balcony. Enjoy an open living and dining area, modern kitchen with stone counters, stainless steel appliances and gas cooktop, plus a spacious bedroom with walk-in closet and 4-piece ensuite. The versatile den is ideal for a home office or extra storage. Escala offers excellent amenities including concierge, indoor pool, hot tub, sauna, steam room, gym & guest suites. Steps from Gilmore SkyTrain and minutes to The Amazing Brentwood, restaurants, shopping and parks. Pets are welcome here and the home includes 1 parking and storage locker!
MLS®:
R3178354
R3178354
Taxes
$1,995(2026)
$1,995(2026)
Type
Single-Family Home
Single-Family Home
Year Built
2019
2019
County
Metro Vancouver
Metro Vancouver
Community
Escala
Escala
Listed By
Ben Gula, Royal Lepage Sussex
Source
VANCOUVER - IDX
Last checked Oct 26 2026 at 7:15 PM GMT+0000
VANCOUVER - IDX
Last checked Oct 26 2026 at 7:15 PM GMT+0000
Bathroom Details
- Full Bathroom: 1
Interior Features
- Dishwasher
- Refrigerator
- Stove
- Elevator
- Guest Suite
- Laundry: In Unit
- Washer/Dryer
- Windows: Window Coverings
Subdivision
- Escala
Lot Information
- Central Location
- Recreation Nearby
Property Features
- Fireplace: 0
- Foundation: Slab
Heating and Cooling
- Heat Pump
- Central Air
- Air Conditioning
Pool Information
- Indoor
Condo Information
- Fees: $395
Flooring
- Laminate
- Tile
Exterior Features
- Roof: Other
Utility Information
- Utilities: Electricity Connected, Water Connected, Natural Gas Connected
- Sewer: Public Sewer, Sanitary Sewer
Garage
- Garage
Parking
- Garage Under Building
- Front Access
- Total: 1
Stories
- 1
Living Area
- 674 sqft
Location
Disclaimer: Copyright 2026 Real Estate Board of Greater Vancouver IDX. All rights reserved. This information is deemed reliable, but not guaranteed. The information being provided is for consumers’ personal, non-commercial use and may not be used for any purpose other than to identify prospective properties consumers may be interested in purchasing. Data last updated 10/26/26 12:15

