

Listing Courtesy of: VANCOUVER - IDX / Listed By: eXp Realty
1955 Alpha Way 2708 Burnaby, BC V5C 0K6
Active (0 Days)
$422,619 (USD)
OPEN HOUSE TIMES
-
OPENSat, Sep 192:00 pm - 4:00 pm
-
OPENSun, Sep 202:00 pm - 4:00 pm
Description
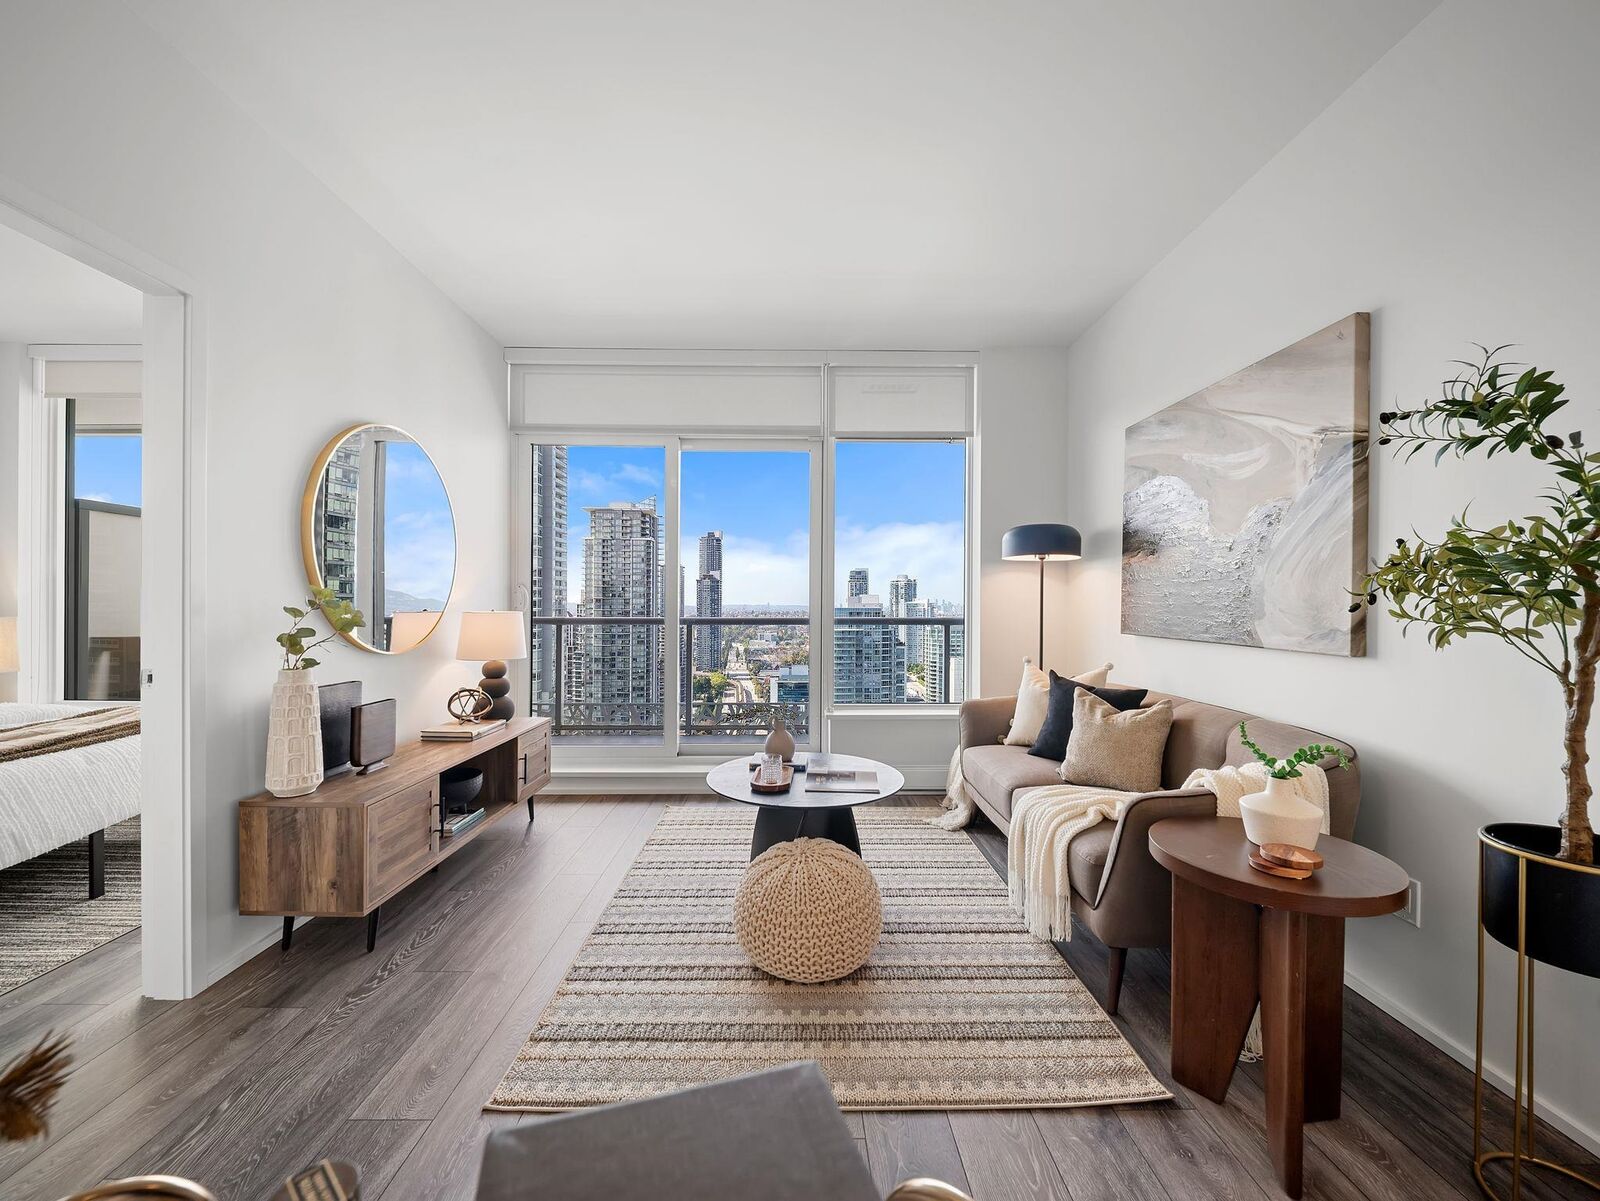
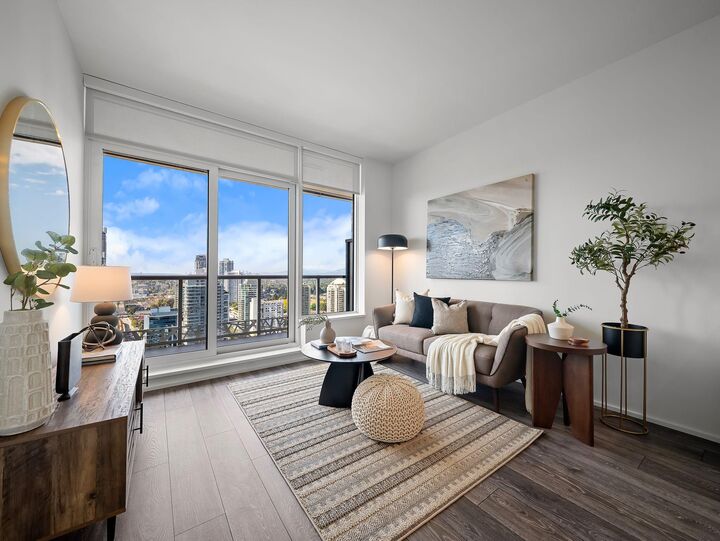
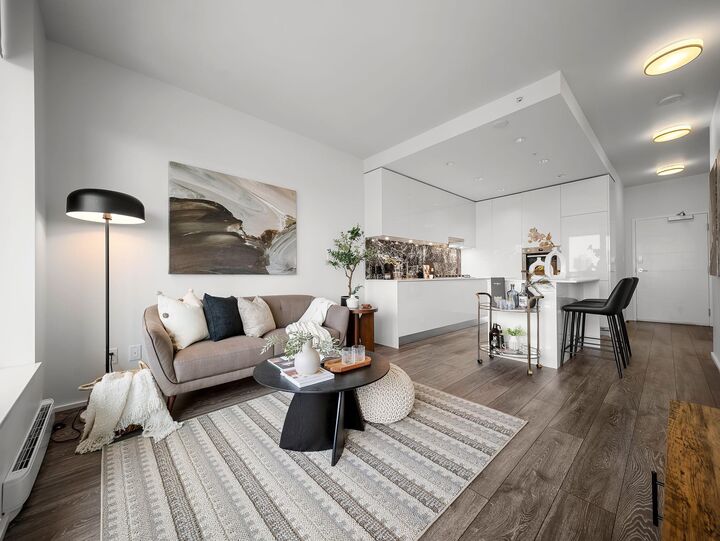
STUNNING NORTHWEST CITY VIEWS in the heart of AMAZING BRENTWOOD! Freshly painted and beautifully maintained, this bright 1-BEDROOM + DEN features 9' CEILINGS, large windows, an open layout and incredible SUNSET VIEWS. The versatile DEN is ideal as a HOME OFFICE, nursery, guest space or SECOND BEDROOM. The modern kitchen features BOSCH APPLIANCES, a gas cooktop and wall oven, while the spacious laundry room offers extra storage. OPTION TO ADD A/C, plus 1 PARKING & 1 LOCKER. Enjoy 24/7 CONCIERGE and exceptional amenities including a FITNESS CENTRE, lounge, games room, children's play area and GUEST SUITES. Steps to BRENTWOOD SKYTRAIN, The Amazing Brentwood, restaurants and shopping. MOVE-IN READY with everything Brentwood has to offer right outside your door.
MLS®:
R3166403
R3166403
Taxes
$2,172(2026)
$2,172(2026)
Type
Single-Family Home
Single-Family Home
Year Built
2020
2020
County
Metro Vancouver
Metro Vancouver
Community
Amazing Brentwood 2
Amazing Brentwood 2
Listed By
Noah Natovitch Prec*, eXp Realty
Source
VANCOUVER - IDX
Last checked Sep 16 2026 at 10:56 PM GMT+0000
VANCOUVER - IDX
Last checked Sep 16 2026 at 10:56 PM GMT+0000
Bathroom Details
- Full Bathroom: 1
Interior Features
- Microwave
- Dishwasher
- Refrigerator
- Stove
- Elevator
- Storage
- Guest Suite
- Laundry: In Unit
- Washer/Dryer
- Windows: Window Coverings
Subdivision
- Amazing Brentwood 2
Lot Information
- Central Location
- Recreation Nearby
- Lane Access
- Wooded
Property Features
- Foundation: Concrete Perimeter
- Foundation: Block
Heating and Cooling
- Baseboard
- Electric
Condo Information
- Fees: $264
Utility Information
- Utilities: Electricity Connected, Water Connected, Natural Gas Connected
- Sewer: Public Sewer, Sanitary Sewer, Storm Sewer
Garage
- Garage
Parking
- Garage Door Opener
- Underground
- Total: 1
- Guest
- Side Access
Stories
- 1
Living Area
- 613 sqft
Location
Disclaimer: Copyright 2026 Real Estate Board of Greater Vancouver IDX. All rights reserved. This information is deemed reliable, but not guaranteed. The information being provided is for consumers’ personal, non-commercial use and may not be used for any purpose other than to identify prospective properties consumers may be interested in purchasing. Data last updated 9/16/26 15:56

