

Listing Courtesy of: VANCOUVER - IDX / Listed By: Evergreen West Realty
1955 Alpha Way 3903 Burnaby, BC V5C 0K6
Active (0 Days)
$377,455 (USD)
OPEN HOUSE TIMES
-
OPENSun, Nov 112 noon - 2:00 pm
Description
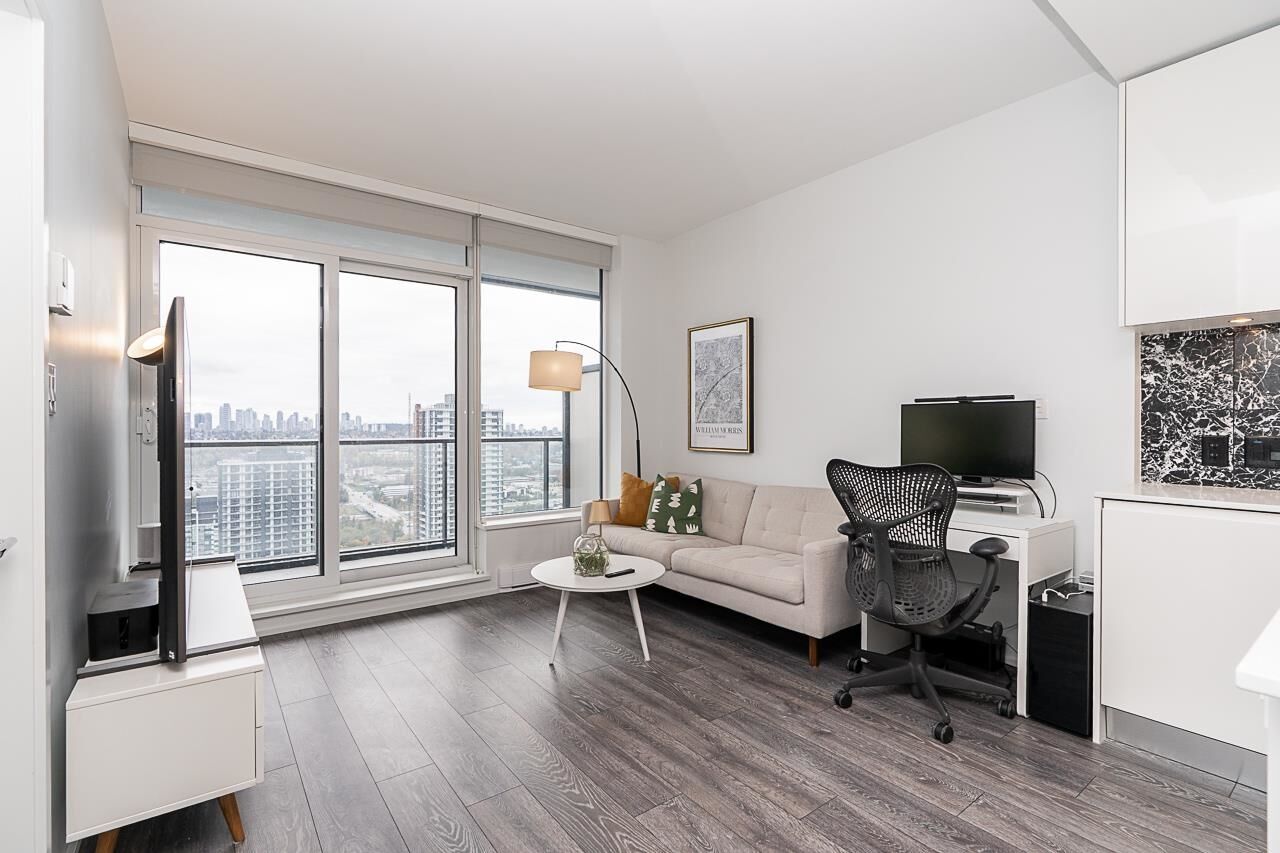
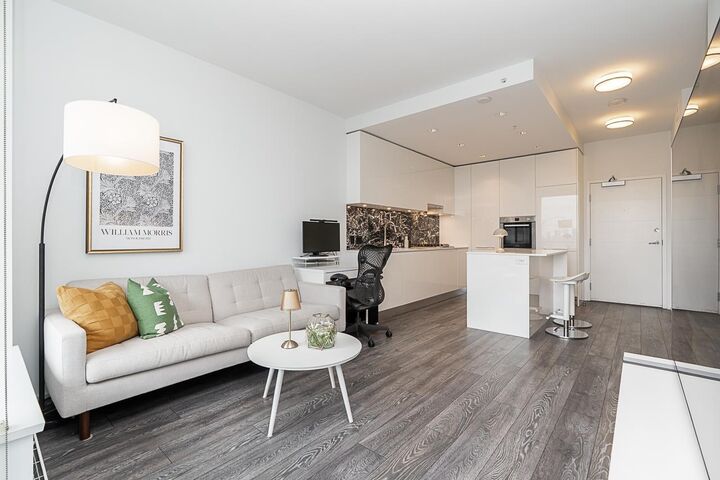
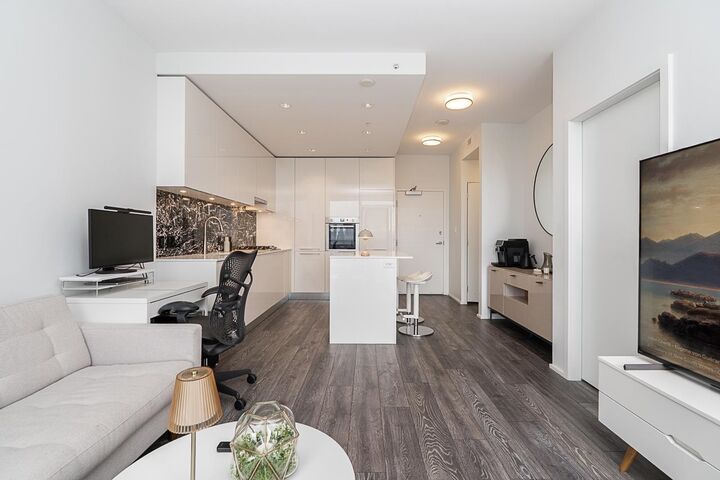
CENTRALLY LOCATED at The Amazing Brentwood Tower 2! This spacious south-facing 1-bedroom, 1-bathroom home is situated on the 39th floor and offers 530 sq. ft. of thoughtfully designed living space. Featuring an open-concept layout, the contemporary kitchen is equipped with premium Bosch appliances, sleek European-style cabinetry, and quartz countertops. Enjoy unparalleled convenience with direct access to the SkyTrain Station and Brentwood Town Centre, placing shopping, dining, and entertainment right at your doorstep. Residents have access to over 25,000 sq. ft. of world-class amenities, including a fully equipped fitness centre, games room, music room, yoga studio, outdoor social lounge, guest suites, and 24-hour concierge service. Includes 1 parking stall and 1 storage.
MLS®:
R3178474
R3178474
Taxes
$1,978(2026)
$1,978(2026)
Type
Single-Family Home
Single-Family Home
Year Built
2020
2020
County
Metro Vancouver
Metro Vancouver
Community
Amazing Brentwood 2
Amazing Brentwood 2
Listed By
Jason Kwon Prec*, Evergreen West Realty
Source
VANCOUVER - IDX
Last checked Oct 26 2026 at 7:45 PM GMT+0000
VANCOUVER - IDX
Last checked Oct 26 2026 at 7:45 PM GMT+0000
Bathroom Details
- Full Bathroom: 1
Interior Features
- Microwave
- Dishwasher
- Refrigerator
- Stove
- Elevator
- Guest Suite
- Laundry: In Unit
- Washer/Dryer
- Windows: Window Coverings
Subdivision
- Amazing Brentwood 2
Lot Information
- Central Location
- Recreation Nearby
Property Features
- Fireplace: 0
- Foundation: Concrete Perimeter
Heating and Cooling
- Baseboard
- Electric
Condo Information
- Fees: $226
Flooring
- Laminate
- Tile
Utility Information
- Utilities: Electricity Connected, Water Connected, Natural Gas Connected
- Sewer: Public Sewer, Sanitary Sewer, Storm Sewer
Garage
- Garage
Parking
- Underground
- Total: 1
- Side Access
Stories
- 1
Living Area
- 532 sqft
Location
Disclaimer: Copyright 2026 Real Estate Board of Greater Vancouver IDX. All rights reserved. This information is deemed reliable, but not guaranteed. The information being provided is for consumers’ personal, non-commercial use and may not be used for any purpose other than to identify prospective properties consumers may be interested in purchasing. Data last updated 10/26/26 12:45

