

Listing Courtesy of: VANCOUVER - IDX / Listed By: Oakwyn Realty Ltd.
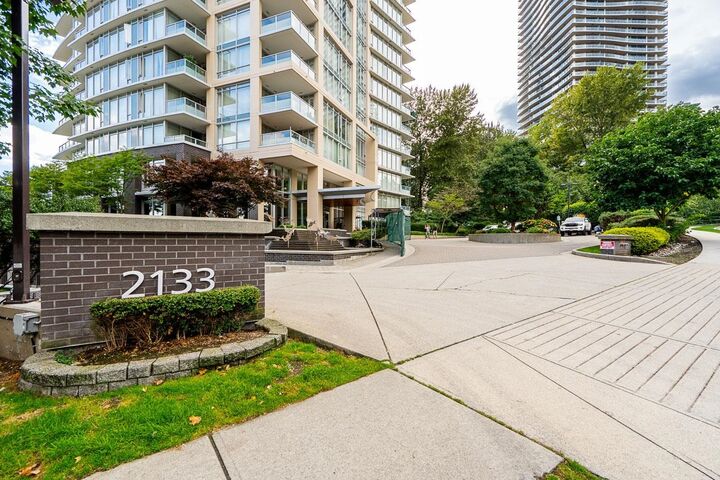
2133 Douglas Road 201 Burnaby, BC V5C 0E9
Active (1 Days)
$397,765 (USD)
OPEN HOUSE TIMES
-
OPENSat, Sep 122:00 pm - 4:00 pm
-
OPENSun, Sep 132:00 pm - 4:00 pm
Description
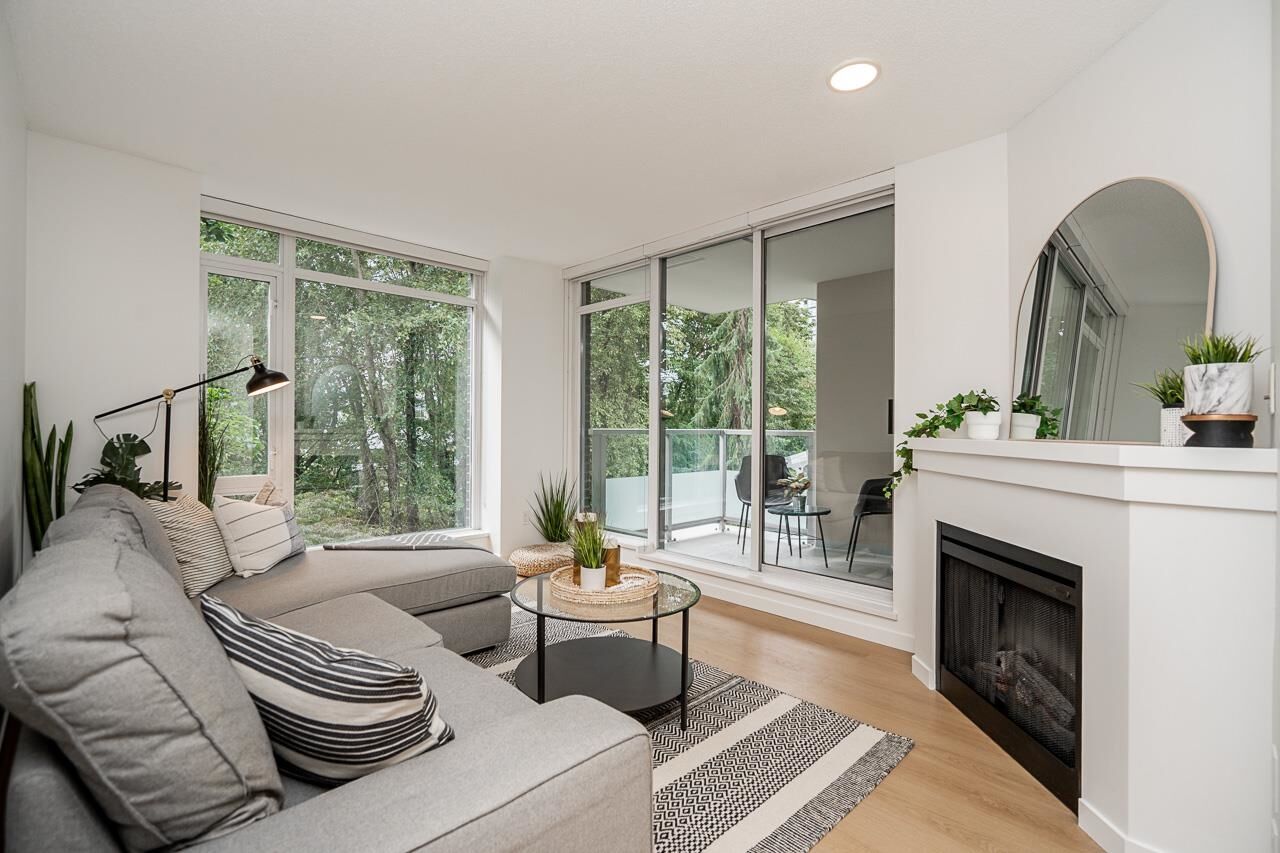
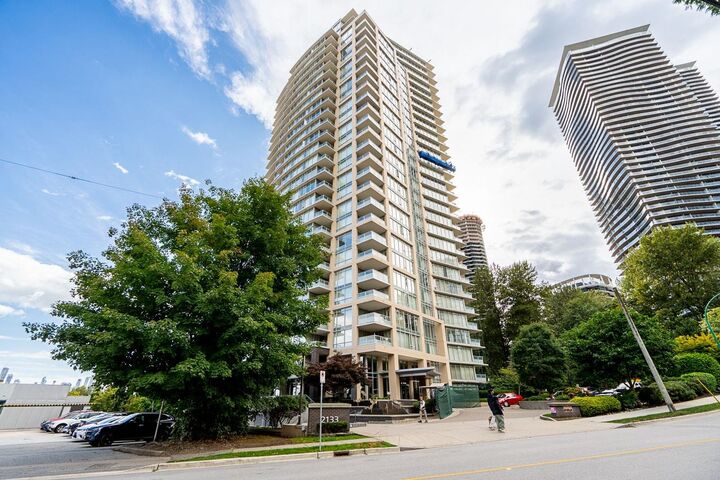
One flight of stairs and a creek right outside your window, this is a different kind of Brentwood living. This open-concept 1-bedroom plus den at Perspectives is 734 square feet on a convenient second floor, surrounded by green trees. Freshly painted, with new blinds and luxury vinyl plank flooring throughout, with a den for an office or guests. A large kitchen and dining area offer space to entertain. Great for pet owners who prefer quick access outside. Amenities include a well-maintained fitness centre, a party lounge, billiard room, playground, bike storage and ev charging. Within minutes of two different SkyTrain stations, The Amazing Brentwood and Whole Foods. A smart choice for first-time buyers or investors alike. Pet-friendly! OPEN HOUSE SAT/SUN 2-4PM.
MLS®:
R3162472
R3162472
Taxes
$1,900(2026)
$1,900(2026)
Type
Single-Family Home
Single-Family Home
Year Built
2010
2010
County
Metro Vancouver
Metro Vancouver
Community
Perspectives
Perspectives
Listed By
Julia Beeger, Oakwyn Realty Ltd.
Source
VANCOUVER - IDX
Last checked Sep 9 2026 at 7:47 PM GMT+0000
VANCOUVER - IDX
Last checked Sep 9 2026 at 7:47 PM GMT+0000
Bathroom Details
- Full Bathroom: 1
Interior Features
- Dishwasher
- Refrigerator
- Stove
- Elevator
- Storage
- Laundry: In Unit
- Washer/Dryer
- Windows: Window Coverings
Subdivision
- Perspectives
Lot Information
- Central Location
- Recreation Nearby
- Private
- Wooded
Property Features
- Fireplace: 1
- Fireplace: Electric
- Foundation: Concrete Perimeter
- Foundation: Slab
Heating and Cooling
- Baseboard
- Electric
Condo Information
- Fees: $272
Flooring
- Tile
- Vinyl
Exterior Features
- Roof: Torch-on
Utility Information
- Utilities: Electricity Connected, Water Connected, Natural Gas Connected
- Sewer: Public Sewer, Sanitary Sewer, Storm Sewer
Garage
- Garage
Parking
- Garage Under Building
- Total: 1
- Guest
- Asphalt
- Paver Block
- Side Access
Stories
- 1
Living Area
- 734 sqft
Location
Disclaimer: Copyright 2026 Real Estate Board of Greater Vancouver IDX. All rights reserved. This information is deemed reliable, but not guaranteed. The information being provided is for consumers’ personal, non-commercial use and may not be used for any purpose other than to identify prospective properties consumers may be interested in purchasing. Data last updated 9/9/26 12:47

