

Listing Courtesy of: VANCOUVER - IDX / Listed By: Rennie & Associates Realty Ltd.
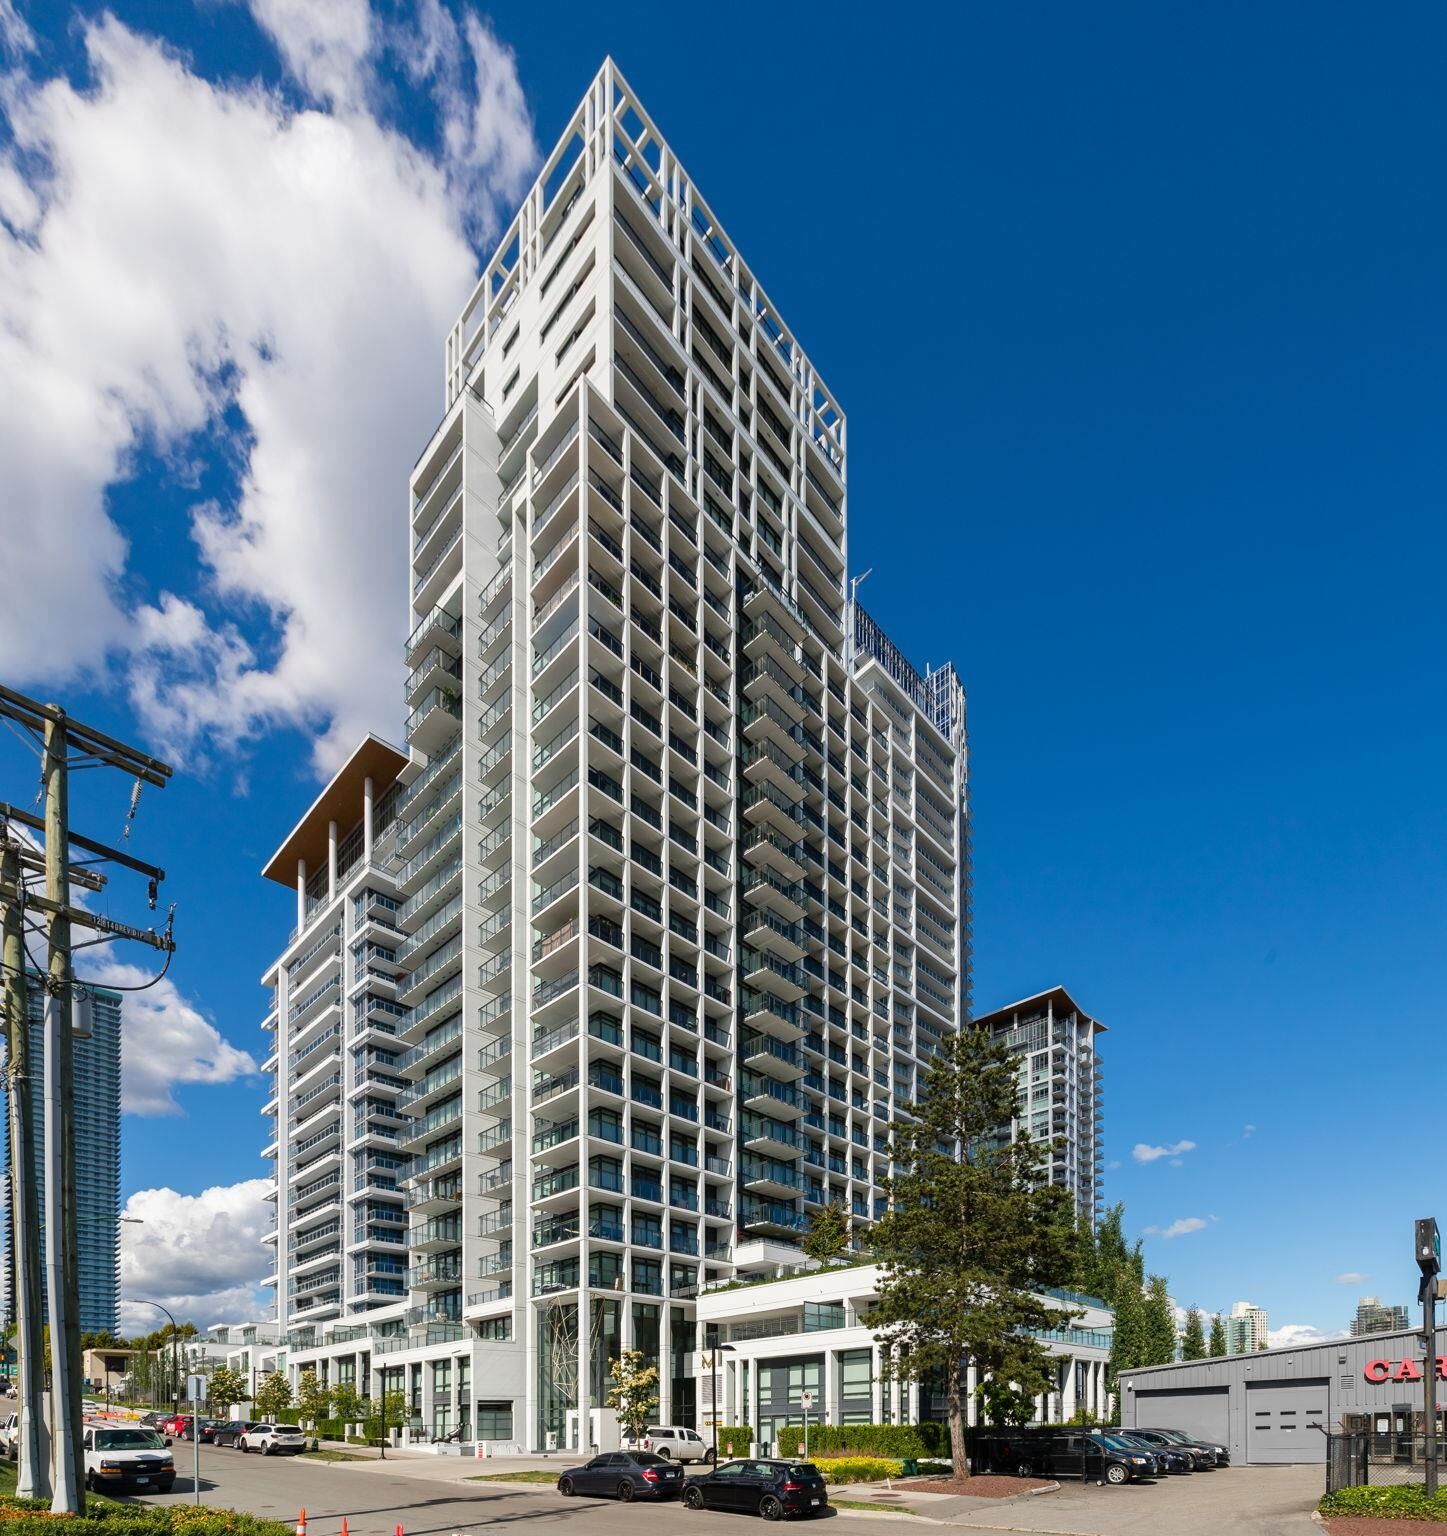
2378 Alpha Avenue 1609 Burnaby, BC V5C 0K2
Active (0 Days)
$378,887 (USD)
OPEN HOUSE TIMES
-
OPENSat, Nov 712 noon - 2:00 pm
Description
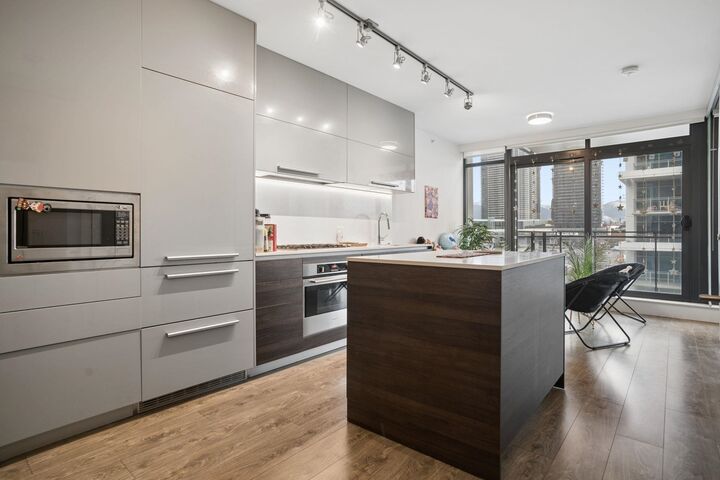
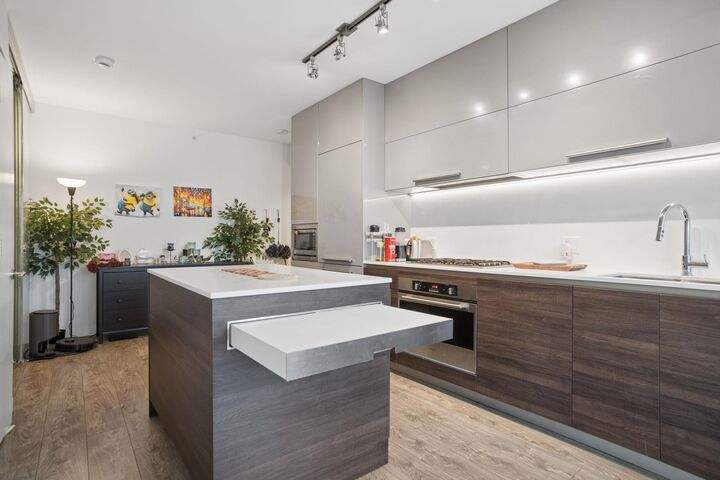
Welcome to Milano – By award winning developer Solterra. Your AIR CONDITIONED 1 Bdrm + Den (or Junior 2 bedroom) offers an open concept floorplan, over height ceilings, floor to ceiling windows & a lrg covered balcony perfect for BBQing year-round. Chef's kitchen with full size appliances, gas cooktop & a kitchen island with built in extending dining room table. One of the best floorplans with no wasted space, cheater ensuite with heated floors & a den large enough to be a 2nd bedroom with built in closet. 1st amenities: Concierge, visitor parking, EV charging, gym, hot tub, lounge, guest suite and an outdoor terrace with fire pit & putting greens. Milano is conveniently located steps from Brentwood Mall, Whole foods, Costco & SkyTrain. 1 pkg & locker incl. Open House Sat 11/7 2-4pm.
MLS®:
R3180230
R3180230
Taxes
$1,915(2026)
$1,915(2026)
Type
Single-Family Home
Single-Family Home
Year Built
2018
2018
County
Metro Vancouver
Metro Vancouver
Community
Milano
Milano
Listed By
Derek Kai Prec*, Rennie & Associates Realty Ltd.
Source
VANCOUVER - IDX
Last checked Nov 2 2026 at 8:08 PM GMT+0000
VANCOUVER - IDX
Last checked Nov 2 2026 at 8:08 PM GMT+0000
Bathroom Details
- Full Bathroom: 1
Interior Features
- Microwave
- Dishwasher
- Refrigerator
- Stove
- Guest Suite
- Laundry: In Unit
- Washer/Dryer
- Windows: Window Coverings
- Disposal
Subdivision
- Milano
Lot Information
- Central Location
- Recreation Nearby
Property Features
- Foundation: Concrete Perimeter
Heating and Cooling
- Forced Air
- Central Air
- Air Conditioning
Condo Information
- Fees: $284
Flooring
- Mixed
- Laminate
Exterior Features
- Roof: Other
Utility Information
- Utilities: Electricity Connected, Water Connected, Natural Gas Connected
- Sewer: Public Sewer, Sanitary Sewer, Storm Sewer
Garage
- Garage
Parking
- Garage Under Building
- Front Access
- Total: 1
- Guest
Stories
- 1
Living Area
- 556 sqft
Location
Disclaimer: Copyright 2026 Real Estate Board of Greater Vancouver IDX. All rights reserved. This information is deemed reliable, but not guaranteed. The information being provided is for consumers’ personal, non-commercial use and may not be used for any purpose other than to identify prospective properties consumers may be interested in purchasing. Data last updated 11/2/26 12:08

