

Listing Courtesy of: VANCOUVER - IDX / Listed By: Rennie & Associates Realty Ltd.
2388 Madison Avenue 2503 Burnaby, BC V5C 0K8
Active
$529,428 (USD)
OPEN HOUSE TIMES
-
OPENSat, Aug 152:00 pm - 4:00 pm
Description
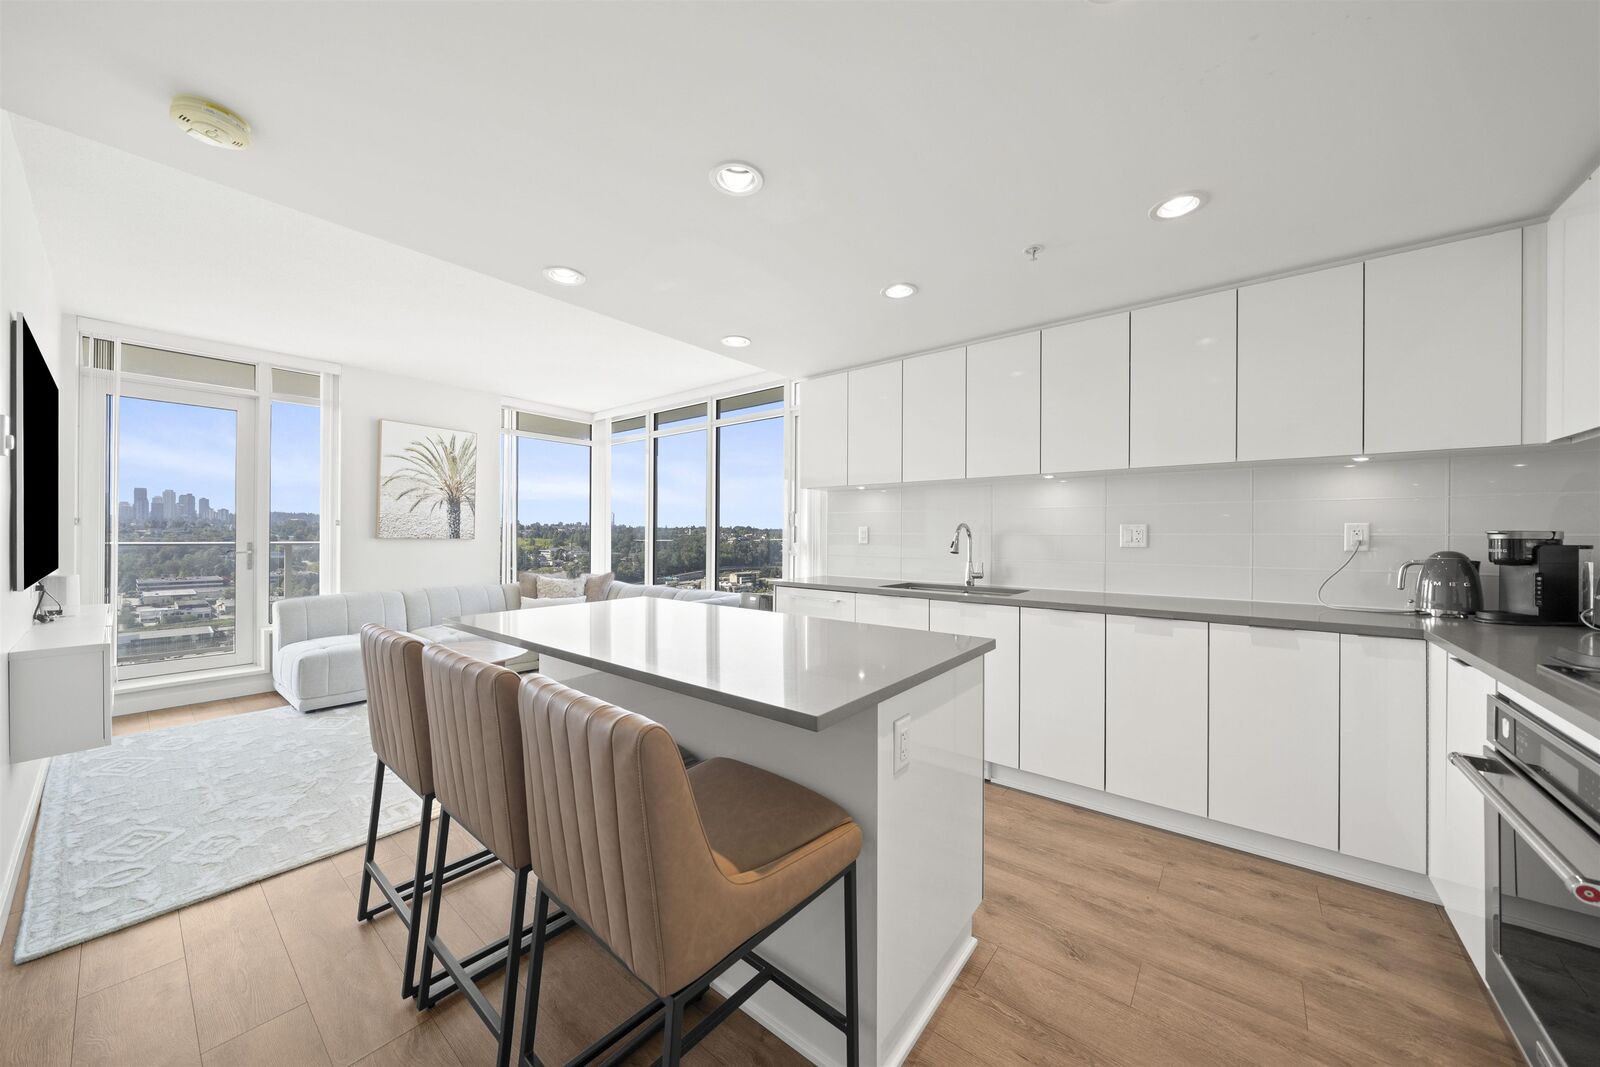
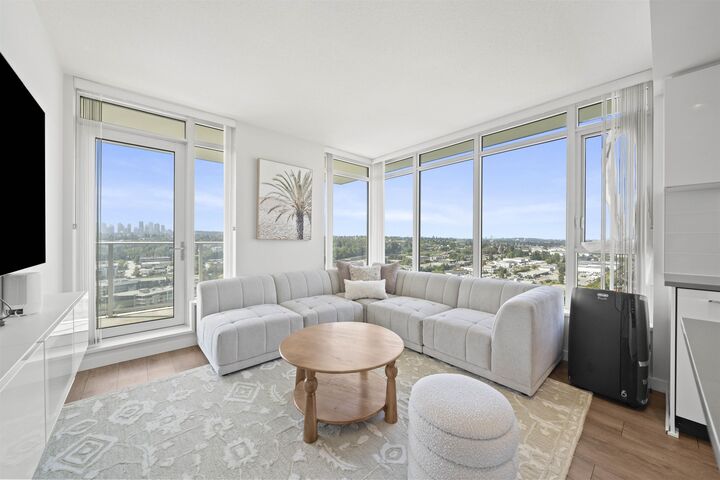
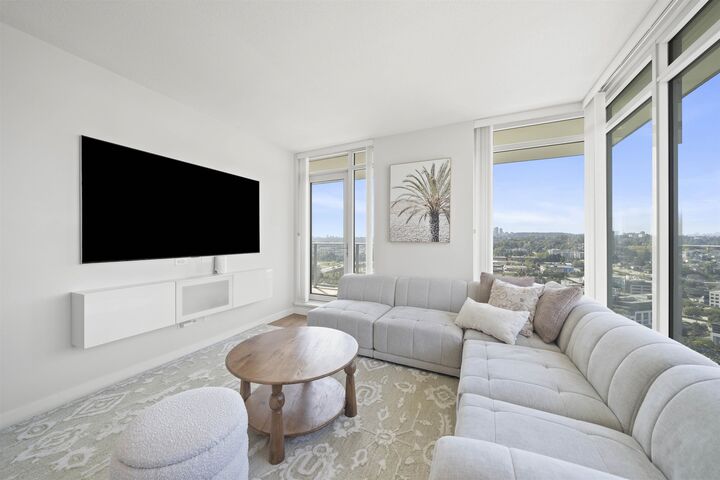
Modern Masterpiece + Luxury & Convenience. Welcome to your bright, golden corner at Fulton House by Polygon in Brentwood. This rare 2 bedroom residence offers over 1000 sqft of indoor outdoor living with a sun filled balcony offering unobstructed, forever 270° views of Mount Baker, Metrotown & beyond. Features include floor-to-ceiling windows, a sleek chef’s kitchen with gas range & oversized island, plus custom-built closets in the primary bedroom & entry, and a wall-mounted shoe rack for 60 pairs. Resort style amenities: outport pool, hot tub, sauna, gym & more. With proximity to Solo Districts Whole Foods, Amazing Brentwood, Renowned Schools, Shopping & Dining, an effortless lifestyle awaits. OPEN HOUSE: Saturday, August 15th from 2:00-4:00pm. Must check back for virtual tour!
MLS®:
R3154681
R3154681
Taxes
$2,545(2025)
$2,545(2025)
Type
Single-Family Home
Single-Family Home
Year Built
2019
2019
County
Metro Vancouver
Metro Vancouver
Community
Fulton House
Fulton House
Listed By
Eric Zamora Prec*, Rennie & Associates Realty Ltd.
Source
VANCOUVER - IDX
Last checked Aug 12 2026 at 5:59 AM GMT+0000
VANCOUVER - IDX
Last checked Aug 12 2026 at 5:59 AM GMT+0000
Bathroom Details
- Full Bathrooms: 2
Interior Features
- Microwave
- Dishwasher
- Refrigerator
- Stove
- Elevator
- Storage
- Guest Suite
- Laundry: In Unit
- Washer/Dryer
- Windows: Window Coverings
Subdivision
- Fulton House
Lot Information
- Central Location
- Recreation Nearby
- Greenbelt
- Cul-De-Sac
Property Features
- Fireplace: 0
- Foundation: Concrete Perimeter
Heating and Cooling
- Baseboard
- Electric
Pool Information
- Outdoor Pool
Condo Information
- Fees: $327
Flooring
- Carpet
- Laminate
- Tile
Exterior Features
- Roof: Other
Utility Information
- Utilities: Electricity Connected, Water Connected, Natural Gas Connected
- Sewer: Public Sewer, Sanitary Sewer, Storm Sewer
Garage
- Garage
Parking
- Front Access
- Underground
- Total: 1
Stories
- 1
Living Area
- 850 sqft
Location
Disclaimer: Copyright 2026 Real Estate Board of Greater Vancouver IDX. All rights reserved. This information is deemed reliable, but not guaranteed. The information being provided is for consumers’ personal, non-commercial use and may not be used for any purpose other than to identify prospective properties consumers may be interested in purchasing. Data last updated 8/11/26 22:59

