

Listing Courtesy of: VANCOUVER - IDX / Listed By: Re/Max City Realty
2388 Madison Avenue 3301 Burnaby, BC V5C 0K8
Active (0 Days)
$545,774 (USD)
OPEN HOUSE TIMES
-
OPENSat, Oct 1012:30 pm - 2:30 pm
Description
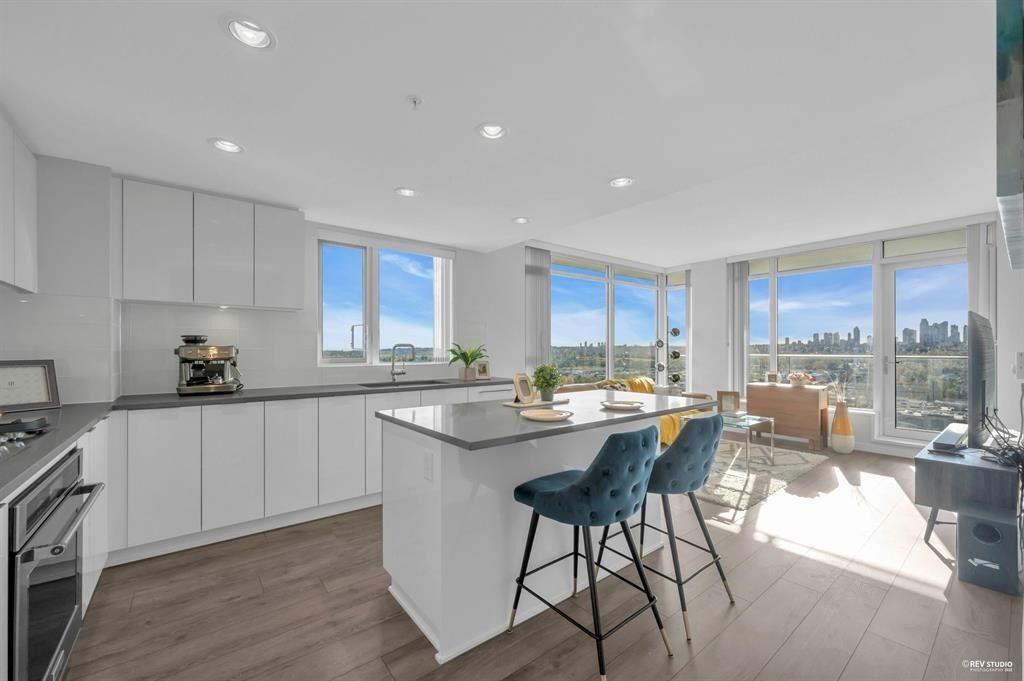
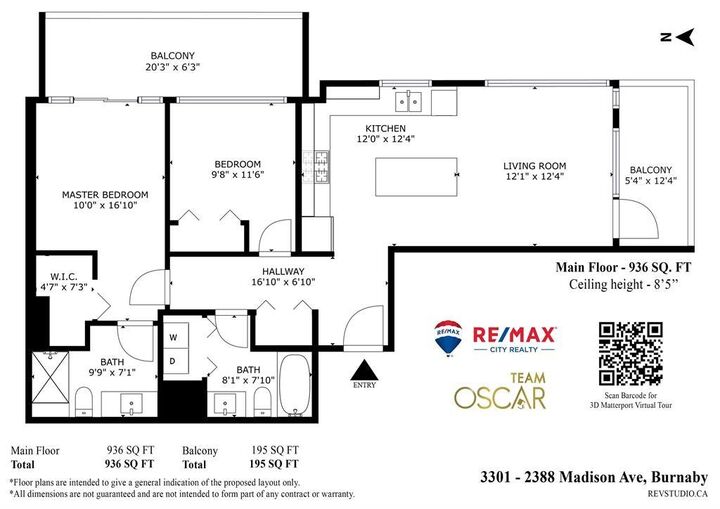
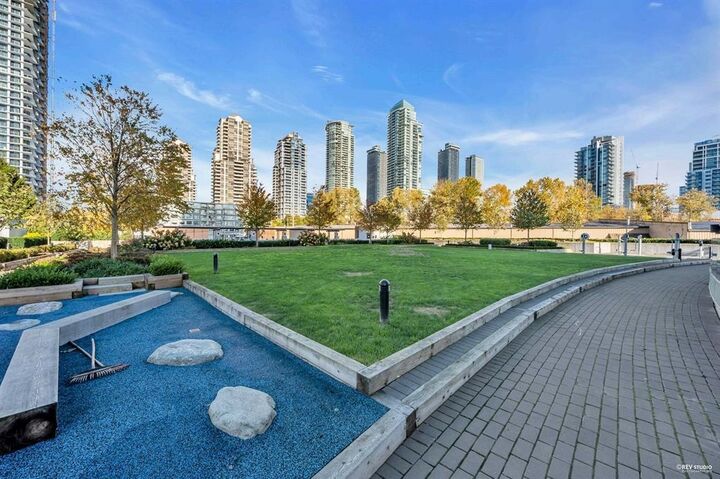
Welcome to Fulton House by Polygon. Two bedroom South EAST Facing. This bright 2-bedroom corner home offers a desirable southeast-facing exposure and an efficient layout ideal for everyday living and entertaining. The kitchen features brand-name appliances and a convenient central island. Enjoy access to a 28,000 sq ft clubhouse with resort-style amenities including outdoor swimming pool, hot tub, sauna, gym, yoga studio and social lounge. Just 5-minute walk to Gilmore SkyTrain station, with downtown Vancouver only about 20 minutes away. Conveniently located near Solo District, Whole Foods, Amazing Brentwood, schools, shopping, dining and more. An ideal home for comfortable urban living! Must see!!
MLS®:
R3173022
R3173022
Taxes
$2,859(2026)
$2,859(2026)
Type
Single-Family Home
Single-Family Home
Year Built
2019
2019
County
Metro Vancouver
Metro Vancouver
Community
Fulton House
Fulton House
Listed By
Oscar Qu Prec*, Re/Max City Realty
Source
VANCOUVER - IDX
Last checked Oct 7 2026 at 4:10 AM GMT+0000
VANCOUVER - IDX
Last checked Oct 7 2026 at 4:10 AM GMT+0000
Bathroom Details
- Full Bathrooms: 2
Interior Features
- Microwave
- Dishwasher
- Refrigerator
- Stove
- Elevator
- Guest Suite
- Laundry: In Unit
- Washer/Dryer
- Windows: Window Coverings
- Oven
Subdivision
- Fulton House
Lot Information
- Central Location
- Marina Nearby
- Recreation Nearby
- Near Golf Course
Property Features
- Fireplace: 0
- Foundation: Concrete Perimeter
Heating and Cooling
- Baseboard
- Electric
Pool Information
- Outdoor Pool
Condo Information
- Fees: $352
Flooring
- Mixed
- Laminate
- Other
Exterior Features
- Roof: Other
Utility Information
- Utilities: Electricity Connected, Water Connected, Natural Gas Connected
- Sewer: Public Sewer, Sanitary Sewer, Storm Sewer
Garage
- Garage
Parking
- Garage Door Opener
- Underground
- Total: 1
- Side Access
Stories
- 1
Living Area
- 936 sqft
Location
Disclaimer: Copyright 2026 Real Estate Board of Greater Vancouver IDX. All rights reserved. This information is deemed reliable, but not guaranteed. The information being provided is for consumers’ personal, non-commercial use and may not be used for any purpose other than to identify prospective properties consumers may be interested in purchasing. Data last updated 10/6/26 21:10

