

Listing Courtesy of: VANCOUVER - IDX / Listed By: Re/Max Crest Realty
3737 Bartlett Court 1003 Burnaby, BC V3J 7E3
Active
$440,080 (USD)
OPEN HOUSE TIMES
-
OPENSat, Aug 2912 noon - 2:00 pm
Description
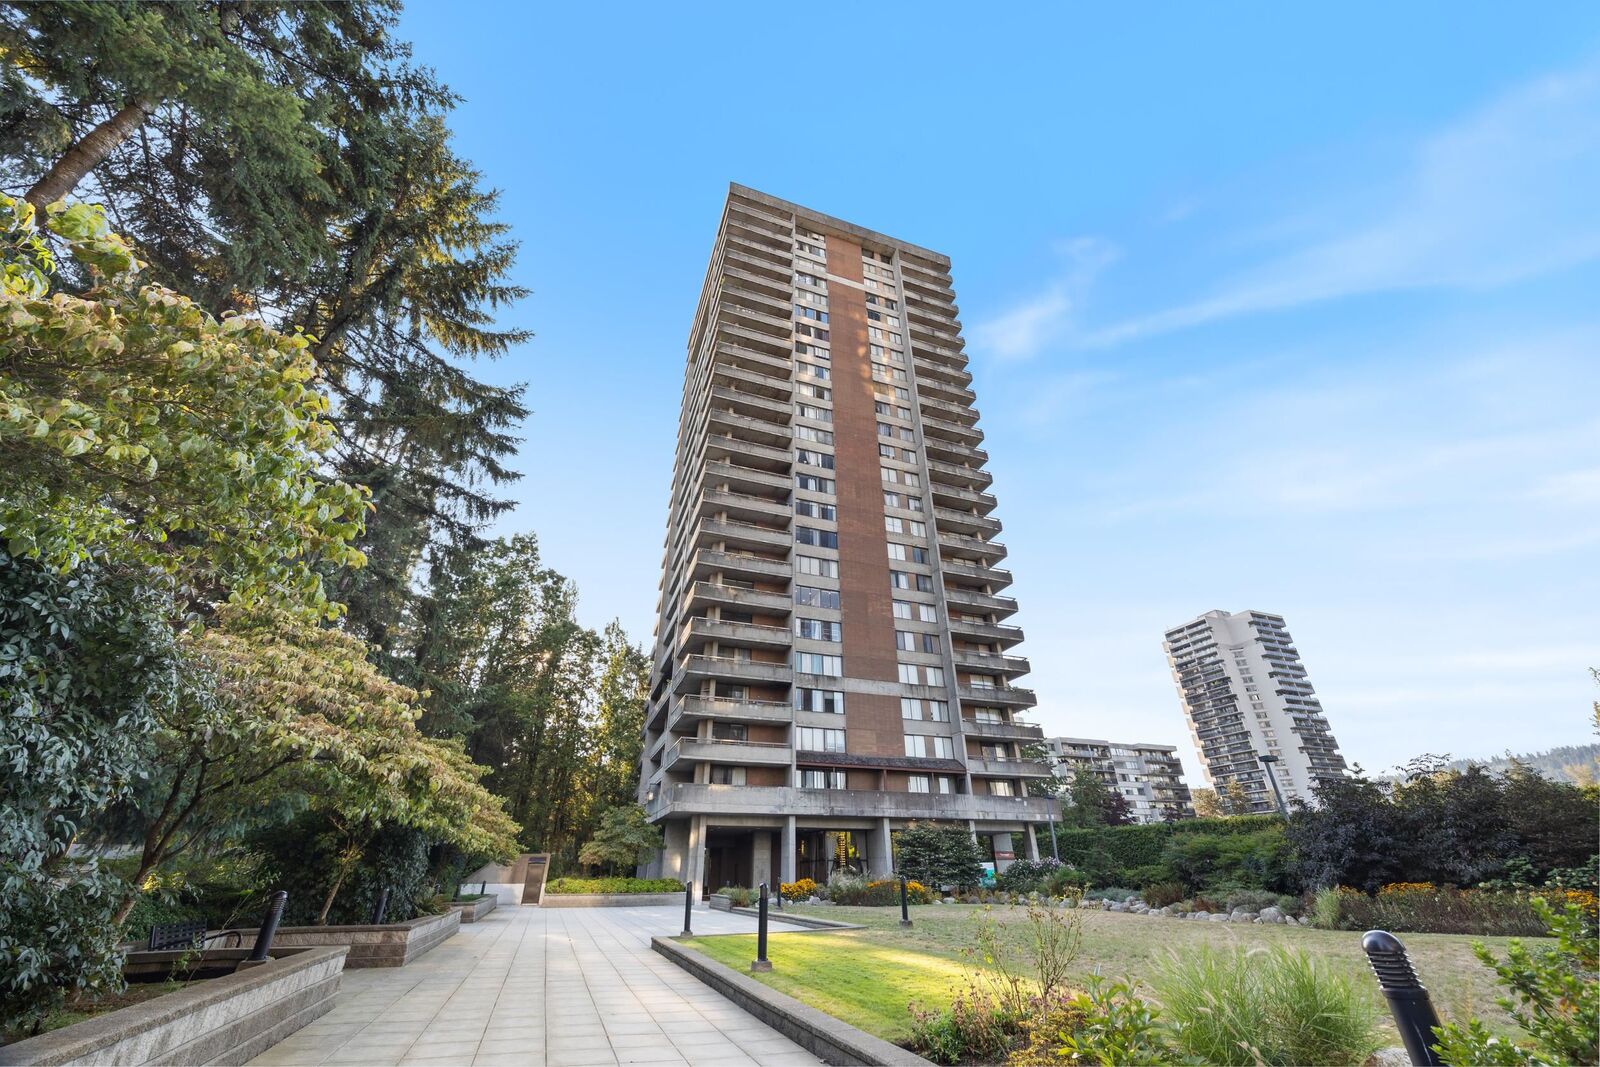
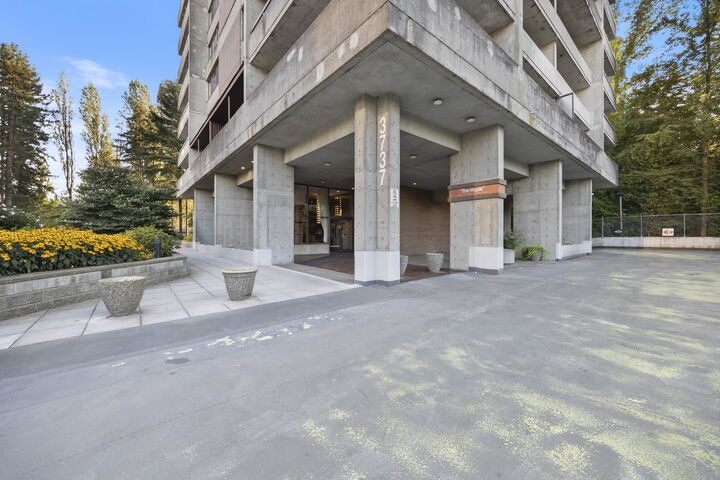
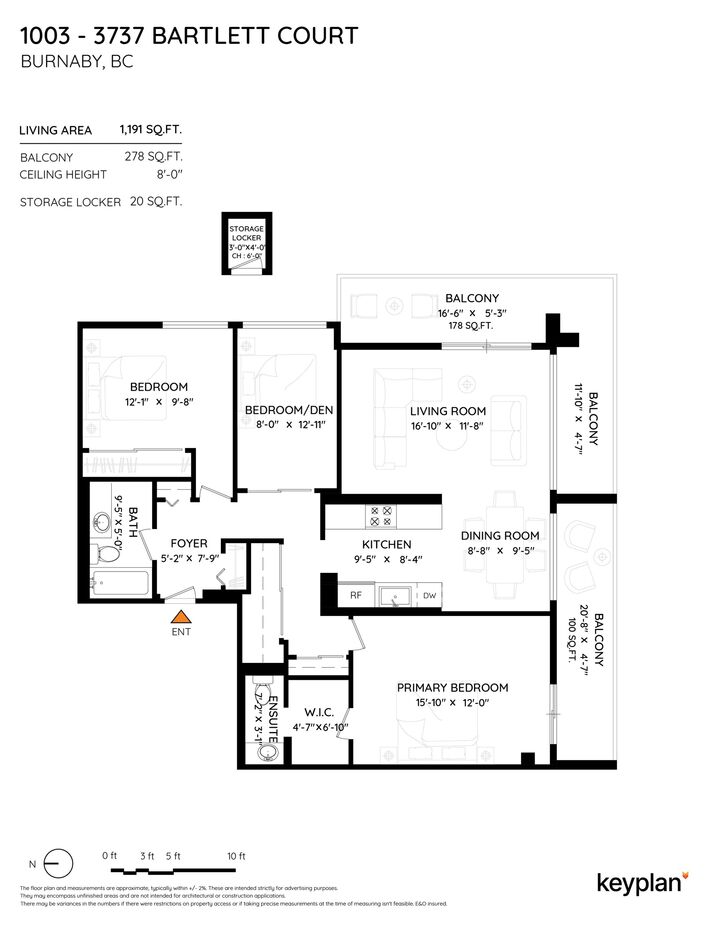
BEST PRICED 3-BEDROOM FREEHOLD CONCRETE CONDO IN BURNABY! Bright and spacious 1,191 sq.ft. southeast-facing 3-bedroom, 2-bathroom home offering abundant natural light and city views. The functional layout features hardwood flooring throughout and generous living spaces designed for comfortable everyday living. Enjoy resort-style amenities including an indoor pool, gym, lounge, and sauna. Unbeatable location, just a short walk to Lougheed Town Centre, SkyTrain, bus transit, shopping, restaurants, and everyday conveniences. Cameron Elementary is directly across the street, Burnaby Mountain Secondary is just a 5-minute drive, and SFU is approximately 10 minutes away. Walk to nearly everything you need! BONUS: Strata fees include heat, hot water, and electricity. Includes 1 parking and storage
MLS®:
R3158995
R3158995
Taxes
$2,095(2026)
$2,095(2026)
Type
Single-Family Home
Single-Family Home
Year Built
1975
1975
County
Metro Vancouver
Metro Vancouver
Community
Timberlea
Timberlea
Listed By
Doris Gee, Re/Max Crest Realty
Source
VANCOUVER - IDX
Last checked Aug 26 2026 at 9:20 PM GMT+0000
VANCOUVER - IDX
Last checked Aug 26 2026 at 9:20 PM GMT+0000
Bathroom Details
- Full Bathroom: 1
- Half Bathroom: 1
Interior Features
- Dishwasher
- Refrigerator
- Stove
- Elevator
- Storage
- Windows: Window Coverings
- Laundry: Common Area
Subdivision
- Timberlea
Lot Information
- Central Location
- Recreation Nearby
Property Features
- Fireplace: 0
- Foundation: Concrete Perimeter
Heating and Cooling
- Baseboard
- Hot Water
Pool Information
- Indoor
Condo Information
- Fees: $610
Flooring
- Hardwood
- Tile
Exterior Features
- Roof: Other
Utility Information
- Utilities: Electricity Connected
- Sewer: Public Sewer
Garage
- Garage
Parking
- Garage Under Building
- Total: 1
- Guest
- Side Access
Stories
- 1
Living Area
- 1,191 sqft
Location
Disclaimer: Copyright 2026 Real Estate Board of Greater Vancouver IDX. All rights reserved. This information is deemed reliable, but not guaranteed. The information being provided is for consumers’ personal, non-commercial use and may not be used for any purpose other than to identify prospective properties consumers may be interested in purchasing. Data last updated 8/26/26 14:20

