

Listing Courtesy of: VANCOUVER - IDX / Listed By: Re/Max All Points Realty
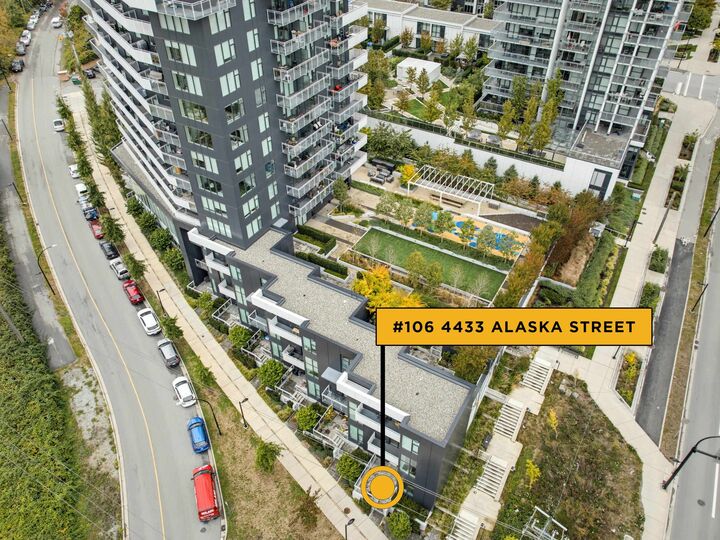
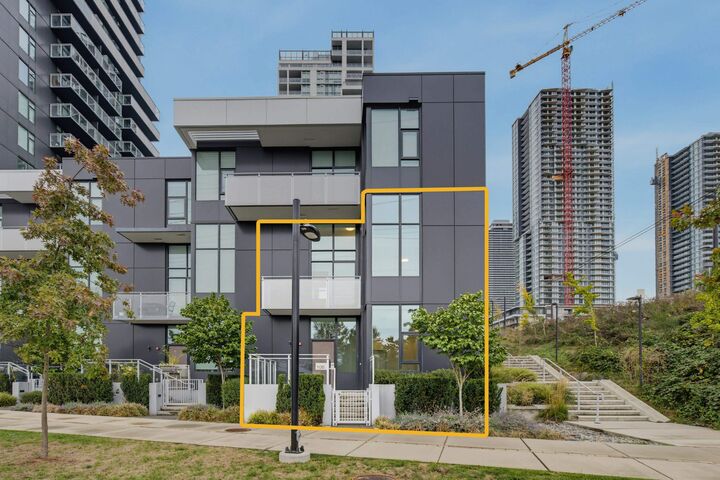
4433 Alaska Street 106 Burnaby, BC V5C 5T3
Active (0 Days)
$585,000 (CAD)
OPEN HOUSE TIMES
-
OPENSat, Oct 102:00 pm - 3:00 pm
-
OPENSun, Oct 112:00 pm - 3:00 pm
Description
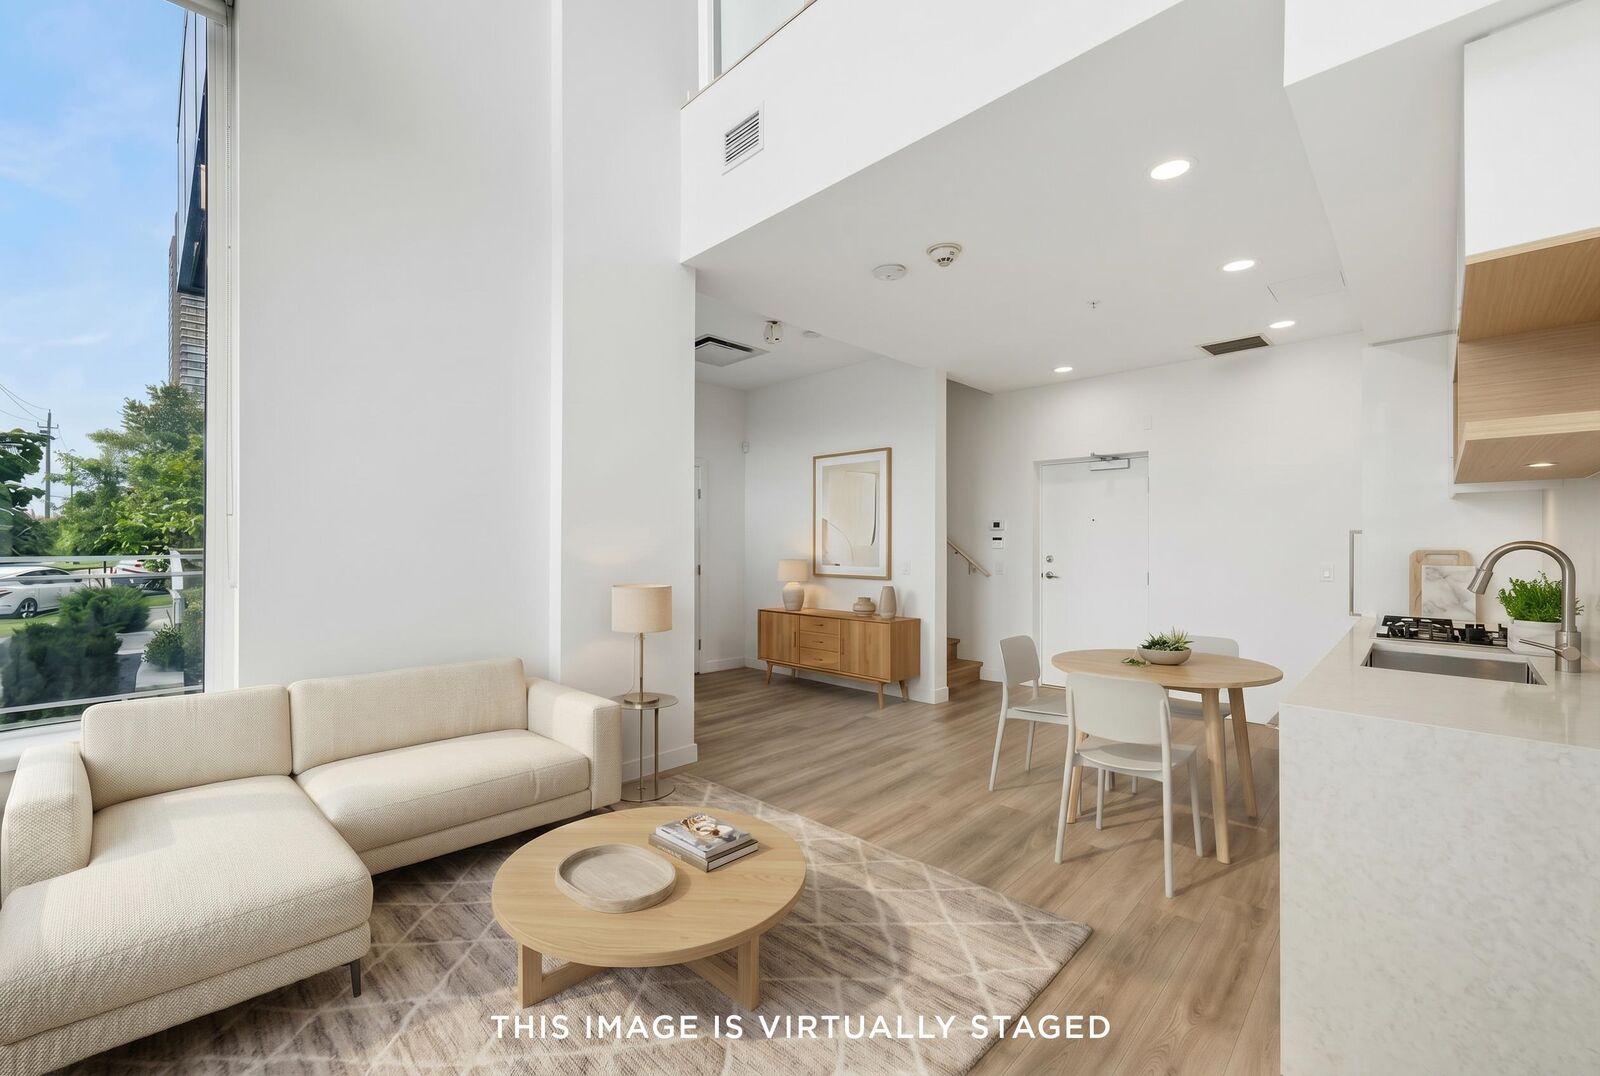
Welcome to Alaska in Brentwood Park! This south-facing, 2-level end unit LOFT offers 685 sqft of bright living with soaring 23'11 VAULTED CEILINGS, oversized windows & A/C. Featuring 1 bed & 1 bath, this unique townhome offers direct street-level access. The open-concept kitchen features European appliances & quartz countertops, flowing into the spacious living area. Upstairs, the bedroom overlooks below; the bath features a deep soaker tub. Includes 1 parking & 1 large storage locker steps from the unit (shown in video tour!). Built in 2024 & covered under warranty. Minutes to SkyTrain, Brentwood Mall, Costco, Whole Foods & dining. Building amenities: gym, party room w/ pool & ping pong tables, outdoor BBQ, playground, kids' room & guest suites. Open House Sat-Sun Oct 10-11 2:00-3:00pm
MLS®:
R3172795
R3172795
Taxes
$2,119(2026)
$2,119(2026)
Type
Townhouse
Townhouse
Year Built
2024
2024
Style
Loft/Warehouse Conv.
Loft/Warehouse Conv.
County
Metro Vancouver
Metro Vancouver
Community
Alaska
Alaska
Listed By
Nav Shahram Prec*, Re/Max All Points Realty
Source
VANCOUVER - IDX
Last checked Oct 7 2026 at 4:10 AM GMT+0000
VANCOUVER - IDX
Last checked Oct 7 2026 at 4:10 AM GMT+0000
Bathroom Details
- Full Bathroom: 1
Interior Features
- Dishwasher
- Refrigerator
- Stove
- Elevator
- Guest Suite
- Laundry: In Unit
- Washer/Dryer
Subdivision
- Alaska
Lot Information
- Central Location
- Recreation Nearby
- Private
- Greenbelt
Property Features
- Foundation: Concrete Perimeter
Heating and Cooling
- Heat Pump
- Central Air
- Air Conditioning
Condo Information
- Fees: $505
Flooring
- Laminate
- Tile
Exterior Features
- Roof: Other
Utility Information
- Utilities: Electricity Connected, Water Connected, Community, Natural Gas Connected
- Sewer: Public Sewer, Sanitary Sewer, Storm Sewer
Garage
- Garage
Parking
- Underground
- Total: 1
- Rear Access
- Guest
Stories
- 2
Living Area
- 685 sqft
Location
Disclaimer: Copyright 2026 Real Estate Board of Greater Vancouver IDX. All rights reserved. This information is deemed reliable, but not guaranteed. The information being provided is for consumers’ personal, non-commercial use and may not be used for any purpose other than to identify prospective properties consumers may be interested in purchasing. Data last updated 10/6/26 21:10

