

Listing Courtesy of: VANCOUVER - IDX / Listed By: Rennie & Associates Realty Ltd.
4433 Alaska Street 1507 Burnaby, BC V5C 5T3
Active (1 Days)
$615,290 (USD)
OPEN HOUSE TIMES
-
OPENSat, Jul 182:00 pm - 4:00 pm
-
OPENSun, Jul 192:00 pm - 4:00 pm
Description
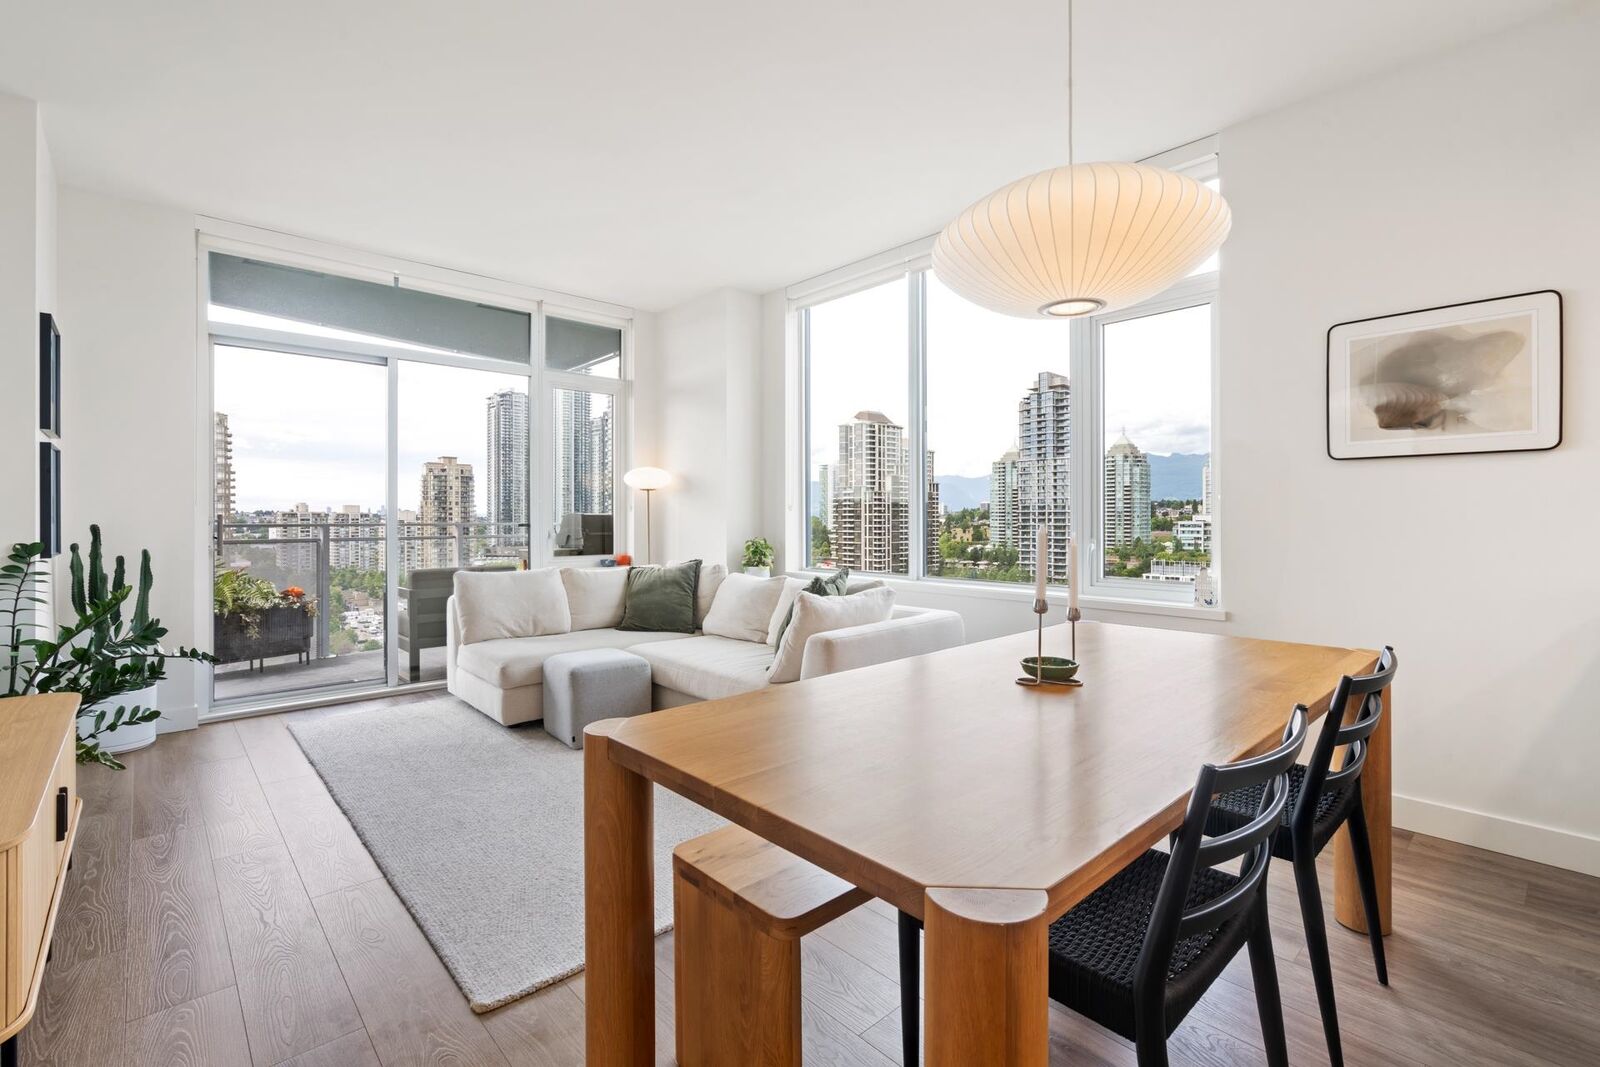
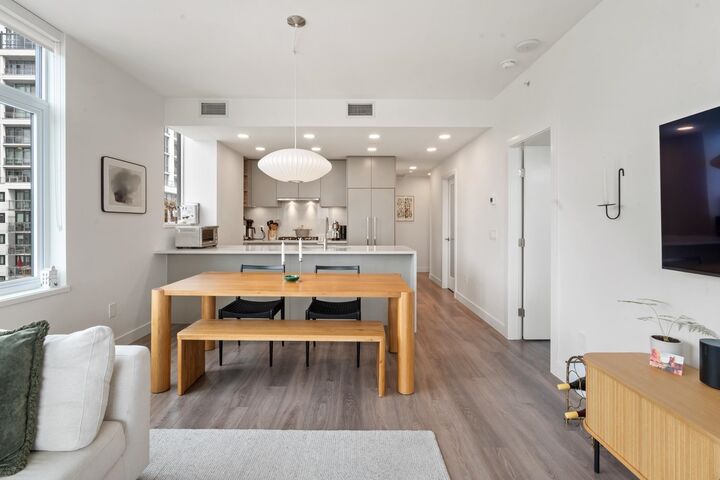
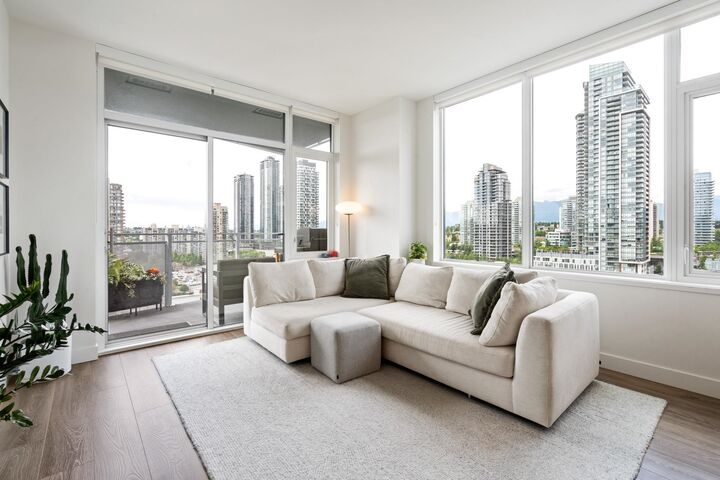
Welcome to Alaska. Just minutes from Brentwood SkyTrain Station, this air-conditioned, move-in ready 2-bedroom + den corner home offers a bright open-concept layout with breathtaking northwest views of the North Shore Mountains. Unwind or entertain on the spacious private balcony. The versatile den is perfect for a home office or added storage. The primary bedroom features a walk-in closet and ensuite, while the modern kitchen boasts quality appliances and cabinetry with plenty of storage space. Enjoy premium amenities including a concierge, fitness centre, lounge, games room, and outdoor BBQ area. Steps to The Amazing Brentwood, Whole Foods, Costco, restaurants, banks, and only 10 minutes to Metrotown. Includes 1 parking stall and 2 storage lockers. Open House July 18/19, 2–4pm
MLS®:
R3145749
R3145749
Taxes
$2,613(2025)
$2,613(2025)
Type
Single-Family Home
Single-Family Home
Year Built
2024
2024
County
Metro Vancouver
Metro Vancouver
Community
Alaska
Alaska
Listed By
Amanda Ruscitti Prec*, Rennie & Associates Realty Ltd.
Source
VANCOUVER - IDX
Last checked Jul 15 2026 at 4:06 AM GMT+0000
VANCOUVER - IDX
Last checked Jul 15 2026 at 4:06 AM GMT+0000
Bathroom Details
- Full Bathrooms: 2
Interior Features
- Microwave
- Dishwasher
- Refrigerator
- Stove
- Elevator
- Storage
- Guest Suite
- Washer/Dryer
Subdivision
- Alaska
Lot Information
- Central Location
- Recreation Nearby
Property Features
- Foundation: Concrete Perimeter
Heating and Cooling
- Natural Gas
- Central Air
- Air Conditioning
Condo Information
- Fees: $440
Flooring
- Laminate
Exterior Features
- Roof: Torch-on
Utility Information
- Utilities: Water Connected, Community, Natural Gas Connected
- Sewer: Public Sewer, Sanitary Sewer, Storm Sewer
Garage
- Garage
Parking
- Underground
- Total: 1
- Lane Access
Stories
- 1
Living Area
- 929 sqft
Location
Disclaimer: Copyright 2026 Real Estate Board of Greater Vancouver IDX. All rights reserved. This information is deemed reliable, but not guaranteed. The information being provided is for consumers’ personal, non-commercial use and may not be used for any purpose other than to identify prospective properties consumers may be interested in purchasing. Data last updated 7/14/26 21:06

