

Listing Courtesy of: VANCOUVER - IDX / Listed By: Nu Stream Realty Inc.
4711 Hazel Street 3408 Burnaby, BC V5H 0J9
Active (1 Days)
$738,493 (USD)
OPEN HOUSE TIMES
-
OPENSat, Oct 32:00 pm - 4:00 pm
Description
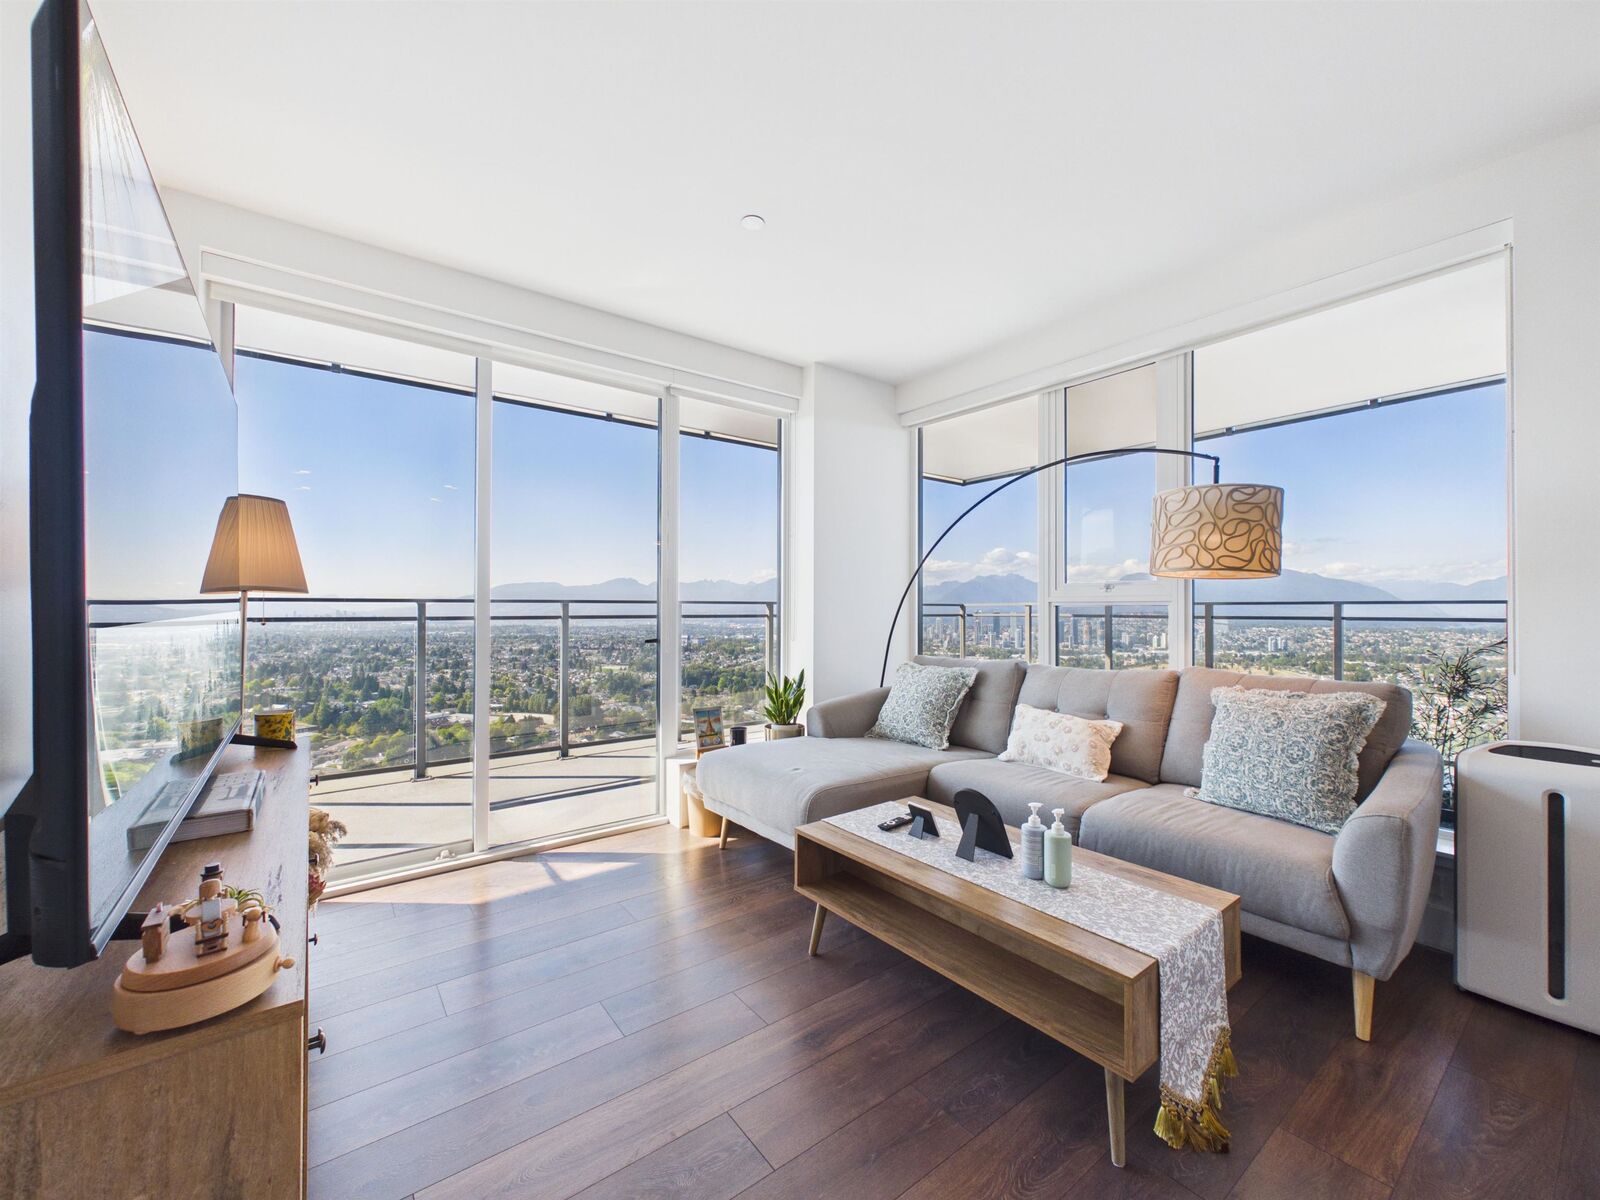
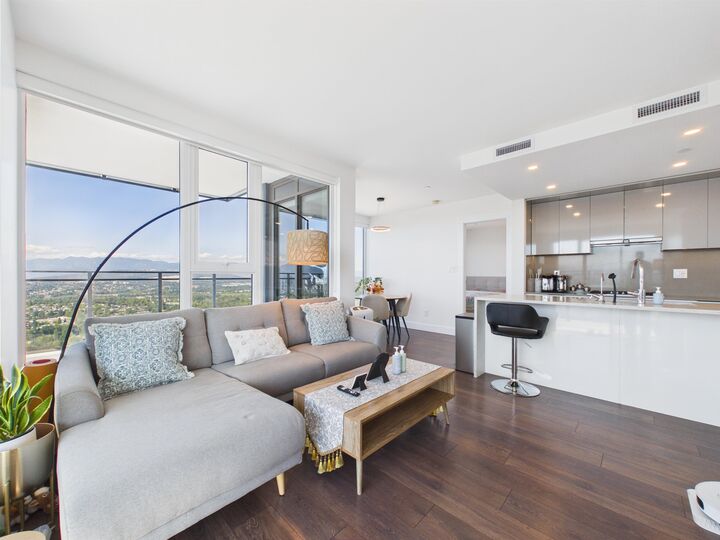
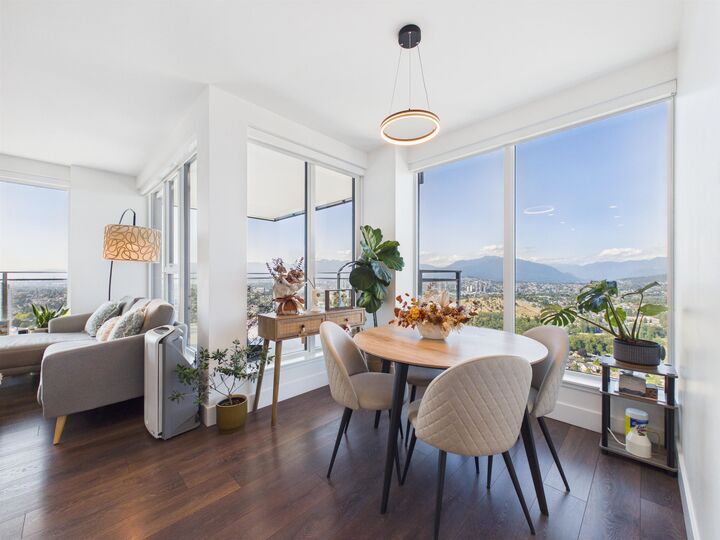
Welcome to the spectacular 34th-floor corner unit at Sussex by Townline, offering breathtaking 270-degree panoramic views of Downtown, mountains, Deer Lake. Nestled in quiet location, this luxurious home sits directly across from Metropolis at Metrotown.This air-conditioned 2-bedroom + den, 2-bathroom home features the most coveted floorplan in the building. Expansive floor-to-ceiling windows flood the space with natural light, while the distinct dining and living areas and a large standalone island make it perfect for entertaining. Enjoy high-end upgrades, including Bosch appliances, Italian tile etc. Unmatched 6,000 sqft amenities, featuring bowling alley, gym, BBQ patio, party room, 24h concierge, outdoor lounge, guest suite etc. 1EV parking & 1Locker. OH: Oct 3 Sat at 2-4pm
MLS®:
R3170383
R3170383
Taxes
$3,364(2025)
$3,364(2025)
Type
Single-Family Home
Single-Family Home
Year Built
2022
2022
County
Metro Vancouver
Metro Vancouver
Community
Sussex
Sussex
Listed By
Tracy Niu Prec*, Nu Stream Realty Inc.
Source
VANCOUVER - IDX
Last checked Sep 29 2026 at 9:09 AM GMT+0000
VANCOUVER - IDX
Last checked Sep 29 2026 at 9:09 AM GMT+0000
Bathroom Details
- Full Bathrooms: 2
Interior Features
- Microwave
- Pantry
- Dishwasher
- Refrigerator
- Stove
- Elevator
- Storage
- Guest Suite
- Washer/Dryer
Subdivision
- Sussex
Lot Information
- Central Location
- Recreation Nearby
- Wooded
Property Features
- Foundation: Concrete Perimeter
Heating and Cooling
- Natural Gas
- Heat Pump
- Central Air
- Air Conditioning
Condo Information
- Fees: $488
Flooring
- Mixed
- Laminate
- Tile
Exterior Features
- Roof: Other
Utility Information
- Utilities: Electricity Connected, Water Connected, Community, Natural Gas Connected
- Sewer: Public Sewer, Sanitary Sewer, Storm Sewer
Garage
- Garage
Parking
- Garage Door Opener
- Underground
- Total: 1
- Guest
- Concrete
- Side Access
Stories
- 1
Living Area
- 955 sqft
Location
Disclaimer: Copyright 2026 Real Estate Board of Greater Vancouver IDX. All rights reserved. This information is deemed reliable, but not guaranteed. The information being provided is for consumers’ personal, non-commercial use and may not be used for any purpose other than to identify prospective properties consumers may be interested in purchasing. Data last updated 9/29/26 02:09

