

Listing Courtesy of: VANCOUVER - IDX / Listed By: Luxmore Realty
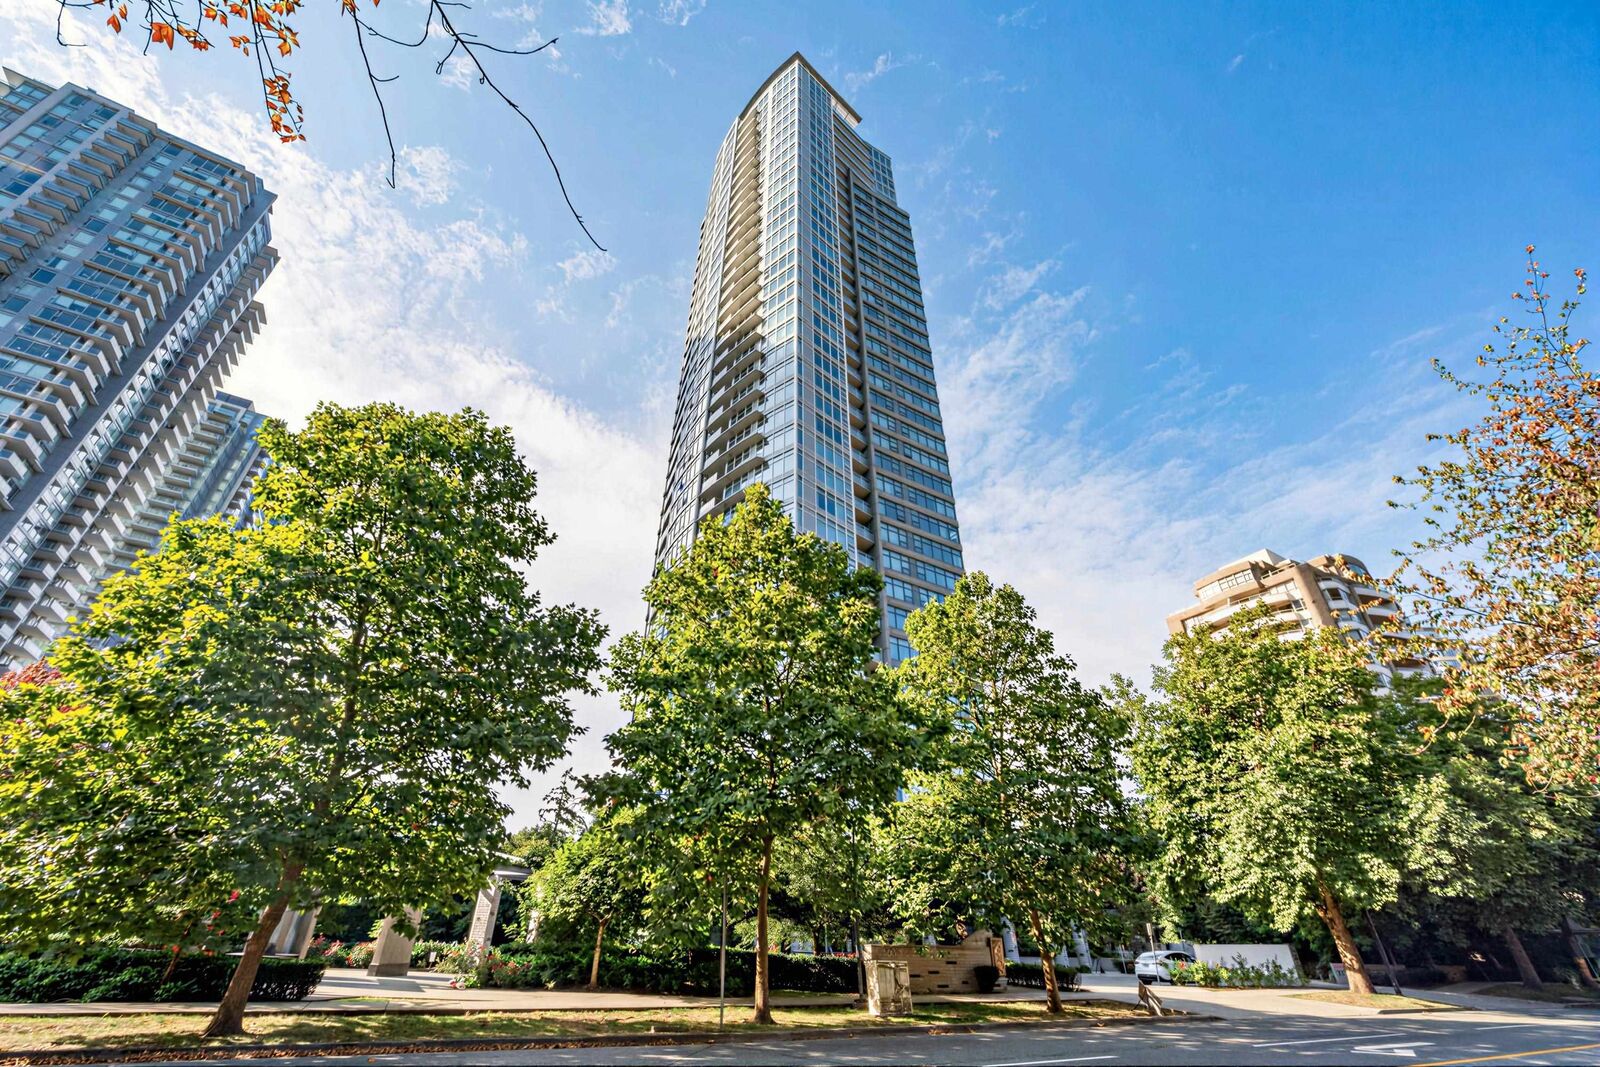
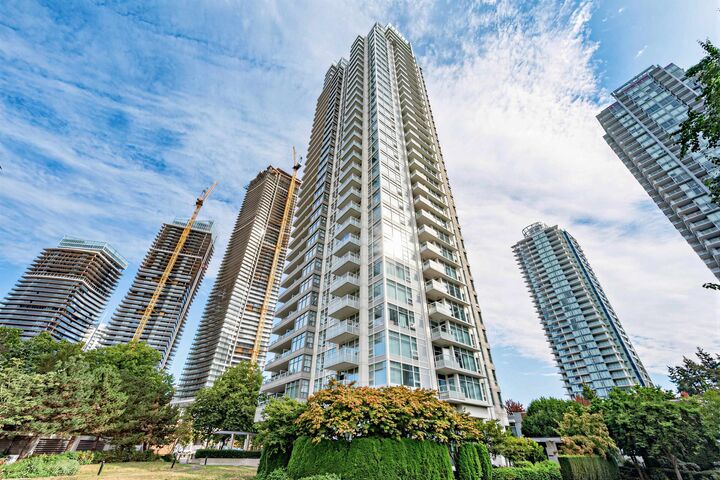
4880 Bennett Street 3302 Burnaby, BC V5H 0C1
Active (0 Days)
$594,936 (USD)
OPEN HOUSE TIMES
-
OPENSat, Sep 192:00 pm - 4:00 pm
-
OPENSun, Sep 202:00 pm - 4:00 pm
Description
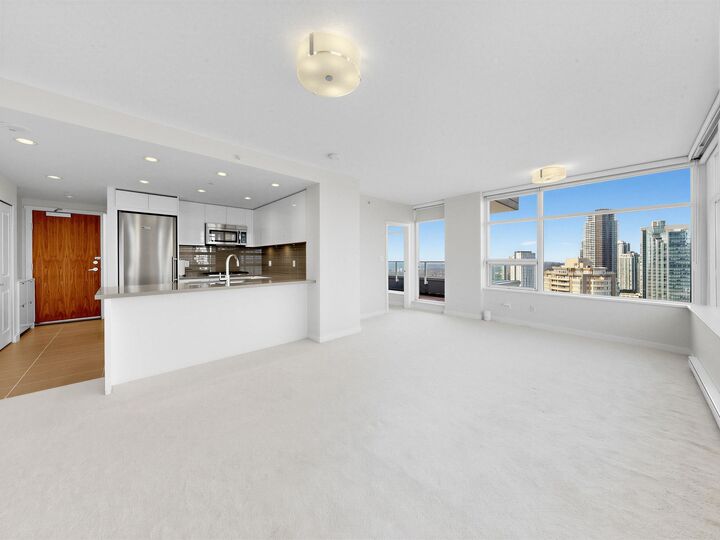
SPECTACULAR VIEWS from this beautifully maintained 2-bedroom home at Chancellor by Polygon in the heart of Metrotown! Enjoy panoramic mountain, Deer Lake and city views from the 33rd floor. Exceptionally efficient floor plan with no wasted space and bedrooms thoughtfully separated for added privacy. Pride of ownership is evident throughout—the home has been meticulously cared for and shows minimal signs of wear. Quality finishes, open-concept living and excellent building amenities including fitness centre, yoga room and social lounge. Unbeatable walkable location just steps to Metrotown, SkyTrain, Bonsor Recreation Complex, groceries, restaurants and more. Leave the car at home—everything is at your doorstep! Openhouse Sep 19&20 2-4pm
MLS®:
R3166423
R3166423
Taxes
$2,744(2025)
$2,744(2025)
Type
Single-Family Home
Single-Family Home
Year Built
2013
2013
County
Metro Vancouver
Metro Vancouver
Community
Chancellor
Chancellor
Listed By
Sean Bao, Luxmore Realty
Source
VANCOUVER - IDX
Last checked Sep 16 2026 at 10:56 PM GMT+0000
VANCOUVER - IDX
Last checked Sep 16 2026 at 10:56 PM GMT+0000
Bathroom Details
- Full Bathrooms: 2
Interior Features
- Microwave
- Dishwasher
- Refrigerator
- Stove
- Elevator
- Laundry: In Unit
- Washer/Dryer
- Windows: Window Coverings
Subdivision
- Chancellor
Lot Information
- Central Location
- Recreation Nearby
- Greenbelt
- Near Golf Course
Property Features
- Fireplace: 0
- Foundation: Concrete Perimeter
Heating and Cooling
- Baseboard
- Electric
- Central Air
Condo Information
- Fees: $356
Flooring
- Carpet
- Tile
Exterior Features
- Roof: Other
Utility Information
- Utilities: Electricity Connected, Water Connected, Community, Natural Gas Connected
- Sewer: Public Sewer, Sanitary Sewer
Garage
- Garage
Parking
- Underground
- Total: 1
- Side Access
Stories
- 1
Living Area
- 930 sqft
Location
Disclaimer: Copyright 2026 Real Estate Board of Greater Vancouver IDX. All rights reserved. This information is deemed reliable, but not guaranteed. The information being provided is for consumers’ personal, non-commercial use and may not be used for any purpose other than to identify prospective properties consumers may be interested in purchasing. Data last updated 9/16/26 15:56

