

Listing Courtesy of: VANCOUVER - IDX / Listed By: Nu Stream Realty Inc.
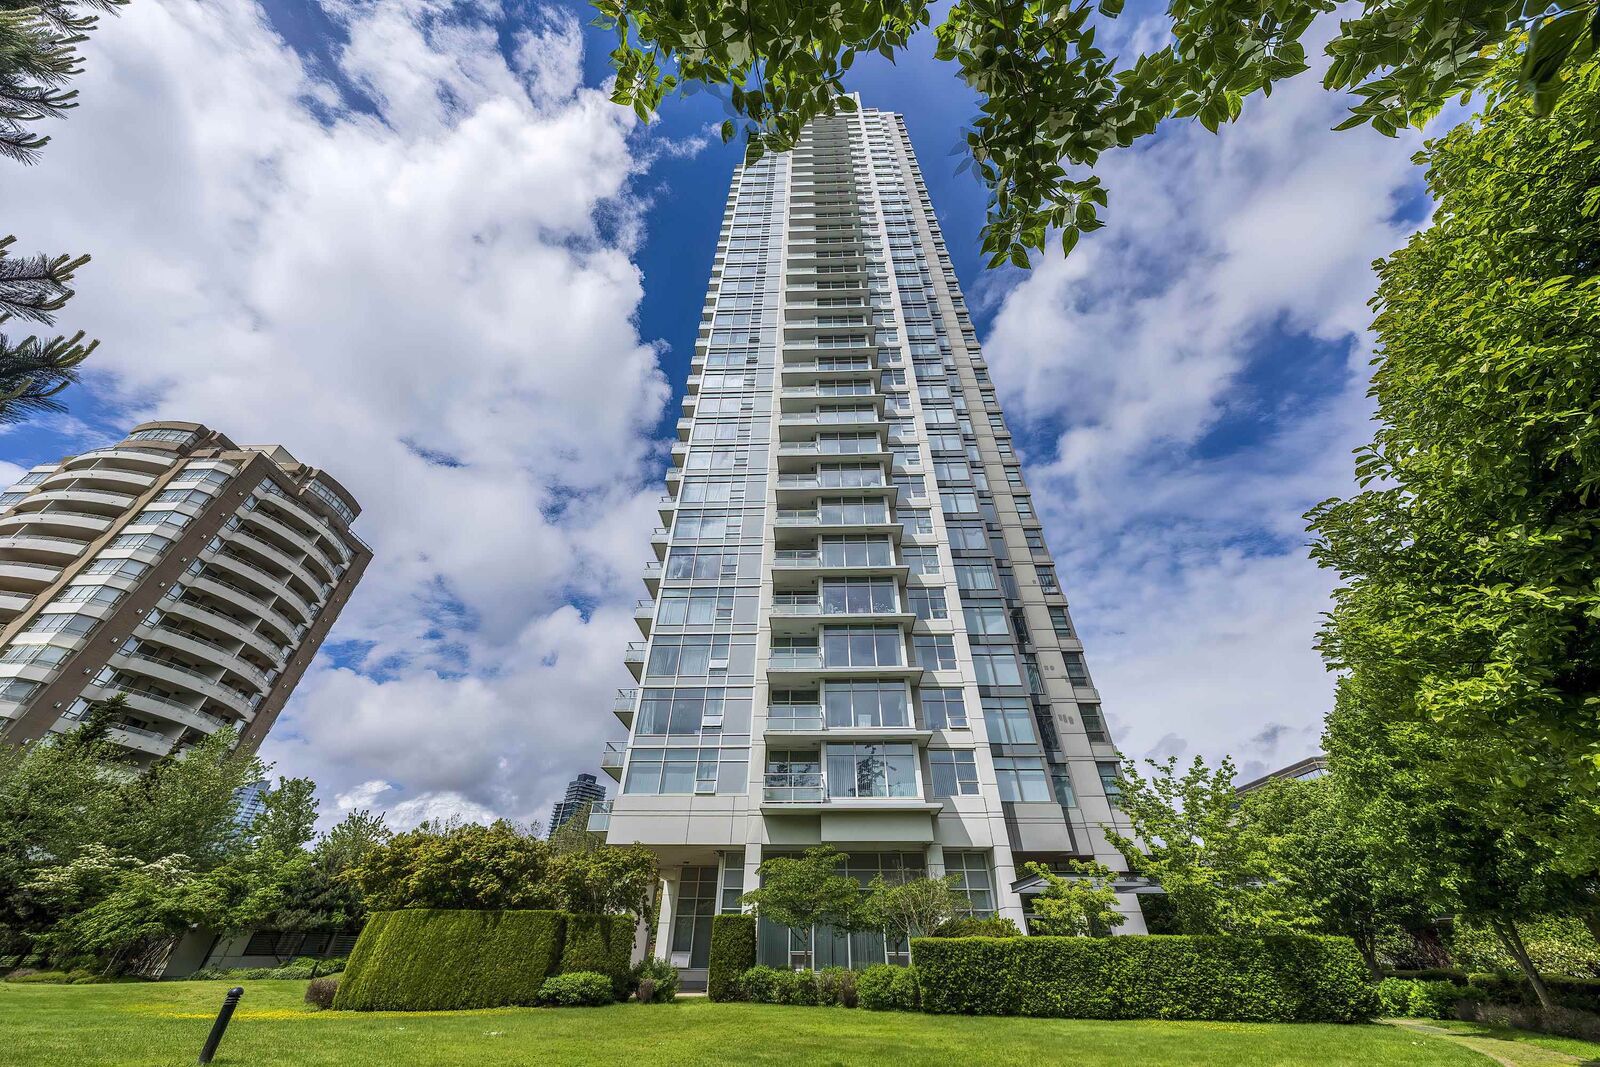
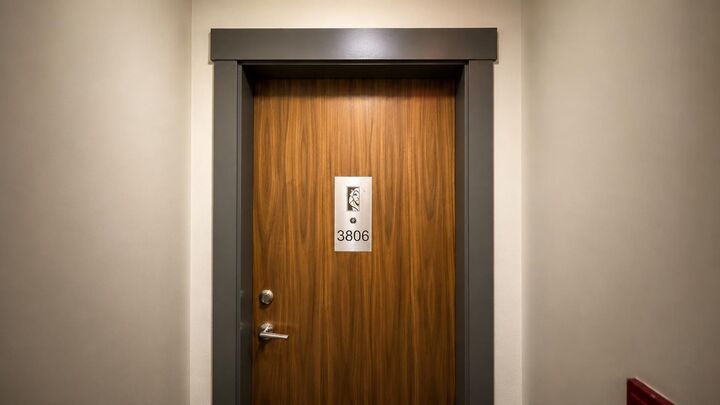
4880 Bennett Street 3806 Burnaby, BC V5H 0C1
Active (1 Days)
$645,258 (USD)
OPEN HOUSE TIMES
-
OPENSat, Sep 52:00 pm - 4:00 pm
-
OPENSun, Sep 62:00 pm - 4:00 pm
Description
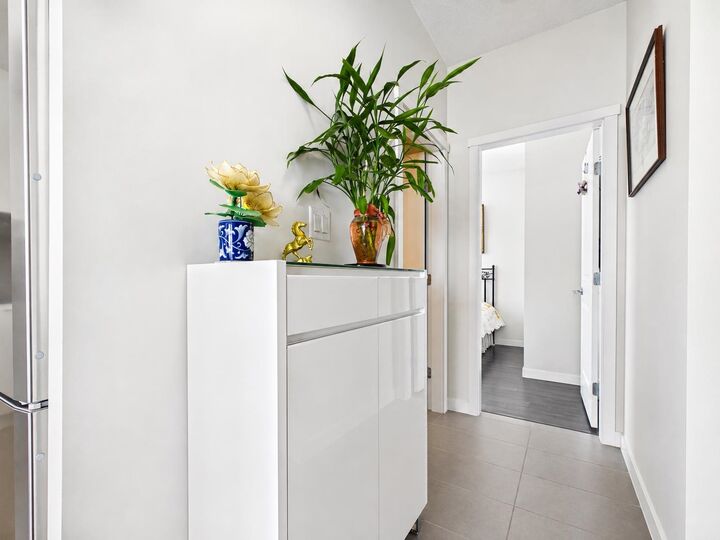
Rare high-floor luxury at he Chancellor by Polygon in prime Metrotown! This spectacular 38th-floor home offers gorgeous, unobstructed city views from all rooms - living area, bedroom, and the large private balcony. Featuring a bright, functional layout with floor-to-ceiling windows and a modern quartz kitchen, this residence delivers high-rise elegance at its finest. Feature Highlights: * Rare Parking & Storage: 2 side-by-side parking stalls + 1 storage locker. * EV Convenience: Visitor parking equipped with EV charging. * Resort-Style Amenities: Building caretaker/concierge service, fitness centre, guest suite, and social lounge. * Unbeatable Location: Steps to Metropolis at Metrotown, SkyTrain, Bonsor Recreation Centre, parks, and top dining. Video Link: https://youtu.be/acXGARaLrx4
MLS®:
R3161140
R3161140
Taxes
$3,158(2025)
$3,158(2025)
Type
Single-Family Home
Single-Family Home
Year Built
2013
2013
County
Metro Vancouver
Metro Vancouver
Listed By
Angie Zhang Prec*, Nu Stream Realty Inc.
Source
VANCOUVER - IDX
Last checked Sep 3 2026 at 6:43 AM GMT+0000
VANCOUVER - IDX
Last checked Sep 3 2026 at 6:43 AM GMT+0000
Bathroom Details
- Full Bathrooms: 2
Interior Features
- Microwave
- Dishwasher
- Refrigerator
- Range Top
- Stove
- Elevator
- Storage
- Laundry: In Unit
- Washer/Dryer
Lot Information
- Central Location
- Recreation Nearby
Property Features
- Foundation: Concrete Perimeter
- Foundation: Slab
Heating and Cooling
- Baseboard
- Electric
Condo Information
- Fees: $424
Flooring
- Laminate
Exterior Features
- Roof: Concrete
Utility Information
- Utilities: Electricity Connected, Water Connected, Community
- Sewer: Public Sewer, Sanitary Sewer, Storm Sewer
Garage
- Garage
Parking
- Garage Door Opener
- Total: 2
- Underground
- Garage Double
- Guest
- Concrete
Stories
- 5
Living Area
- 1,038 sqft
Location
Disclaimer: Copyright 2026 Real Estate Board of Greater Vancouver IDX. All rights reserved. This information is deemed reliable, but not guaranteed. The information being provided is for consumers’ personal, non-commercial use and may not be used for any purpose other than to identify prospective properties consumers may be interested in purchasing. Data last updated 9/2/26 23:43

