

Listing Courtesy of: VANCOUVER - IDX / Listed By: Re/Max Westcoast
6528 Denbigh Avenue 44 Burnaby, BC V5H 3R8
Active (0 Days)
$532,368 (USD)
OPEN HOUSE TIMES
-
OPENSat, Sep 262:00 pm - 4:00 pm
-
OPENSun, Sep 272:00 pm - 4:00 pm
Description
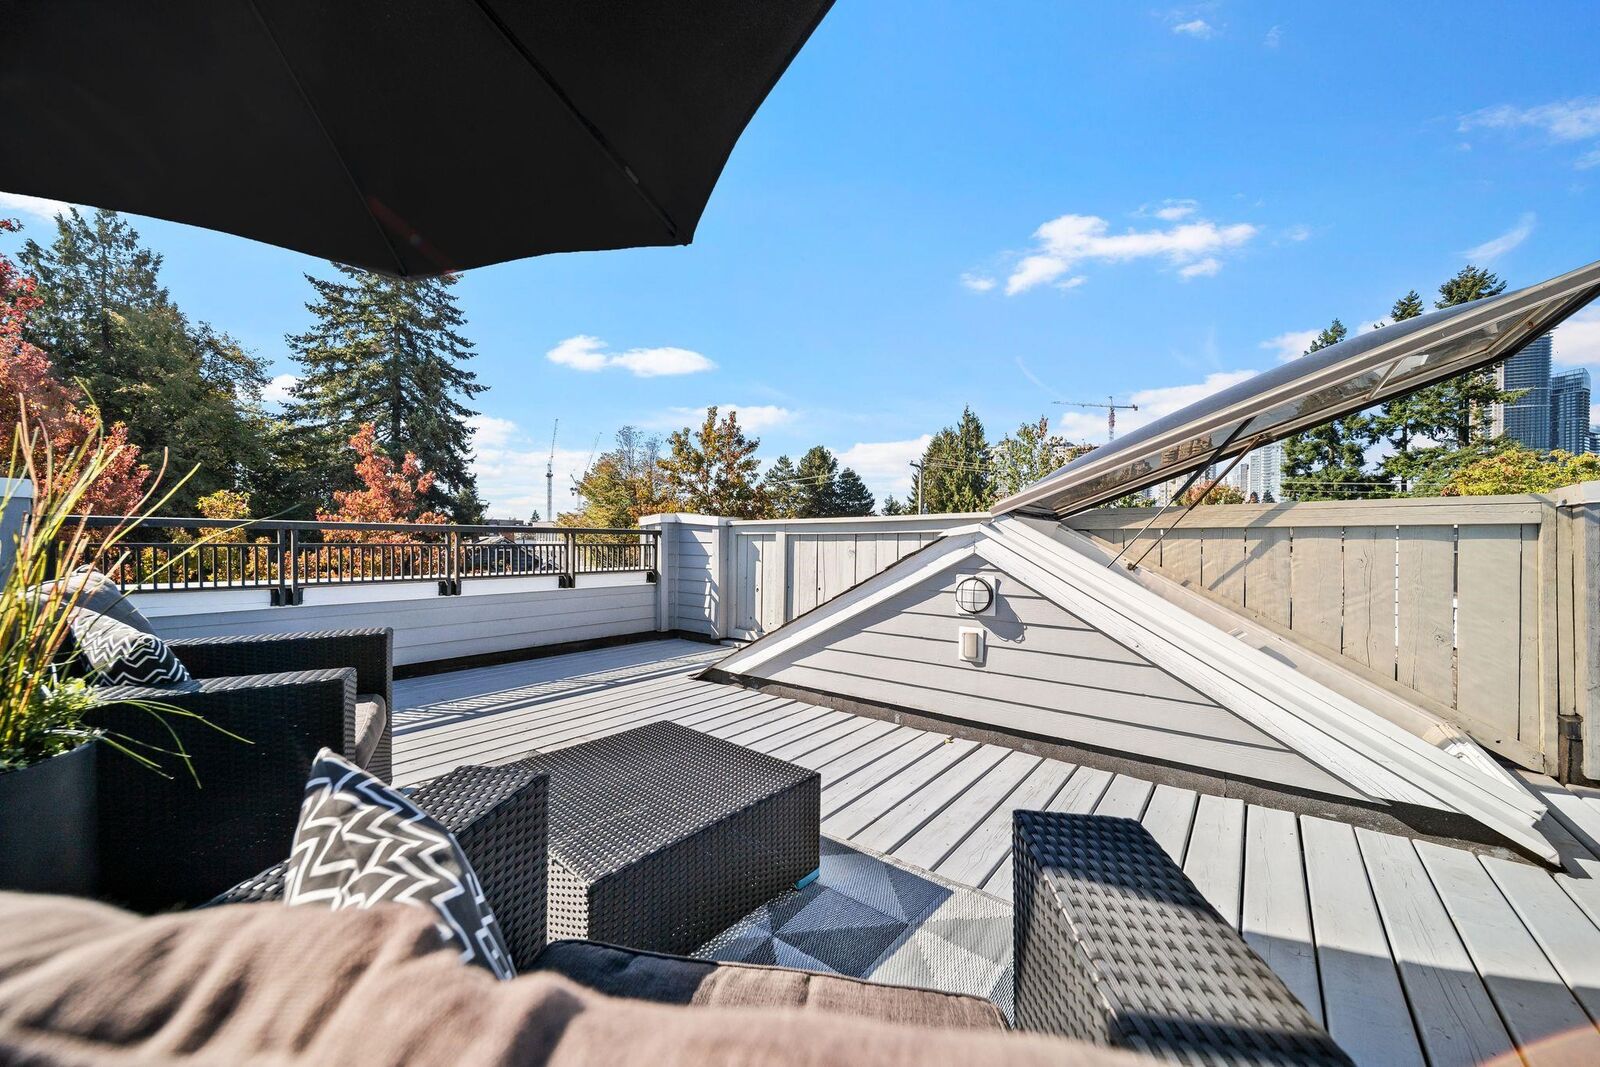
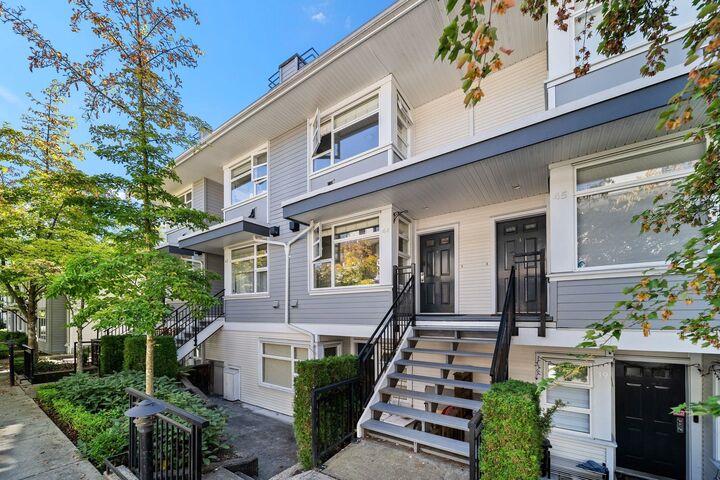
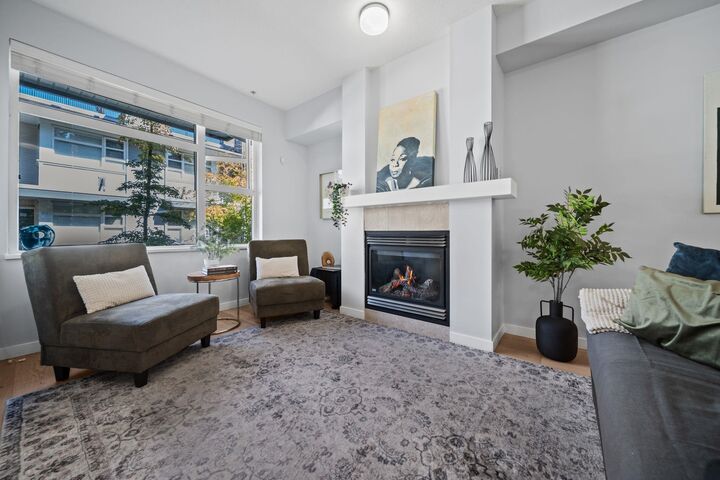
Fantastic location! This well-cared-for 2-bed, 2-bath, 2-level townhouse offers bright, comfortable living in a family- and pet-friendly community. The open-concept main floor features high ceilings, a gas fireplace, and newer stainless steel appliances. Enjoy two outdoor spaces, including a sunny south-facing balcony off the kitchen perfect for bbqs and a spacious ROOFTOP DECK with stunning North Shore mountain and city views. Numerous updates include fresh paint, new flooring, carpet, lighting fixtures and more. Close to Metrotown, T&T, shopping, SkyTrain, Deer Lake Park, and excellent schools.
MLS®:
R3167603
R3167603
Taxes
$2,477(2025)
$2,477(2025)
Type
Townhouse
Townhouse
Year Built
2004
2004
County
Metro Vancouver
Metro Vancouver
Community
Oakwood
Oakwood
Listed By
Jennifer Quart Prec*, Re/Max Westcoast
Source
VANCOUVER - IDX
Last checked Sep 21 2026 at 9:31 PM GMT+0000
VANCOUVER - IDX
Last checked Sep 21 2026 at 9:31 PM GMT+0000
Bathroom Details
- Full Bathrooms: 2
Interior Features
- Dishwasher
- Refrigerator
- Stove
- Washer/Dryer
- Windows: Window Coverings
Subdivision
- Oakwood
Lot Information
- Central Location
- Recreation Nearby
Property Features
- Fireplace: 1
- Fireplace: Gas
- Foundation: Slab
Heating and Cooling
- Baseboard
- Electric
- Natural Gas
Condo Information
- Fees: $266
Flooring
- Mixed
- Carpet
- Laminate
Exterior Features
- Roof: Asphalt
- Roof: Torch-on
Utility Information
- Utilities: Electricity Connected, Water Connected, Natural Gas Connected
- Sewer: Public Sewer, Sanitary Sewer, Storm Sewer
Garage
- Garage
Parking
- Garage Under Building
- Garage Door Opener
- Total: 1
Stories
- 2
Living Area
- 1,042 sqft
Location
Disclaimer: Copyright 2026 Real Estate Board of Greater Vancouver IDX. All rights reserved. This information is deemed reliable, but not guaranteed. The information being provided is for consumers’ personal, non-commercial use and may not be used for any purpose other than to identify prospective properties consumers may be interested in purchasing. Data last updated 9/21/26 14:31

