

Listing Courtesy of: VANCOUVER - IDX / Listed By: Oakwyn Realty Ltd.
6528 Denbigh Avenue 56 Burnaby, BC V5H 3R8
Active (2 Days)
$560,723 (USD)
OPEN HOUSE TIMES
-
OPENSat, Sep 262:00 pm - 4:00 pm
-
OPENSun, Sep 272:00 pm - 4:00 pm
Description
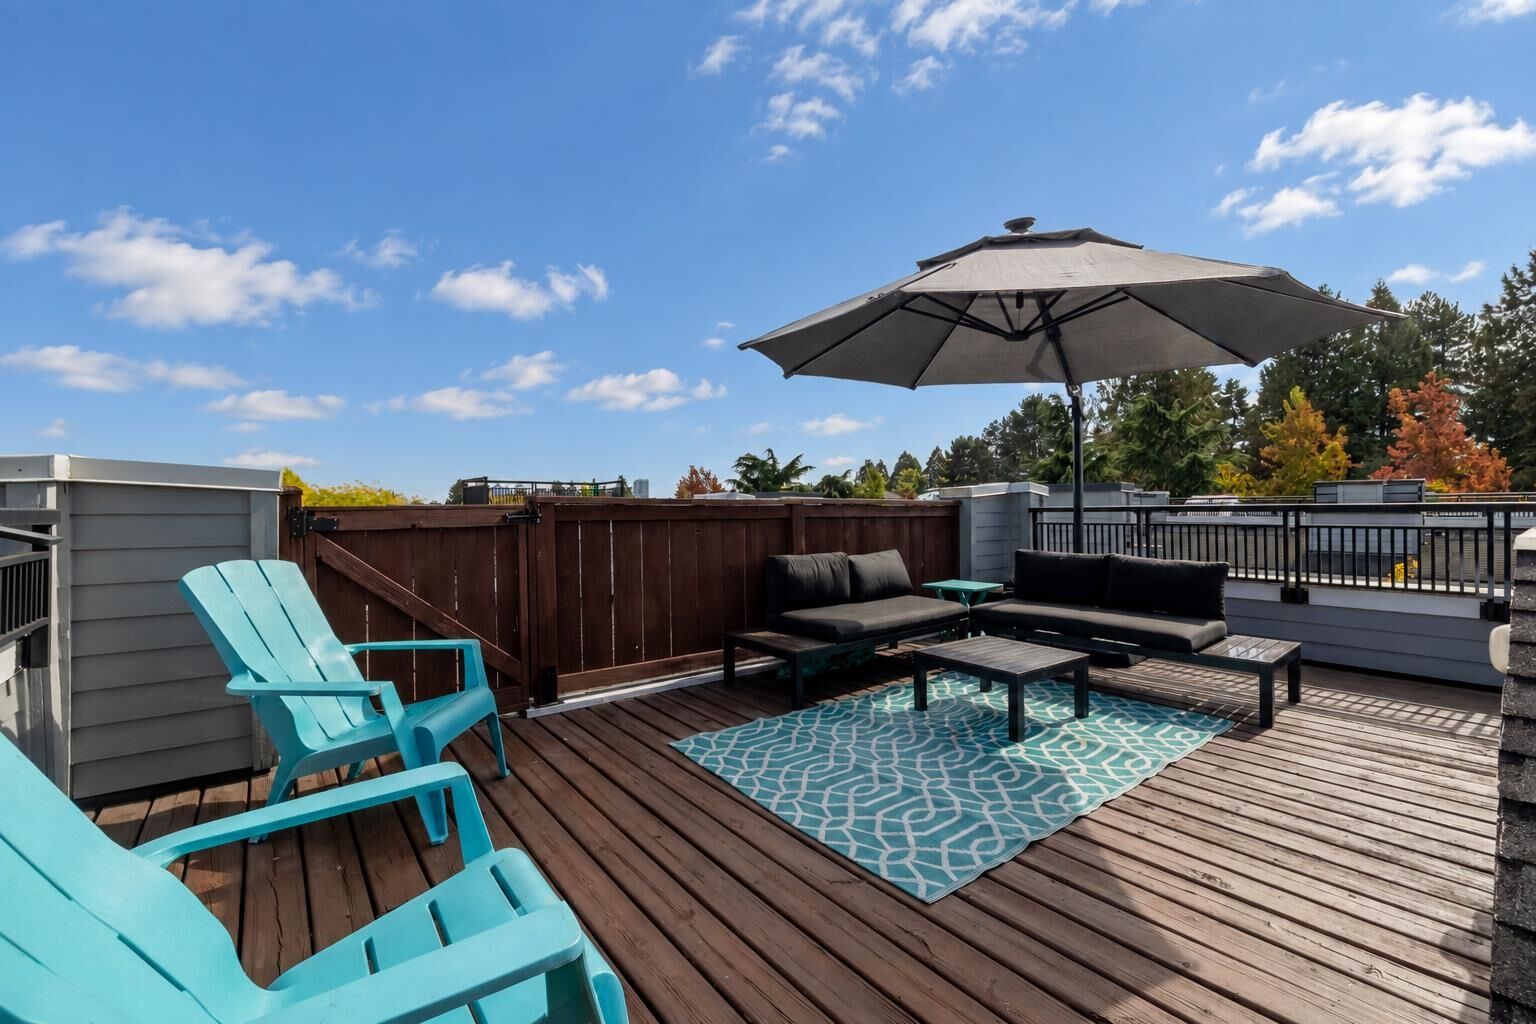
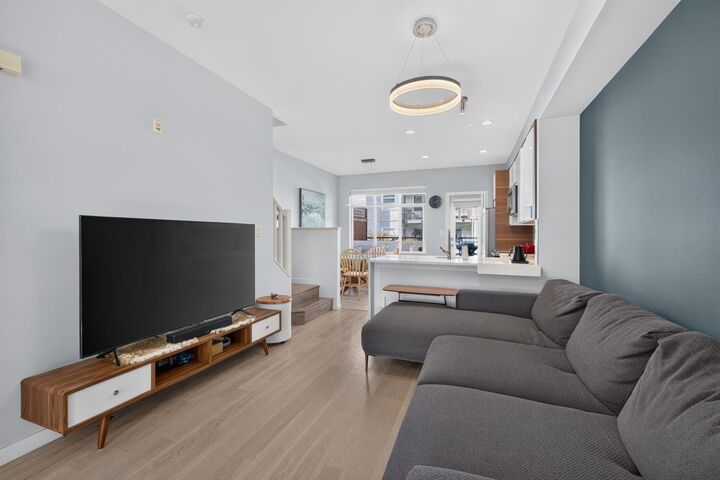
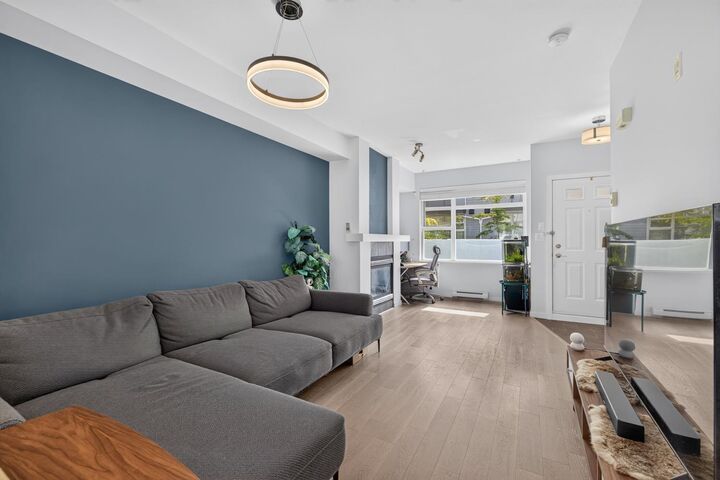
Welcome to OAKWOOD - Located on a quiet street near Deer Lake Park, shopping, restaurants, Metrotown, SkyTrain & schools. Built by Intracorp, this beautifully renovated 2 bedroom, 2 bathroom townhome pairs high ceilings with open-concept living. The stylish kitchen features stainless steel appliances, complemented by engineered hardwood floors, updated bathrooms & LED smart lighting. Enjoy your private rooftop terrace to soak up the sunshine & take in mountain and city views, an inviting setting for morning coffee or evening gatherings. Move-in ready & complete with 2 secured underground parking stalls, Pet (2 cats/dogs) & Rental friendly this home offers everyday convenience with gas & hot water included in the strata fees. OPEN HOUSE: Sat & Sun // 2-4pm
MLS®:
R3168074
R3168074
Taxes
$2,474(2025)
$2,474(2025)
Type
Townhouse
Townhouse
Year Built
2004
2004
County
Metro Vancouver
Metro Vancouver
Community
Oakwood
Oakwood
Listed By
Chris Frederickson Prec*, Oakwyn Realty Ltd.
Source
VANCOUVER - IDX
Last checked Sep 23 2026 at 9:58 AM GMT+0000
VANCOUVER - IDX
Last checked Sep 23 2026 at 9:58 AM GMT+0000
Bathroom Details
- Full Bathrooms: 2
Interior Features
- Microwave
- Dishwasher
- Refrigerator
- Stove
- Laundry: In Unit
- Washer/Dryer
- Disposal
Subdivision
- Oakwood
Lot Information
- Central Location
- Recreation Nearby
Property Features
- Fireplace: 1
- Fireplace: Gas
- Fireplace: Insert
- Foundation: Concrete Perimeter
Heating and Cooling
- Baseboard
- Electric
Condo Information
- Fees: $265
Flooring
- Laminate
- Tile
Exterior Features
- Roof: Asphalt
Utility Information
- Utilities: Electricity Connected, Water Connected, Natural Gas Connected
- Sewer: Public Sewer, Sanitary Sewer, Storm Sewer
Garage
- Garage
Parking
- Garage Door Opener
- Total: 2
- Underground
- Rear Access
- Concrete
- Tandem
Stories
- 2
Living Area
- 972 sqft
Location
Disclaimer: Copyright 2026 Real Estate Board of Greater Vancouver IDX. All rights reserved. This information is deemed reliable, but not guaranteed. The information being provided is for consumers’ personal, non-commercial use and may not be used for any purpose other than to identify prospective properties consumers may be interested in purchasing. Data last updated 9/23/26 02:58

