

Listing Courtesy of: VANCOUVER - IDX / Listed By: Oakwyn Realty Ltd.
6608 Sussex Avenue 2404 Burnaby, BC V5H 0M3
Active
$649,271 (USD)
OPEN HOUSE TIMES
-
OPENSun, Aug 302:00 pm - 4:00 pm
Description
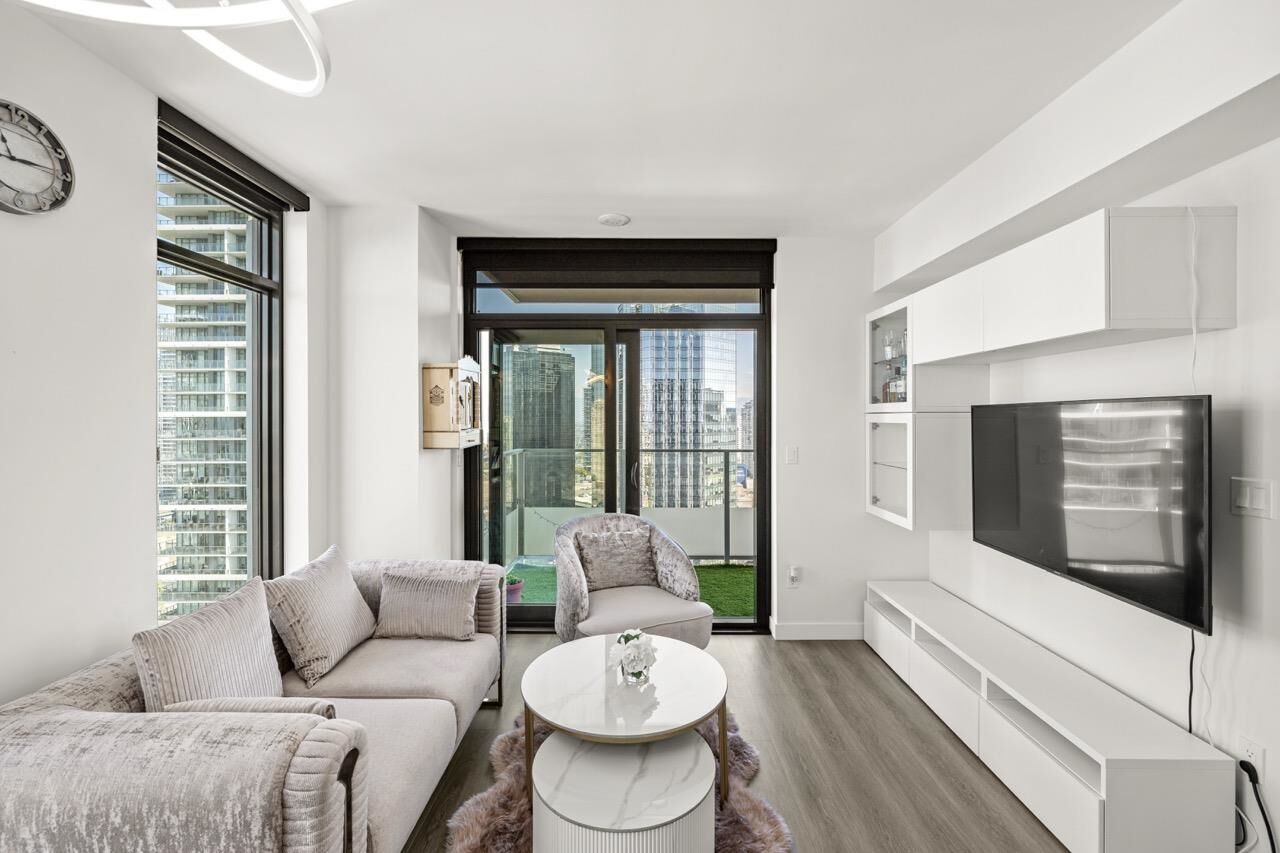
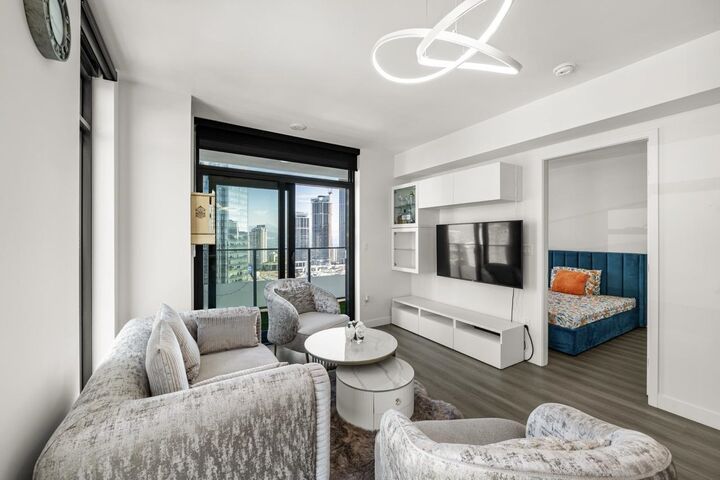
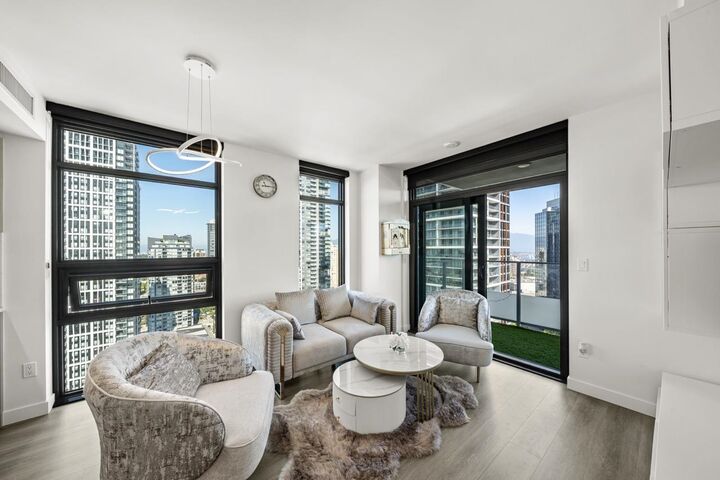
Welcome to O2 Metrotown by Keltic Developments. This brand-new 2 bed + den, 2 bath residence on the 24th floor showcases breathtaking city, mountain & scenic views. The thoughtfully designed open-concept floorplan features quality finishes, a contemporary kitchen w/ premium appliances, air conditioning & a flexible den perfect for a home office. The generous primary bedroom offers a spa-like ensuite complete w/ a luxurious steam shower. Ideally situated just steps from Metropolis at Metrotown, SkyTrain & the picturesque trails & greenery of Central Park, offering the perfect balance of urban convenience & outdoor living. A fantastic opportunity to own in one of Burnaby’s most desirable new communities. 1 parking & 1 storage included. GST INCLUDED!
MLS®:
R3158807
R3158807
Type
Single-Family Home
Single-Family Home
Year Built
2026
2026
County
Metro Vancouver
Metro Vancouver
Community
O2
O2
Listed By
Terry Tea, Oakwyn Realty Ltd.
Source
VANCOUVER - IDX
Last checked Aug 26 2026 at 1:11 AM GMT+0000
VANCOUVER - IDX
Last checked Aug 26 2026 at 1:11 AM GMT+0000
Bathroom Details
- Full Bathrooms: 2
Interior Features
- Dishwasher
- Refrigerator
- Stove
- Elevator
- Guest Suite
- Laundry: In Unit
- Washer/Dryer
Subdivision
- O2
Lot Information
- Central Location
- Recreation Nearby
Property Features
- Fireplace: 0
- Foundation: Concrete Perimeter
- Foundation: Block
- Foundation: Slab
Heating and Cooling
- Forced Air
- Heat Pump
- Air Conditioning
Condo Information
- Fees: $371
Flooring
- Hardwood
Exterior Features
- Roof: Asphalt
Utility Information
- Utilities: Electricity Connected, Water Connected, Natural Gas Connected
- Sewer: Public Sewer, Sanitary Sewer, Storm Sewer
Garage
- Garage
Parking
- Total: 1
- Garage Single
- Lane Access
Stories
- 1
Living Area
- 758 sqft
Location
Disclaimer: Copyright 2026 Real Estate Board of Greater Vancouver IDX. All rights reserved. This information is deemed reliable, but not guaranteed. The information being provided is for consumers’ personal, non-commercial use and may not be used for any purpose other than to identify prospective properties consumers may be interested in purchasing. Data last updated 8/25/26 18:11

