

Listing Courtesy of: VANCOUVER - IDX / Listed By: Re/Max Select Properties
7088 17th Avenue 49 Burnaby, BC V3N 1K5
Active (0 Days)
$728,000 (CAD)
OPEN HOUSE TIMES
-
OPENSat, Nov 712 noon - 2:00 pm
Description
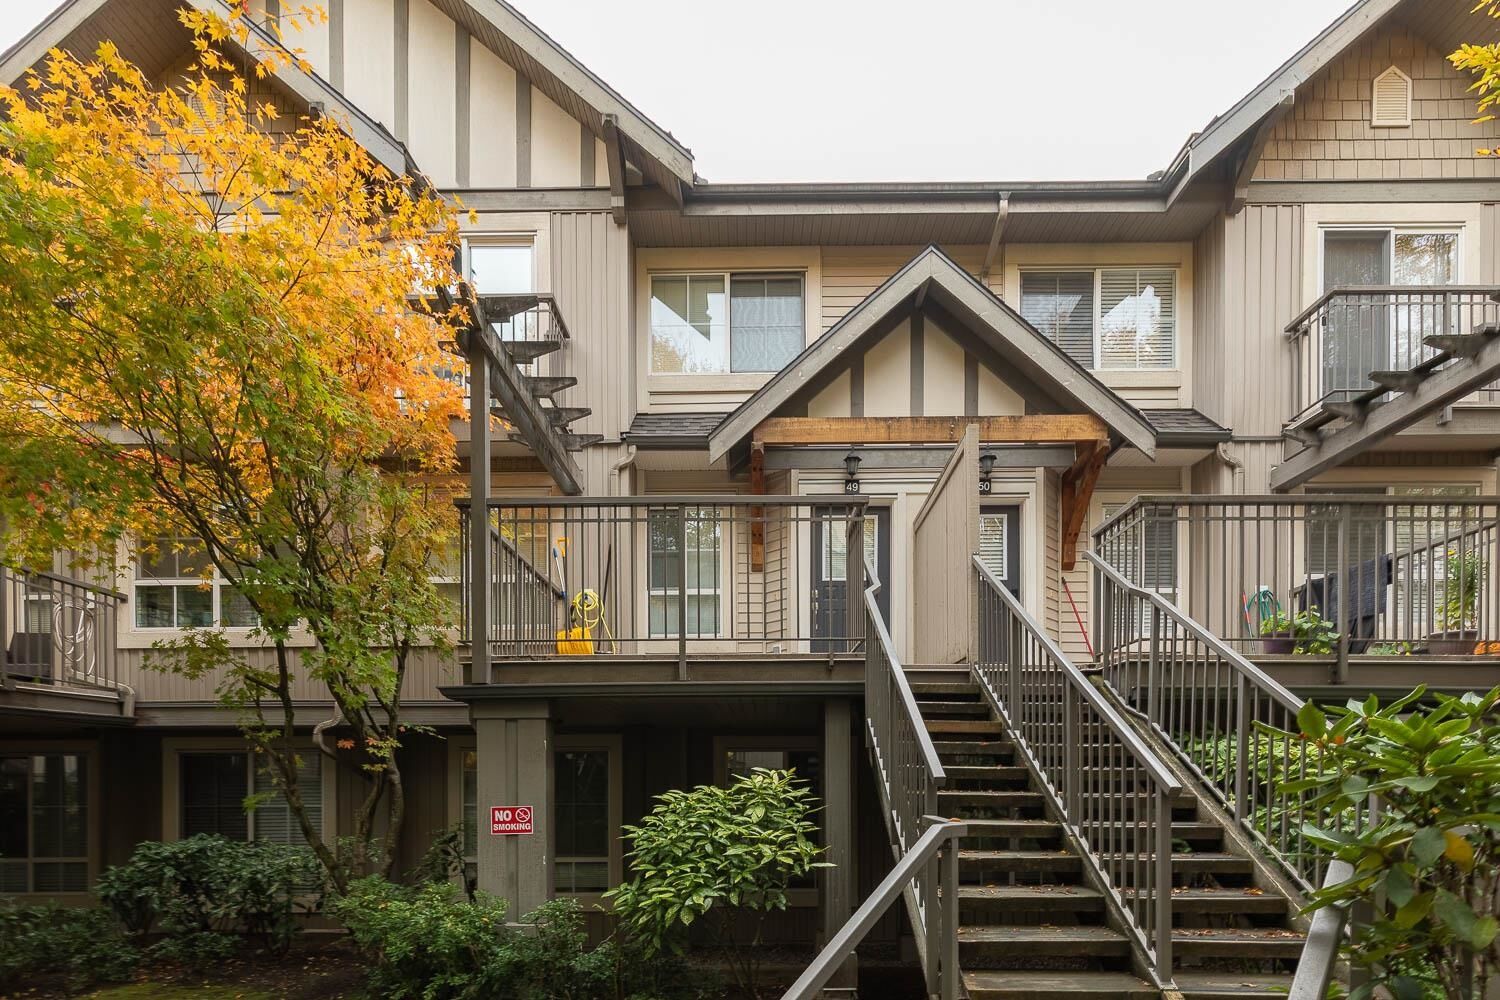
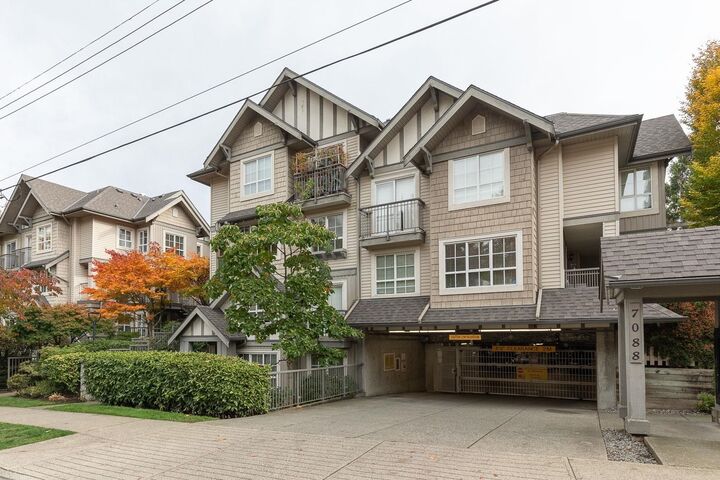
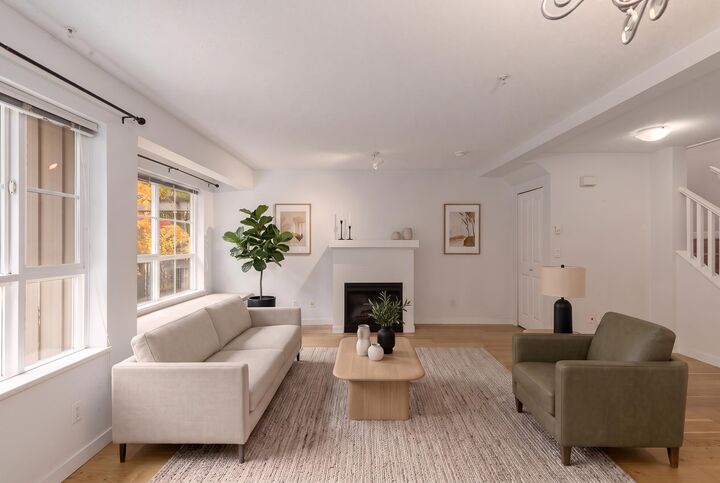
Rarely available in this well-maintained complex with recent roof and deck replacements, this inviting West Coast Tudor-style home offers comfortable living in an exceptionally convenient location. The bright, open-concept main floor features a functional layout, a welcoming living and dining area, and a kitchen complete with stainless steel appliances. Upstairs, two spacious bedrooms provide comfortable retreats with room for everyday living. Enjoy the convenience of being within walking distance to Edmonds SkyTrain Station, the public library, and Highgate Village shopping. Just one block from an elementary school and two blocks from the new Edmonds Town Centre, with Burnaby's excellent community centre just a 3-minute drive away.
MLS®:
R3181211
R3181211
Taxes
$2,468(2026)
$2,468(2026)
Type
Townhouse
Townhouse
Year Built
2005
2005
County
Metro Vancouver
Metro Vancouver
Community
Southborough
Southborough
Listed By
Patrick Weeks Prec*, Re/Max Select Properties
Source
VANCOUVER - IDX
Last checked Nov 4 2026 at 11:09 PM GMT+0000
VANCOUVER - IDX
Last checked Nov 4 2026 at 11:09 PM GMT+0000
Bathroom Details
- Full Bathroom: 1
- Half Bathroom: 1
Interior Features
- Dishwasher
- Refrigerator
- Stove
- Laundry: In Unit
- Washer/Dryer
- Windows: Window Coverings
- Windows: Insulated Windows
Subdivision
- Southborough
Lot Information
- Central Location
- Recreation Nearby
- Private
Property Features
- Fireplace: 1
- Fireplace: Electric
- Foundation: Concrete Perimeter
Heating and Cooling
- Baseboard
- Electric
Condo Information
- Fees: $259
Flooring
- Laminate
- Tile
Exterior Features
- Roof: Asphalt
Utility Information
- Utilities: Electricity Connected, Water Connected
- Sewer: Public Sewer, Sanitary Sewer, Storm Sewer
Garage
- Garage
Parking
- Total: 2
- Underground
- Garage Double
- Guest
- Side Access
Stories
- 2
Living Area
- 926 sqft
Location
Disclaimer: Copyright 2026 Real Estate Board of Greater Vancouver IDX. All rights reserved. This information is deemed reliable, but not guaranteed. The information being provided is for consumers’ personal, non-commercial use and may not be used for any purpose other than to identify prospective properties consumers may be interested in purchasing. Data last updated 11/4/26 15:09

