

Listing Courtesy of: VANCOUVER - IDX / Listed By: Oakwyn Realty Ltd.
9280 Salish Court 803 Burnaby, BC V3J 7J8
Active (0 Days)
$415,000 (CAD)
OPEN HOUSE TIMES
-
OPENSat, Oct 32:30 pm - 4:00 pm
Description
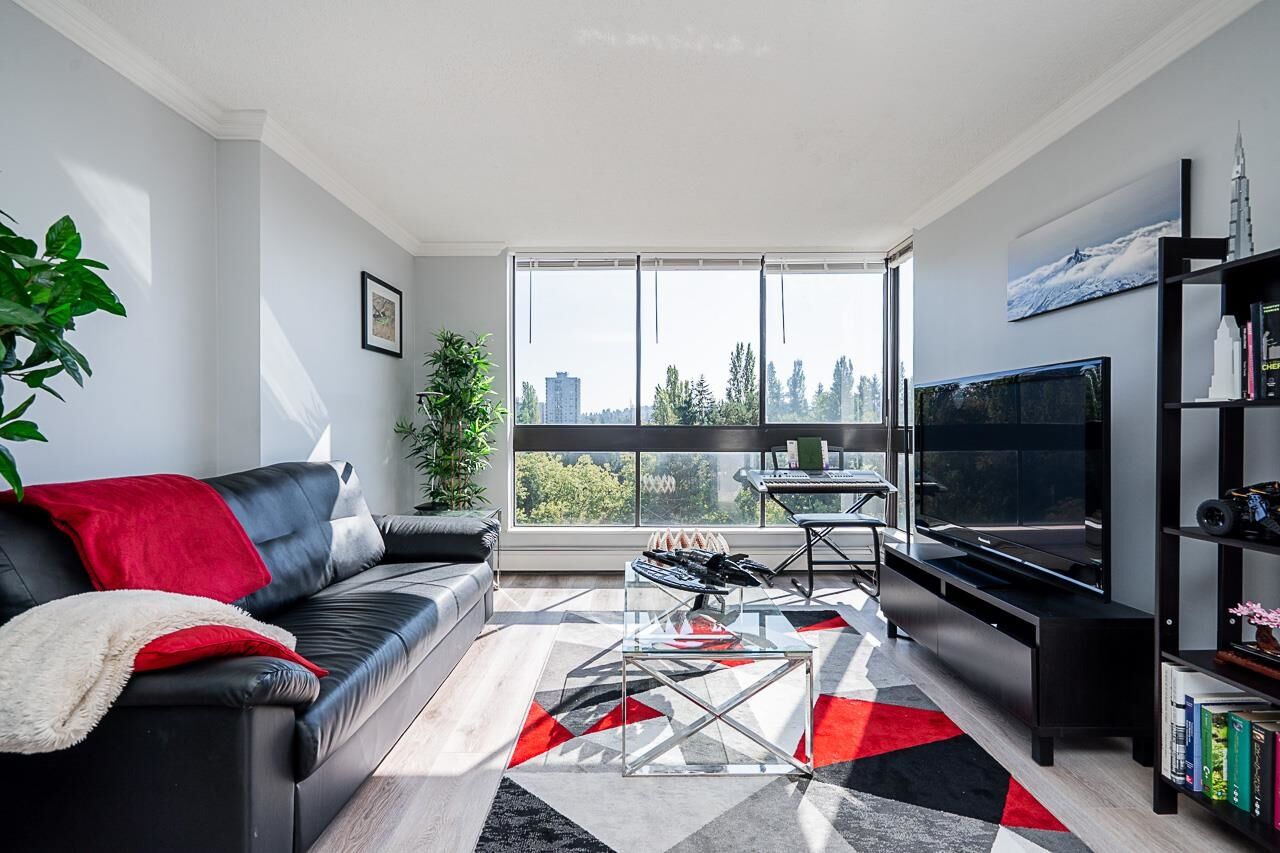
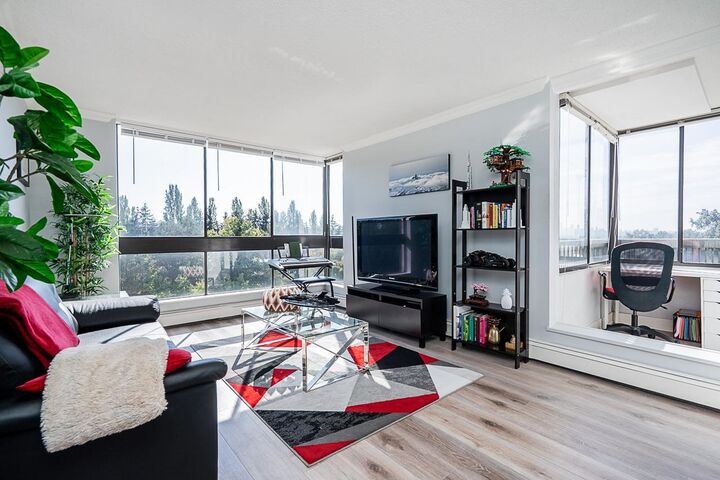
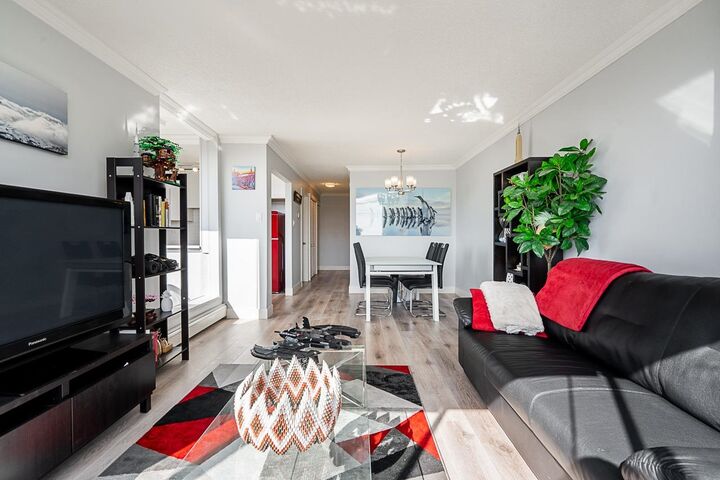
Fully renovated 1 bedroom corner home w/ 772 sqft of interior living space featuring views of the sunset and Metrotown skyline. Southwest exposure fills the home w/ natural light. Beautifully updated kitchen w/ quartz countertops. Enjoy a modern bathroom w/ soaker tub, modern laminate flooring throughout, designer-selected colours and in-suite laundry. The generous bedroom has a large closet w/ organizers. A solarium/den off the living space, perfect for working from home. Set in a well-maintained concrete building w/ park-like gardens, outdoor pool, sauna, guest suite, party room w/ kitchen, workshop, car wash station and bike room. Parking and storage included. Just a short walk to Lougheed Town Centre mall, SkyTrain, buses, restaurants and parks. OPEN HOUSE: Sat Oct 3rd, 2:30-4pm.
MLS®:
R3170451
R3170451
Taxes
$1,402(2025)
$1,402(2025)
Type
Single-Family Home
Single-Family Home
Year Built
1977
1977
County
Metro Vancouver
Metro Vancouver
Community
Edgewood Place
Edgewood Place
Listed By
Keith Bowker Prec*, Oakwyn Realty Ltd.
Source
VANCOUVER - IDX
Last checked Sep 29 2026 at 4:27 PM GMT+0000
VANCOUVER - IDX
Last checked Sep 29 2026 at 4:27 PM GMT+0000
Bathroom Details
- Full Bathroom: 1
Interior Features
- Elevator
- Guest Suite
- Washer/Dryer
Subdivision
- Edgewood Place
Lot Information
- Central Location
- Recreation Nearby
Property Features
- Foundation: Concrete Perimeter
Heating and Cooling
- Baseboard
- Hot Water
Pool Information
- Outdoor Pool
Condo Information
- Fees: $360
Flooring
- Laminate
- Wall/Wall/Mixed
Exterior Features
- Roof: Other
Utility Information
- Utilities: Electricity Connected, Water Connected, Community
- Sewer: Public Sewer, Sanitary Sewer, Storm Sewer
Garage
- Garage
Parking
- Underground
- Total: 1
Stories
- 1
Living Area
- 772 sqft
Location
Disclaimer: Copyright 2026 Real Estate Board of Greater Vancouver IDX. All rights reserved. This information is deemed reliable, but not guaranteed. The information being provided is for consumers’ personal, non-commercial use and may not be used for any purpose other than to identify prospective properties consumers may be interested in purchasing. Data last updated 9/29/26 09:27

