

Listing Courtesy of: VIVA / Listed By: Remax Ocean Pacific (crtny)
2740 Island Hwy S #108 Campbell River, BC V9W 1C7
Active
$329,000 (CAD)

Description
MLS®:
1048652
1048652
Taxes
$3,186(2025)
$3,186(2025)
Lot Size
1.03 acres
1.03 acres
Type
Condo
Condo
Year Built
1982
1982
Style
West Coast
West Coast
Views
Ocean, Mountain(s)
Ocean, Mountain(s)
County
Strathcona
Strathcona
Community
Tyee Plaza
Tyee Plaza
Listed By
Brandon Guile, Remax Ocean Pacific (crtny)
Source
VIVA
Last checked Sep 4 2026 at 8:19 PM GMT+0000
VIVA
Last checked Sep 4 2026 at 8:19 PM GMT+0000
Bathroom Details
Interior Features
- Closet Organizer
- Dining/Living Combo
- Dishwasher
- Dryer
- Refrigerator
- Washer
- Storage
- Laundry: In Unit
- Oven/Range Electric
- Range Hood
- Bar
Subdivision
- Tyee Plaza
Lot Information
- Marina Nearby
- Level
- Recreation Nearby
- Serviced
- Shopping Nearby
- Walk on Waterfront
- Near Golf Course
Property Features
- Fireplace: 0
- Foundation: Concrete Perimeter
Heating and Cooling
- Baseboard
- Electric
- None
Condo Information
- Fees: $636/Monthly
Flooring
- Mixed
Exterior Features
- Roof: Fibreglass Shingle
Utility Information
- Utilities: Electricity Connected, Garbage, Recycling, Cable Available, Phone Available
- Sewer: Sewer Connected
Parking
- Additional Parking
- Guest
- Open
- Total: 11
Stories
- 3
Living Area
- 924 sqft
Location
Disclaimer: Copyright 2026 Victoria Real Estate Board. All rights reserved. This information is deemed reliable, but not guaranteed. The information being provided is for consumers’ personal, non-commercial use and may not be used for any purpose other than to identify prospective properties consumers may be interested in purchasing. Data last updated 9/4/26 13:19


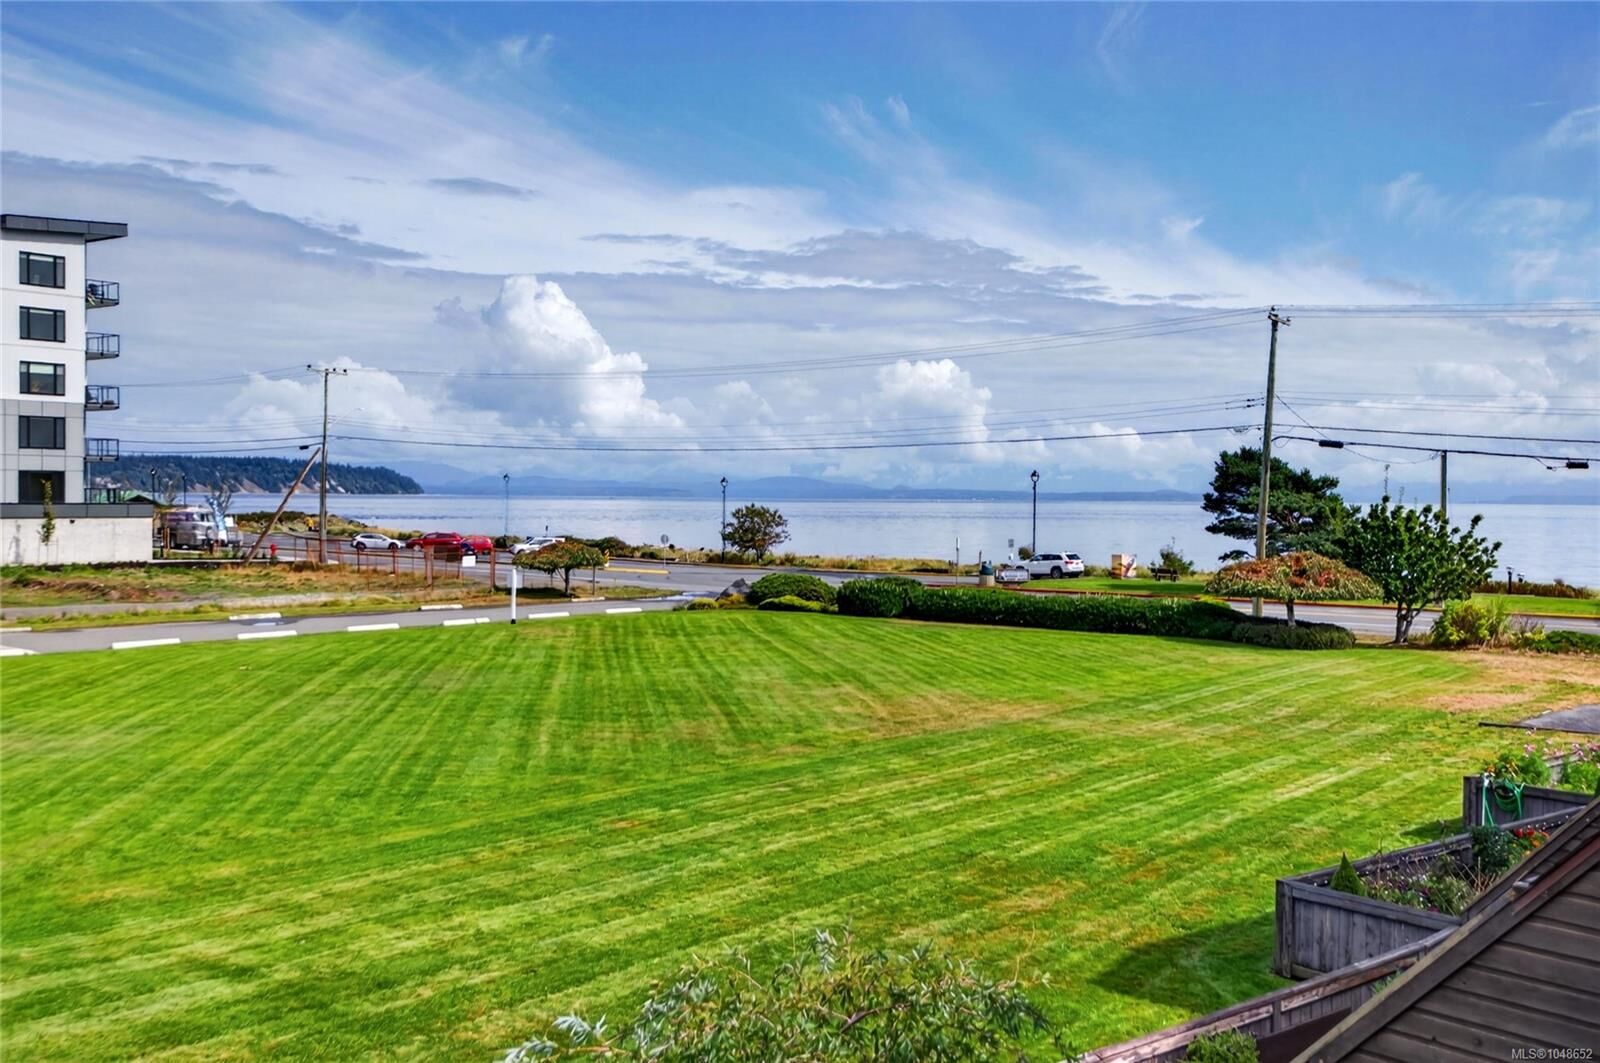
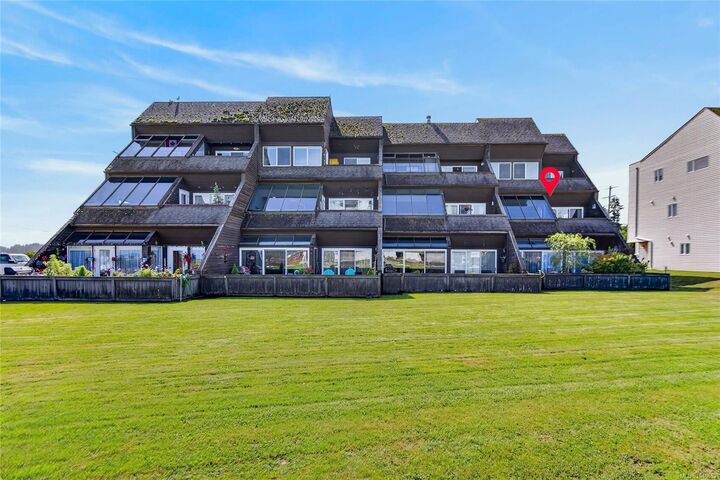
This bright 923 sqft, 2-bedroom, 1-bath end-unit condo at Tyee Gardens offers ocean views and an easy-care lifestyle just steps from the beach. Ideally located next to Ken Forde Park & the Seawalk, its a great spot for beach access, exercise, dog walks.
Large windows fill the home with natural light and ocean views. Features include a galley kitchen with sit-up bar, included appliances. Upgraded flooring mixed with original hardwood, crown mouldings, in-suite laundry & a large storage room. New hot water tank & convenient parking right outside the unit. The end-unit location provides added privacy & quiet. The private second-floor deck is accessible from both the living room and primary bedroom. Pets and some rentals permitted. This home has been professionally cleaned, vacant and move-in ready. Furnishings may also be available. A great opportunity for first-time buyers, active retirees or anyone looking to enjoy the Willow Point seaside lifestyle!