

Listing Courtesy of: VIVA / Listed By: Royal Lepage Advance Realty
55 Westhaven Way Campbell River, BC V9W 0A1
Active (0 Days)
$693,462 (USD)
OPEN HOUSE TIMES
-
OPENSun, Oct 1111:00 am - 12:30 pm
Description
MLS®:
1051224
1051224
Taxes
$6,967(2026)
$6,967(2026)
Lot Size
8,712 SQFT
8,712 SQFT
Type
Single-Family Home
Single-Family Home
Year Built
2017
2017
County
Strathcona
Strathcona
Listed By
Sarah Rose Thomas, Royal Lepage Advance Realty
Source
VIVA
Last checked Oct 7 2026 at 3:32 AM GMT+0000
VIVA
Last checked Oct 7 2026 at 3:32 AM GMT+0000
Bathroom Details
Interior Features
- Closet Organizer
- Dining/Living Combo
- Laundry: In House
- Dishwasher
- Dryer
- Microwave
- Refrigerator
- Storage
- Windows: Vinyl Frames
- Oven/Range Gas
- Jetted Tub
Lot Information
- Private
- Level
- Family-Oriented Neighbourhood
- Landscaped
- Sidewalk
- Irrigation Sprinkler(s)
- Near Golf Course
Property Features
- Fireplace: Gas
- Fireplace: 1
- Foundation: Concrete Perimeter
Heating and Cooling
- Natural Gas
- Heat Pump
- Solar
- Air Conditioning
Basement Information
- Crawl Space
Flooring
- Mixed
Exterior Features
- Roof: Fibreglass Shingle
Utility Information
- Sewer: Sewer Connected
Garage
- Garage
Parking
- Additional Parking
- Garage Double
- Rv Access/Parking
- Total: 4
Living Area
- 1,840 sqft
Listing Price History
Date
Event
Price
% Change
$ (+/-)
Oct 06, 2026
Price Changed
$989,800
0%
-$100
Oct 06, 2026
Price Changed
$989,900
43%
$296,368
Oct 06, 2026
Listed
$693,532
-
-
Location
Disclaimer: Copyright 2026 Victoria Real Estate Board. All rights reserved. This information is deemed reliable, but not guaranteed. The information being provided is for consumers’ personal, non-commercial use and may not be used for any purpose other than to identify prospective properties consumers may be interested in purchasing. Data last updated 10/6/26 20:32


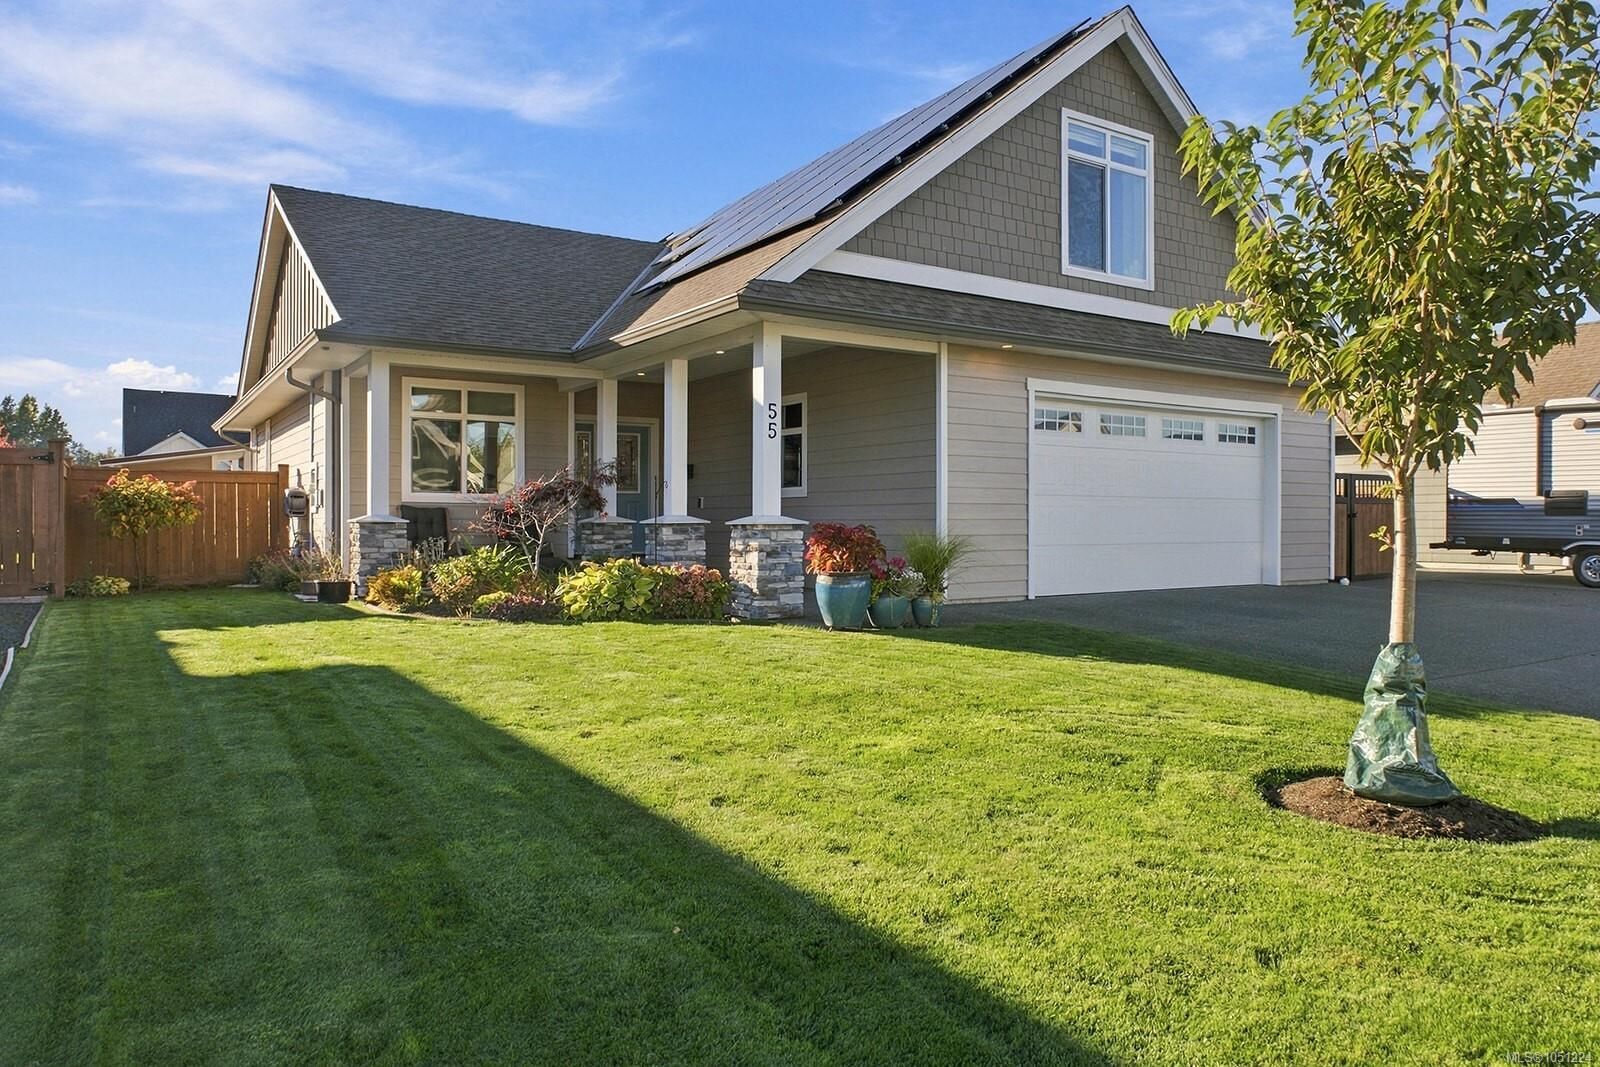
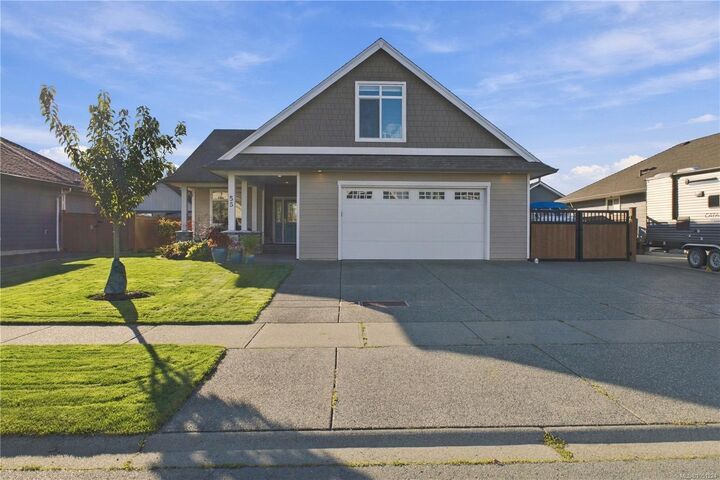
A significant $30,000 investment in solar panels helps cover your total hydro costs. This is smart, energy-conscious living without compromising on comfort. The pride of ownership is evident. A beautifully paved side driveway provides exceptional convenience for RV enthusiasts, complete with 30-amp. Step into your private, low-maintenance outdoor retreat, featuring beautifully established gardens and a covered back patio, the perfect setting for morning coffee, evening entertaining, or simply enjoying the peaceful surroundings.
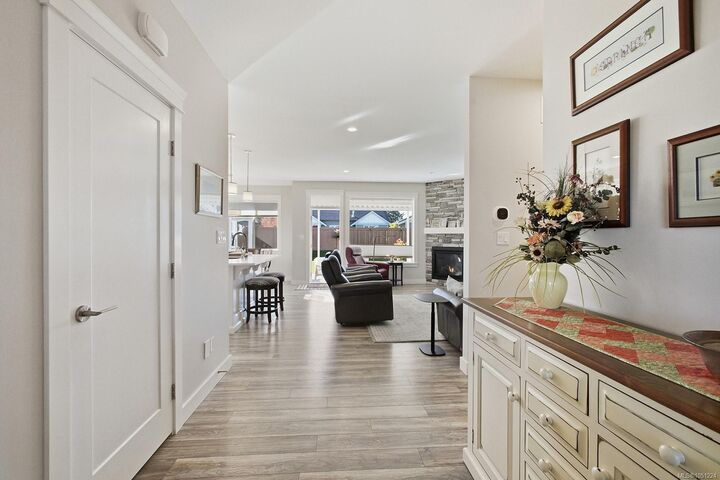
Inside, the home offers a warm and sophisticated atmosphere with an inviting open-concept layout, a cozy gas fireplace, and beautifully maintained finishes throughout. The generous bonus room adds valuable flexibility for a media room or guest space.