

Listing Courtesy of: VIVA / Listed By: Royal Lepage Advance Realty
701 Glenalan Rd Campbell River, BC V9W 5G6
Active (1 Days)
$523,418 (USD)
OPEN HOUSE TIMES
-
OPENSat, Aug 111:30 am - 1:00 pm

Description
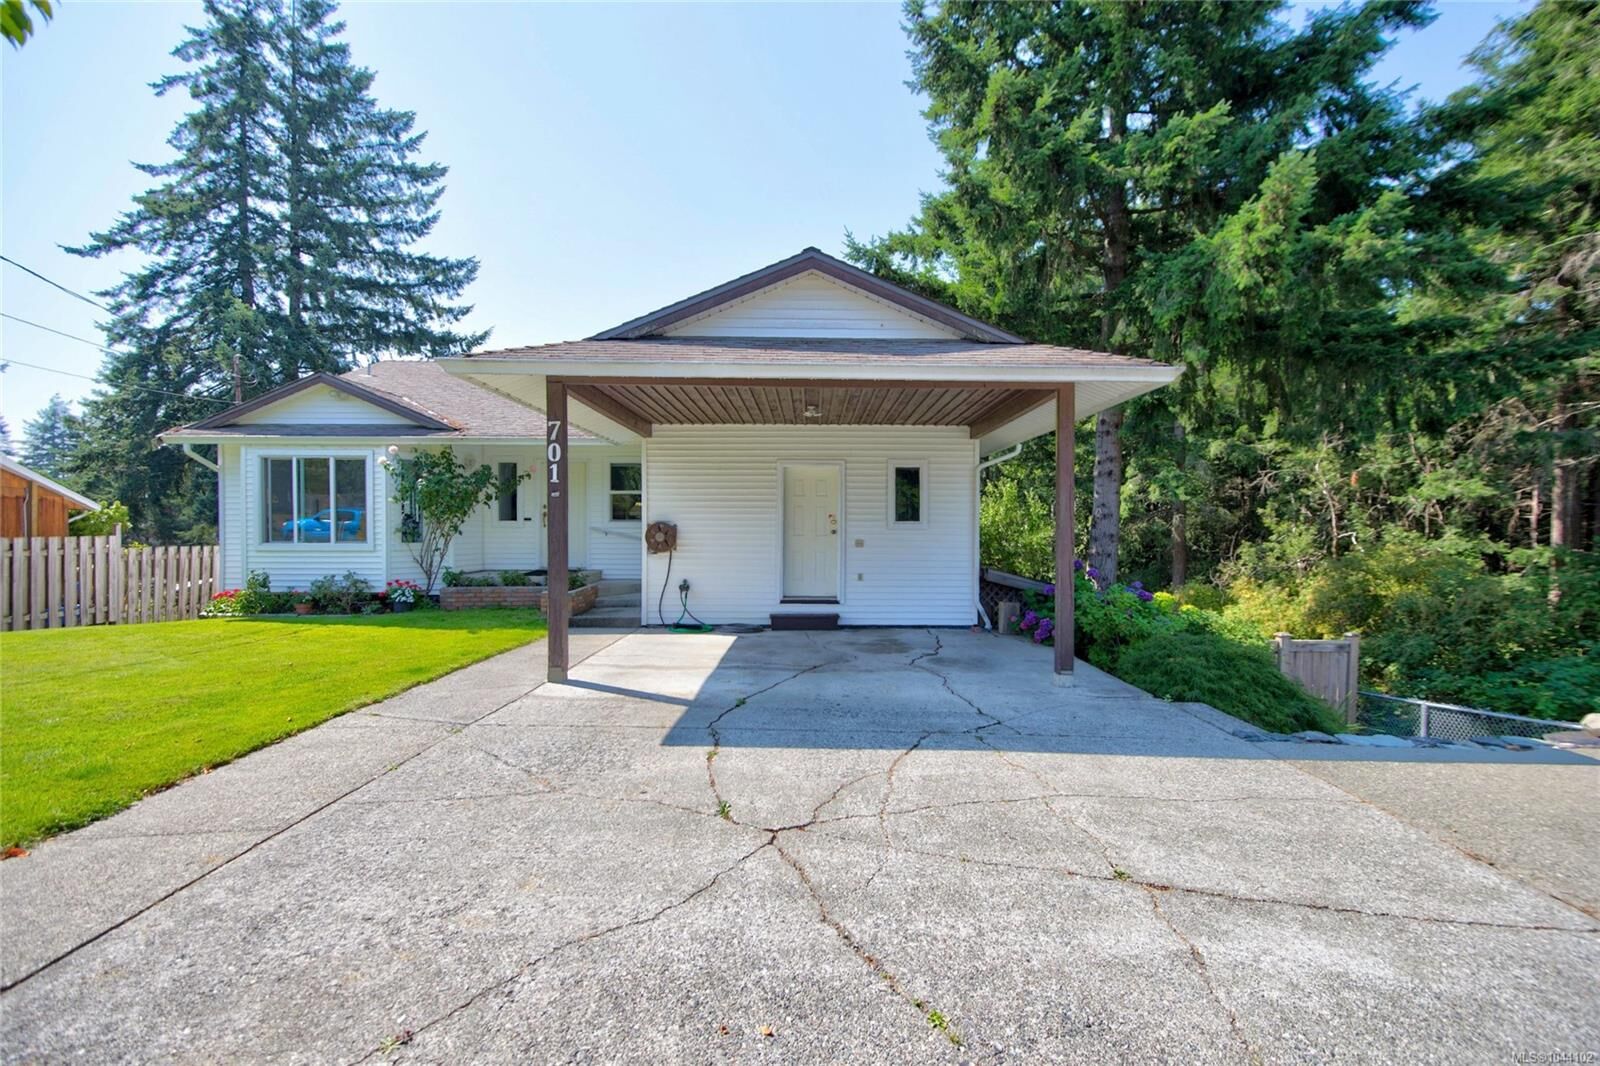
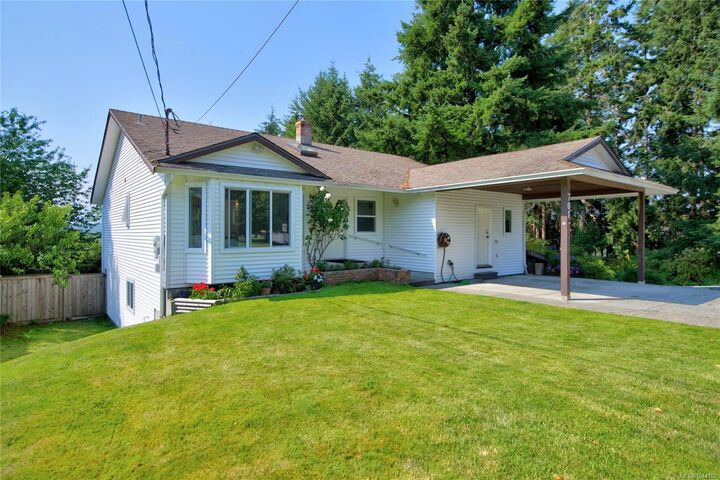
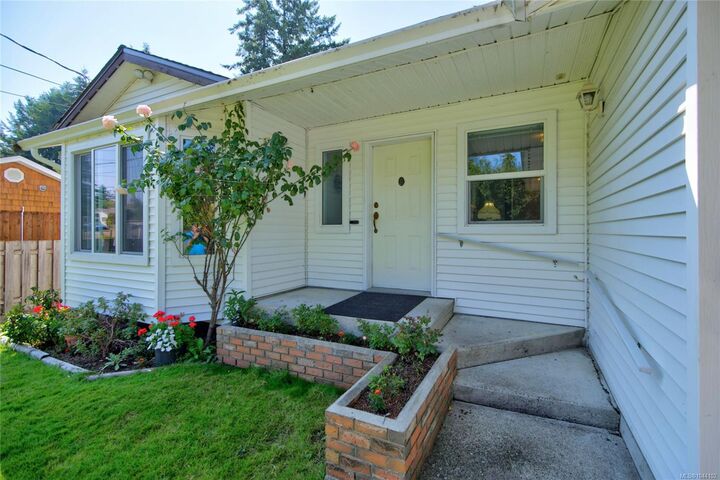
Nice updates in this family home with inlaw suite that's close to schools! This main level entry home lives like a rancher with 3 bedrooms/2 bathrooms on the main floor. The kitchen has had some recent updates such as countertops & stainless steel appliances with an attached dining/family room with sliders to deck. The backyard is south facing with gorgeous views of Mt Washington from the huge main living room. The primary bedroom is a nice size with remodelled ensuite. Downstairs there is large family room with sliders to the backyard. There is also a 1 bed suite downstairs perfect for family members and does have its own access from outside. There is plenty of storage space in this home up & down with multiple storage rooms and even a storage room off the carport. The lot beside is designated park area and gives plenty of privacy. Plenty of room for the whole family with lots of parking, close to amenities - don't miss this one! Call to view today!
MLS®:
1044102
1044102
Taxes
$5,838(2025)
$5,838(2025)
Lot Size
8,712 SQFT
8,712 SQFT
Type
Single-Family Home
Single-Family Home
Year Built
1988
1988
Views
Mountain(s)
Mountain(s)
County
Strathcona
Strathcona
Listed By
Stephen Grant, Royal Lepage Advance Realty
Source
VIVA
Last checked Jul 28 2026 at 9:25 AM GMT+0000
VIVA
Last checked Jul 28 2026 at 9:25 AM GMT+0000
Bathroom Details
Interior Features
- Dining/Living Combo
- Laundry: In House
- Dishwasher
- Microwave
- Refrigerator
- Laundry: In Unit
- Oven/Range Electric
Lot Information
- Marina Nearby
- Central Location
- Family-Oriented Neighbourhood
- Recreation Nearby
- Landscaped
- Shopping Nearby
- Southern Exposure
- Near Golf Course
Property Features
- Fireplace: 0
- Foundation: Concrete Perimeter
Heating and Cooling
- Baseboard
- Electric
- None
Basement Information
- Walk-Out Access
- With Windows
- Full
Flooring
- Mixed
Exterior Features
- Roof: Fibreglass Shingle
Utility Information
- Sewer: Sewer Connected
Parking
- Carport
- Rv Access/Parking
- Total: 2
Living Area
- 2,842 sqft
Location
Disclaimer: Copyright 2026 Victoria Real Estate Board. All rights reserved. This information is deemed reliable, but not guaranteed. The information being provided is for consumers’ personal, non-commercial use and may not be used for any purpose other than to identify prospective properties consumers may be interested in purchasing. Data last updated 7/28/26 02:25

