

Listing Courtesy of: VIVA / Listed By: Seymour Pacific Realty Ltd.
850 Park Forest Dr #(Sl-54) 33 Campbell River, BC V9W 0H9
Active
$443,981 (USD)
OPEN HOUSE TIMES
-
OPENSat, Jul 251:00 pm - 5:00 pm
-
OPENSun, Jul 261:00 pm - 5:00 pm

Description
MLS®:
1044162
1044162
Taxes
$4,200(2026)
$4,200(2026)
Lot Size
706 SQFT
706 SQFT
Type
Townhouse
Townhouse
Year Built
2025
2025
Views
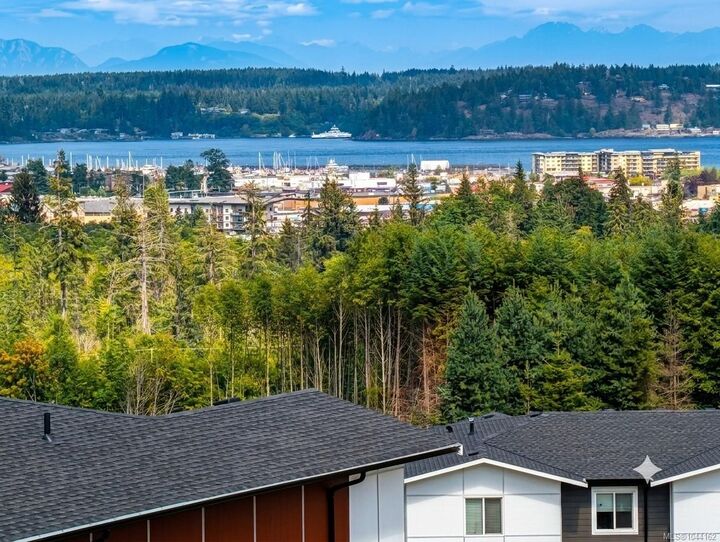
Ocean, City, Mountain(s)
Ocean, City, Mountain(s)
County
Strathcona
Strathcona
Community
Timber Ridge
Timber Ridge
Listed By
Timothy Sommer, Seymour Pacific Realty Ltd.
Source
VIVA
Last checked Jul 25 2026 at 5:27 AM GMT+0000
VIVA
Last checked Jul 25 2026 at 5:27 AM GMT+0000
Bathroom Details
Interior Features
- Dining/Living Combo
- Dishwasher
- Dryer
- Refrigerator
- Washer
- Windows: Blinds
- Eating Area
- Laundry: In Unit
- Oven/Range Electric
- Range Hood
- Dining Room
- Windows: Vinyl Frames
- Windows: Screens
Subdivision
- Timber Ridge
Lot Information
- Curb & Gutter
- Serviced
- Landscaped
- Near Golf Course
Property Features
- Fireplace: 0
- Foundation: Concrete Perimeter
- Foundation: Slab
Heating and Cooling
- Electric
- Heat Pump
- Air Conditioning
- Wall Unit(s)
Basement Information
- Walk-Out Access
Condo Information
- Fees: $191
Flooring
- Carpet
- Vinyl
Exterior Features
- Roof: Asphalt Shingle
Utility Information
- Utilities: Electricity Connected, Garbage, Recycling, Cable Available
- Sewer: Sewer Connected
Garage
- Attached Garage
Parking
- Garage Double
- Driveway
- Attached
- Total: 4
Stories
- 3
Living Area
- 2,035 sqft
Location
Disclaimer: Copyright 2026 Victoria Real Estate Board. All rights reserved. This information is deemed reliable, but not guaranteed. The information being provided is for consumers’ personal, non-commercial use and may not be used for any purpose other than to identify prospective properties consumers may be interested in purchasing. Data last updated 7/24/26 22:27


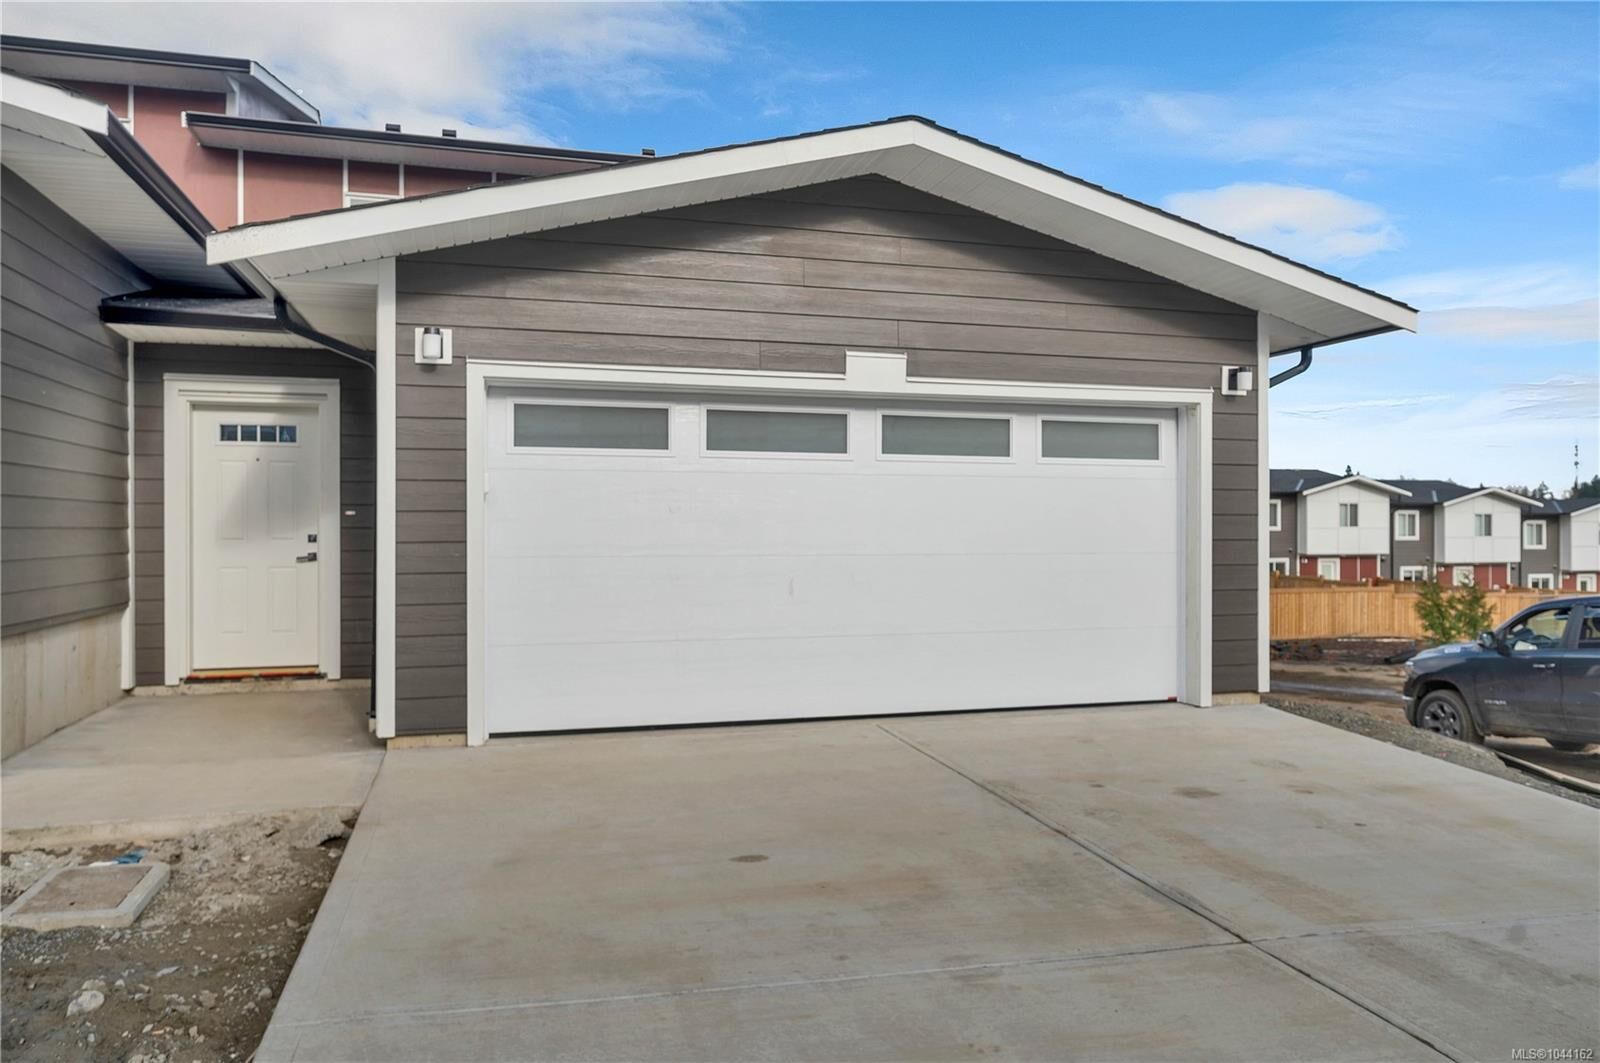
The Spruce Townhomes at Timber Ridge provide a generous and adaptable living space, perfect for growing families or those needing extra room. Spanning over 2,400 (2,000 sq.ft. living space + 401 sq.ft. garage) of square feet, this expansive floorplan offers a blend of comfort and functionality in a beautifully designed home.
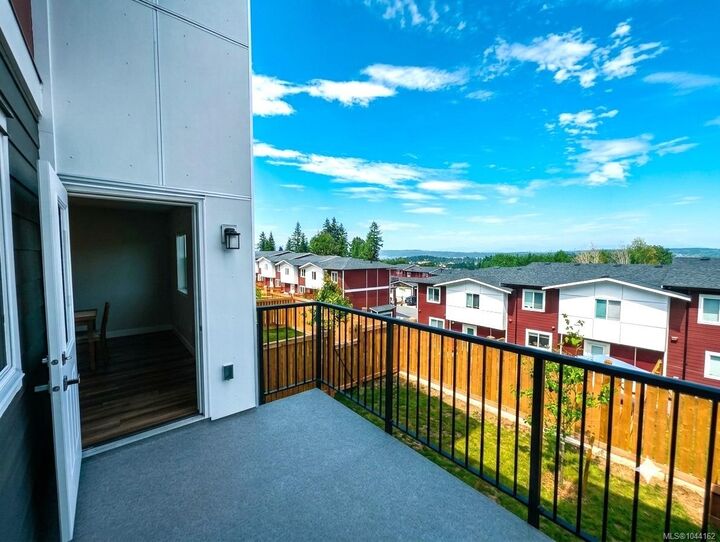
The top floor features a luxurious primary suite, complete with a spacious bedroom, en-suite bathroom, walk-in closet, laundry room, and a versatile den space—ideal for a home office or cozy retreat. On the main level, you’ll find a well-appointed kitchen, a welcoming living area, and access to a two-car garage. The ground floor includes two additional bedrooms and a full bathroom. All homes come with a 2-5-10 New Home Warranty. Learn more at timberridgecr.ca