

Listing Courtesy of: VIVA / Listed By: Sotheby's International Realty Canada
1188 Garden Gate Dr Central Saanich, BC V8M 2H6
Active
$2,798,000 (CAD)
OPEN HOUSE TIMES
-
OPENSun, Sep 131:00 pm - 3:00 pm

Description
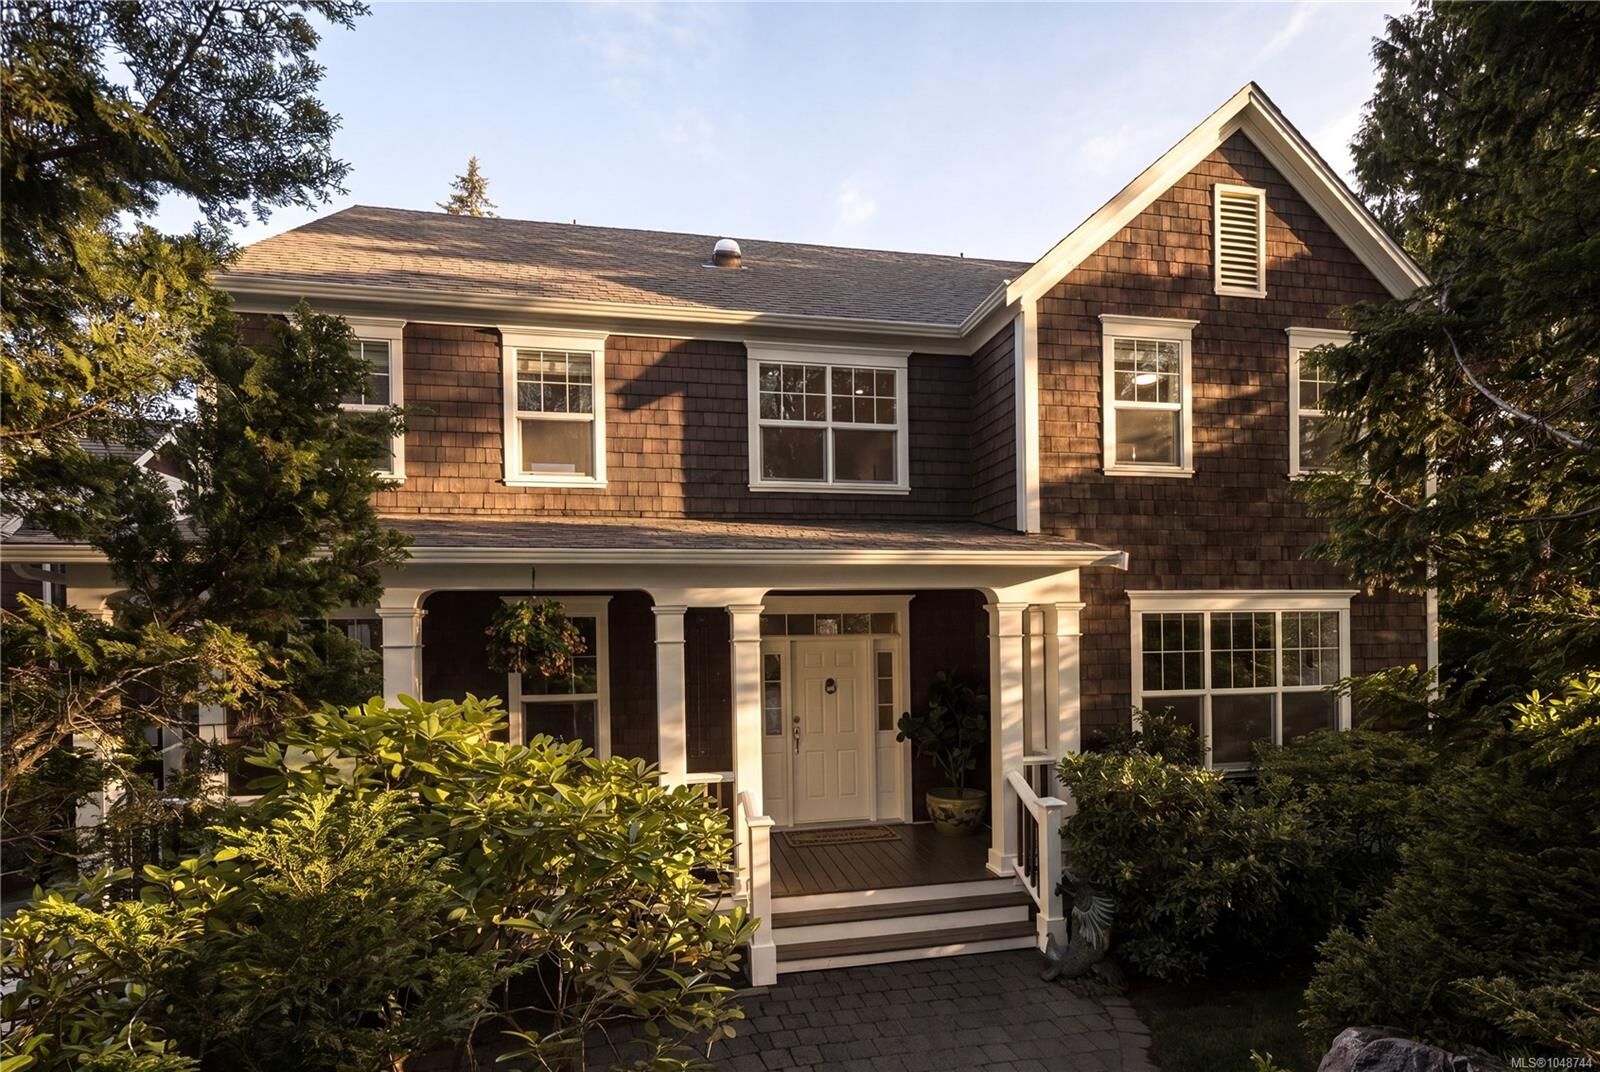
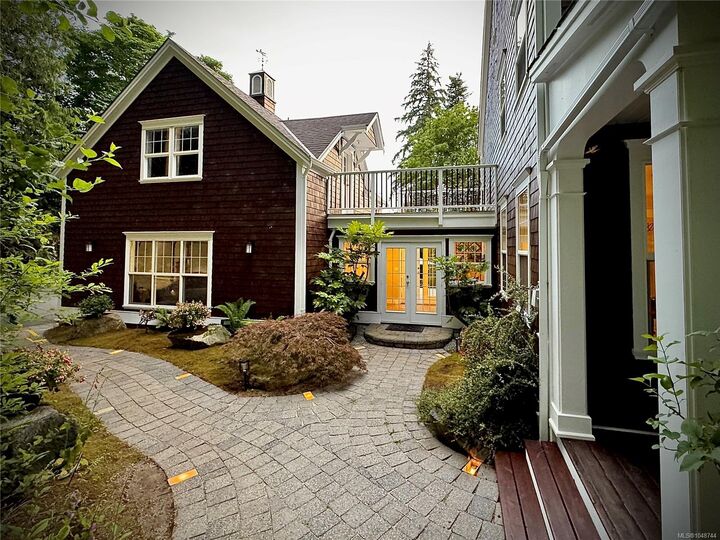
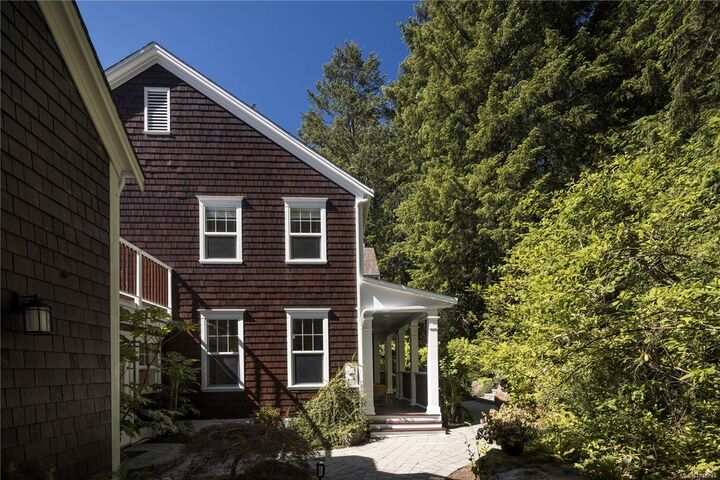
Open House: Sunday, 1-3 pm Executive Estate. Set on an exceptionally private, park-like 2-acre property in the exclusive Garden Gate enclave, this beautifully updated European-inspired residence offers a blend of tranquillity with modern conveniences. Extensive improvements include fresh interior & exterior paint, new heat pump & renovated bathrooms. The updated chef's kitchen offers rich wood cabinetry, granite counters, quality appliances & a handsome butcher block island. The living room features a bay window overlooking the grounds & a custom mantle with gas fireplace provides inviting character. Offering 5,044 sq. ft., the versatile layout includes 3 bedrooms upstairs, boasting a deluxe primary retreat, with additional accommodation on the main & lower levels. Magnificent grounds feature paved pathways, entertainment patios, landscape lighting, a sunken garden with koi pond & extensive irrigation. Meticulously maintained, this is a rare offering just 30 mins to Victoria.
MLS®:
1048744
1048744
Taxes
$11,585(2026)
$11,585(2026)
Lot Size
2 acres
2 acres
Type
Single-Family Home
Single-Family Home
Year Built
1998
1998
County
Capital Regional District
Capital Regional District
Listed By
Glynis Macleod, Sotheby's International Realty Canada
Source
VIVA
Last checked Sep 9 2026 at 9:33 PM GMT+0000
VIVA
Last checked Sep 9 2026 at 9:33 PM GMT+0000
Bathroom Details
Interior Features
- Soaker Tub
- Laundry: In House
- Dishwasher
- Dryer
- Refrigerator
- Washer
- French Doors
- Range Hood
- Dining Room
- Windows: Vinyl Frames
- Oven/Range Gas
- Jetted Tub
- Wine Storage
- Winding Staircase
Lot Information
- Private
- Acreage
- Curb & Gutter
- Level
- Landscaped
- Quiet Area
- Irrigation Sprinkler(s)
- Easy Access
Property Features
- Fireplace: 2
- Fireplace: Family Room
- Fireplace: Gas
- Fireplace: Living Room
- Foundation: Concrete Perimeter
Heating and Cooling
- Natural Gas
- Forced Air
- Heat Pump
- Central Air
Basement Information
- Walk-Out Access
- With Windows
- Finished
- Full
Flooring
- Carpet
- Wood
- Tile
Exterior Features
- Roof: Fibreglass Shingle
Utility Information
- Sewer: Septic System
Garage
- Attached Garage
Parking
- Garage Double
- Driveway
- Rv Access/Parking
- Attached
- Total: 6
Living Area
- 5,044 sqft
Location
Disclaimer: Copyright 2026 Victoria Real Estate Board. All rights reserved. This information is deemed reliable, but not guaranteed. The information being provided is for consumers’ personal, non-commercial use and may not be used for any purpose other than to identify prospective properties consumers may be interested in purchasing. Data last updated 9/9/26 14:33

