

Listing Courtesy of: VIVA / Listed By: Dfh Real Estate Sidney
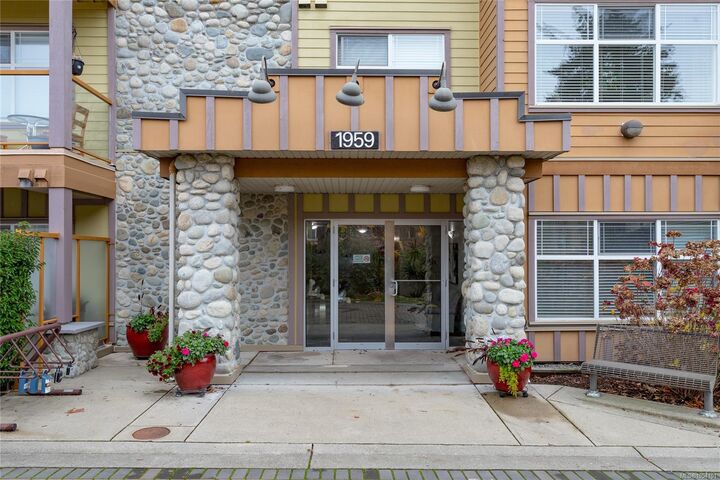
1959 Polo Park Crt #306 Central Saanich, BC V8M 2K1
Active (0 Days)
$308,020 (USD)
OPEN HOUSE TIMES
-
OPENSat, Nov 1412 noon - 2:00 pm

Description
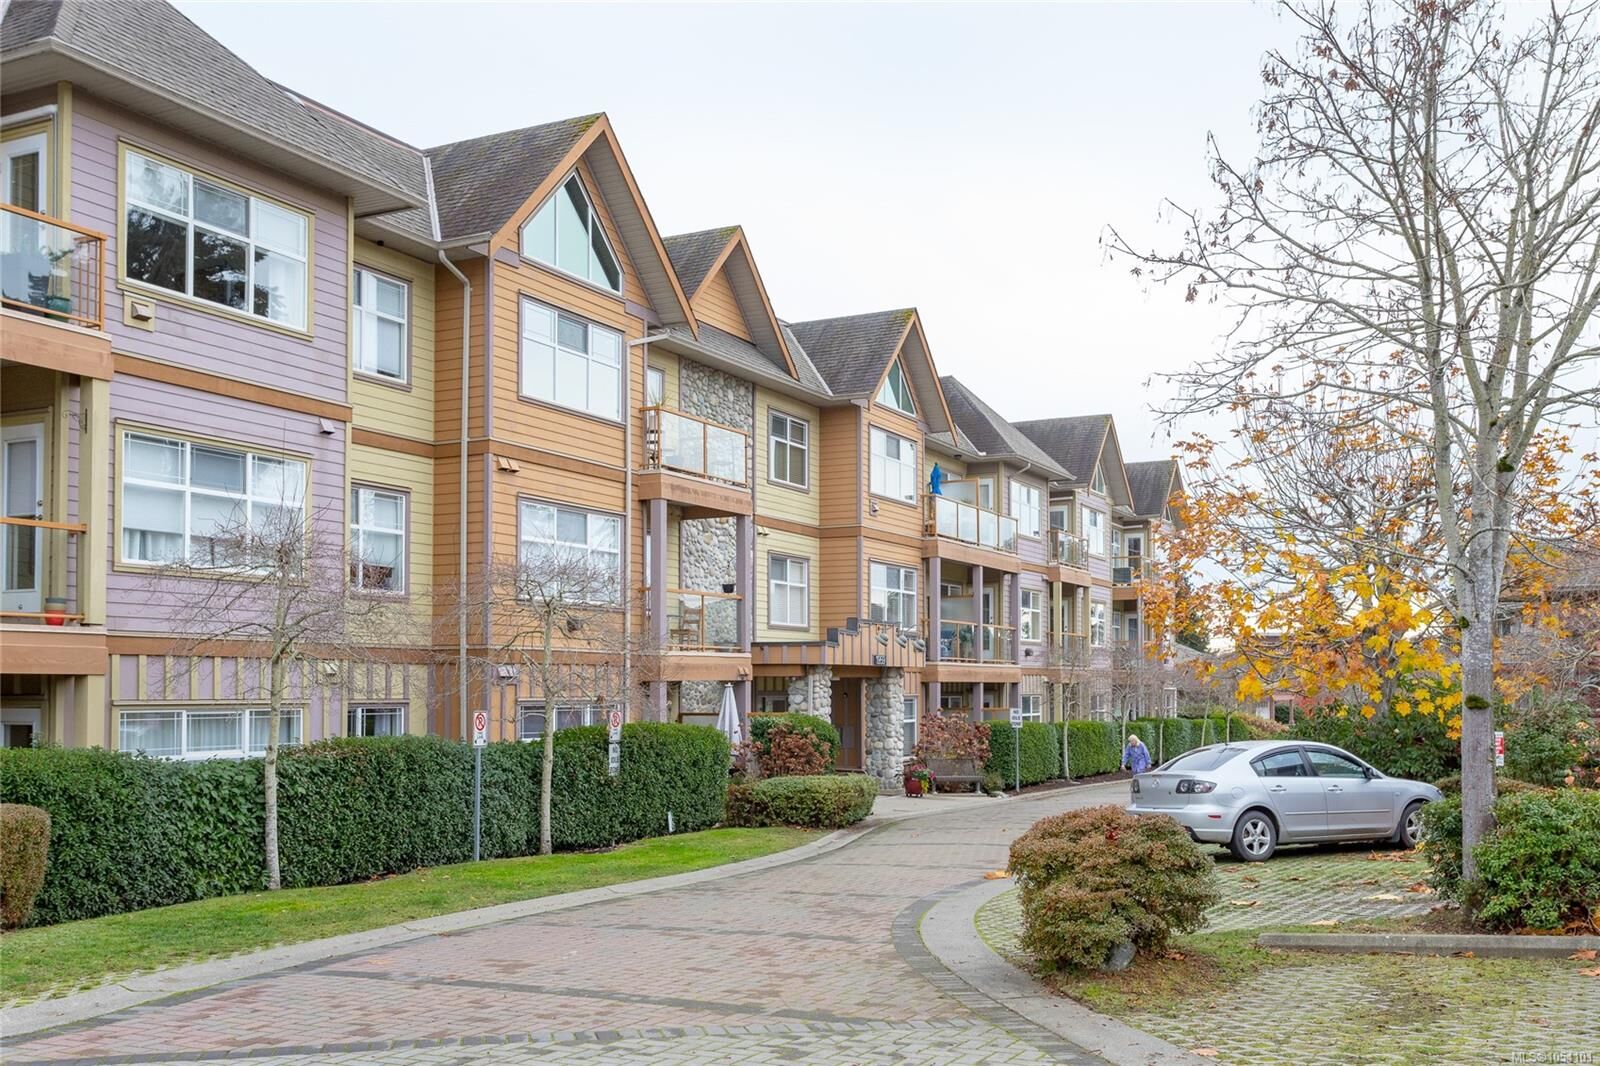
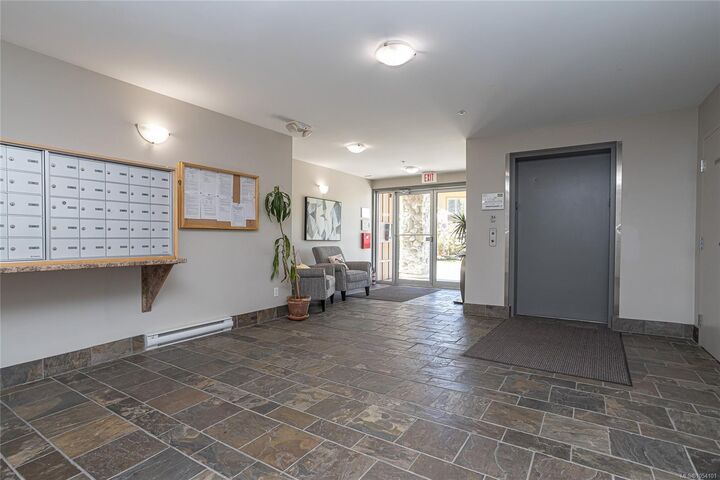
OPEN HOUSE Saturday Nov. 14th, 1:00-3:00pm! Top-floor living at its finest! This bright, spacious east-facing 1-bed, 1-bath condo features 9' ceilings, large windows for natural light, distant ocean views, and newly installed carpet and linoleum. The open-concept layout creates a seamless flow for everyday living and entertaining, paired with a well-appointed kitchen offering ample counter space. The primary bedroom boasts oversized windows and a walk-through closet leading to a full 4-pce bathroom. Complete with in-suite laundry, secured underground parking, a bike rack, and separate storage locker. Polo Park is a well run professionally managed complex. Unbeatable location just steps to cafes, shops, restaurants, Prairie Inn Pub, Thrifty foods, Shoppers Drug Mart, and Saanichton Green Park/playground. Saanichton is a safe, quaint and friendly community on the Saanich Peninsula and is just 10 mins from Sidney, the Ferries, Victoria International Airport and 20 minutes from Victoria.
MLS®:
1054101
1054101
Taxes
$2,353(2026)
$2,353(2026)
Lot Size
653 SQFT
653 SQFT
Type
Condo
Condo
Building Name
Heritage Green
Heritage Green
Year Built
2004
2004
Style
West Coast
West Coast
Views
Ocean, Mountain(s)
Ocean, Mountain(s)
County
Capital Regional District
Capital Regional District
Community
Heritage Green
Heritage Green
Listed By
Stephanie Peat, Dfh Real Estate Sidney
Source
VIVA
Last checked Nov 12 2026 at 8:56 PM GMT+0000
VIVA
Last checked Nov 12 2026 at 8:56 PM GMT+0000
Bathroom Details
Interior Features
- Dining/Living Combo
- Dishwasher
- Dryer
- Microwave
- Refrigerator
- Washer
- Windows: Blinds
- Elevator
- Laundry: In Unit
- Oven/Range Electric
- Windows: Vinyl Frames
- Controlled Entry
Subdivision
- Heritage Green
Lot Information
- Level
- Central Location
- Recreation Nearby
- Serviced
- Landscaped
- Sidewalk
- Shopping Nearby
- Irrigation Sprinkler(s)
- Easy Access
Property Features
- Fireplace: Living Room
- Fireplace: 1
- Fireplace: Electric
- Foundation: Concrete Perimeter
Heating and Cooling
- Baseboard
- Electric
- None
Condo Information
- Fees: $211
Flooring
- Carpet
- Linoleum
Exterior Features
- Roof: Asphalt Shingle
- Roof: Membrane
Utility Information
- Sewer: Sewer Connected
Parking
- Guest
- Underground
- Total: 1
Stories
- 3
Living Area
- 589 sqft
Location
Disclaimer: Copyright 2026 Victoria Real Estate Board. All rights reserved. This information is deemed reliable, but not guaranteed. The information being provided is for consumers’ personal, non-commercial use and may not be used for any purpose other than to identify prospective properties consumers may be interested in purchasing. Data last updated 11/12/26 12:56

