

Listing Courtesy of: VIVA / Listed By: Pemberton Holmes Ltd. Oak Bay
2779 Stautw Rd #222 Central Saanich, BC V8M 2C8
Active (0 Days)
$349,000 (CAD)
OPEN HOUSE TIMES
-
OPENSat, Sep 261:00 pm - 4:00 pm
Description
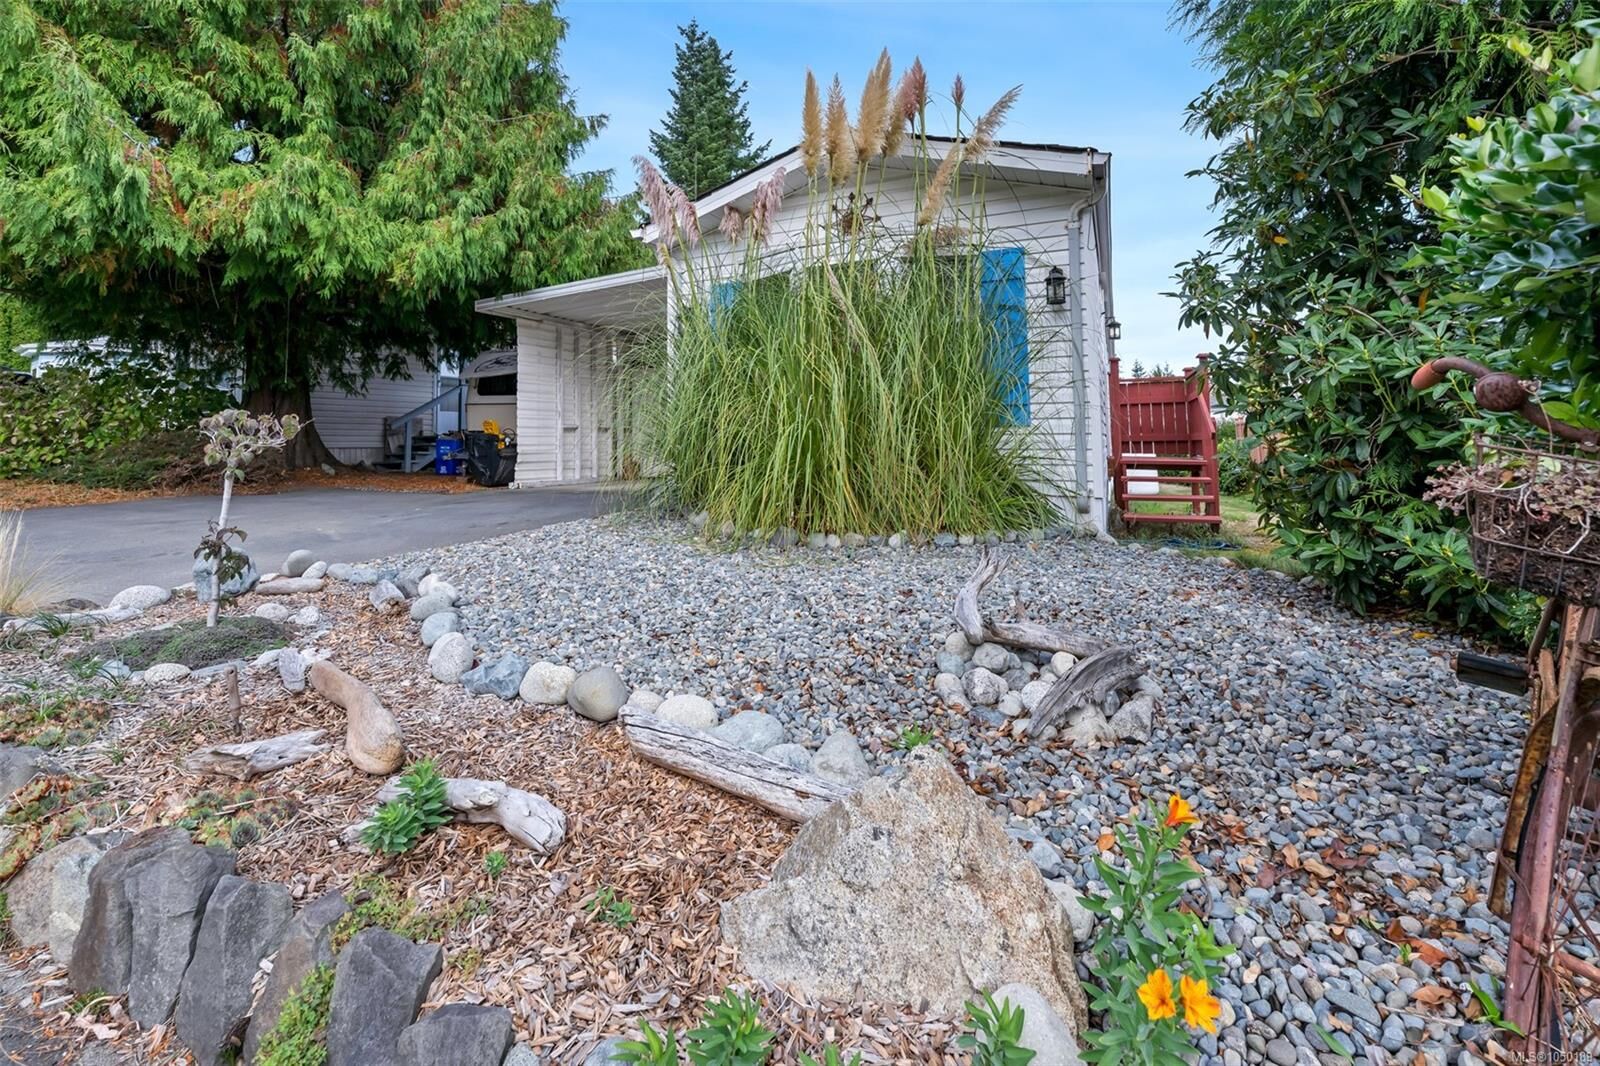
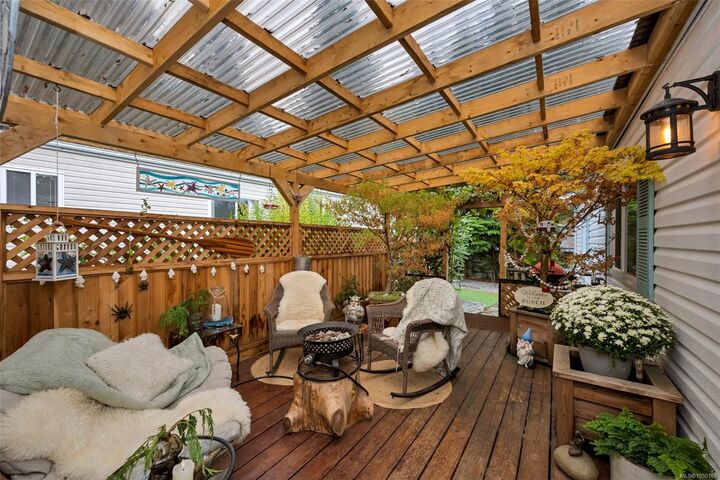
Welcome to Cedar Ridge Estates, near the ocean, one of the BEST manufactured home parks on Saanich Peninsula and in all of Greater Victoria! This is a stable Park with LOW PAD FEES and a long-term head lease in place well into the future. Families & all ages are welcomed, and PETS are allowed. Unit #222 features an included Softub HOT TUB, two separate storage sheds, and carport + large private driveway area to accommodate several vehicles! Energy efficient HEAT PUMP provides Air Conditioning & Heating. There is also a propane fireplace! Updated interior with hard floors throughout. Two bedrooms & two full bathrooms, a great living room, kitchen, and dining area are all in excellent condition. Primary bedroom includes a walk-in closet. Vaulted ceilings give a spacious feeling, and vinyl windows & two skylights provide plenty of natural light. Enjoy the large private covered deck & fully fenced backyard. In-unit laundry. Your new home is move-in ready! Come and see this fantastic unit!
MLS®:
1050189
1050189
Taxes
$1,506(2026)
$1,506(2026)
Type
Mfghome
Mfghome
Building Name
Cedar Ridge Estates Mhp
Cedar Ridge Estates Mhp
Year Built
1991
1991
County
Capital Regional District
Capital Regional District
Community
Cedar Ridge Estates Mhp
Cedar Ridge Estates Mhp
Listed By
Jp Tait, Pemberton Holmes Ltd. Oak Bay
Source
VIVA
Last checked Sep 22 2026 at 10:33 PM GMT+0000
VIVA
Last checked Sep 22 2026 at 10:33 PM GMT+0000
Bathroom Details
Interior Features
- Ceiling Fan(s)
- Vaulted Ceiling(s)
- Laundry: In House
- Dishwasher
- Dryer
- Microwave
- Refrigerator
- Washer
- Windows: Skylight(s)
- Eating Area
- Storage
- Laundry: In Unit
- Oven/Range Electric
- Range Hood
- Hot Tub
- Windows: Vinyl Frames
- Jetted Tub
- Windows: Bay Window(s)
- Bar
Subdivision
- Cedar Ridge Estates Mhp
Lot Information
- Level
- Landscaped
- Quiet Area
- No Through Road
Property Features
- Fireplace: Living Room
- Fireplace: 1
- Fireplace: Propane
- Foundation: Block
- Foundation: Pillar/Post/Pier
Heating and Cooling
- Electric
- Heat Pump
- Propane
- Air Conditioning
Basement Information
- Crawl Space
Condo Information
- Fees: $500/Monthly
Flooring
- Laminate
- Vinyl
Exterior Features
- Roof: Asphalt Shingle
Utility Information
- Utilities: Cable Connected, Electricity Connected, Garbage, Phone Connected, Recycling, Compost
- Sewer: Sewer Connected
Parking
- Additional Parking
- Carport
- Guest
- Driveway
- Rv Access/Parking
- Total: 3
Stories
- 1
Living Area
- 940 sqft
Location
Disclaimer: Copyright 2026 Victoria Real Estate Board. All rights reserved. This information is deemed reliable, but not guaranteed. The information being provided is for consumers’ personal, non-commercial use and may not be used for any purpose other than to identify prospective properties consumers may be interested in purchasing. Data last updated 9/22/26 15:33

