

Listing Courtesy of: VIVA / Listed By: Pemberton Holmes Ltd.
6880 Wallace Dr #108 Central Saanich, BC V8M 1N8
Active (0 Days)
$1,319,500 (CAD)
Description
MLS®:
1048784
1048784
Taxes
$5,886(2026)
$5,886(2026)
Lot Size
3,042 SQFT
3,042 SQFT
Type
Townhouse
Townhouse
Building Name
Port Royale Estates
Port Royale Estates
Year Built
1990
1990
County
Capital Regional District
Capital Regional District
Community
Port Royale Estates
Port Royale Estates
Listed By
Shawn E. Adye, Pemberton Holmes Ltd.
Source
VIVA
Last checked Oct 9 2026 at 8:20 PM GMT+0000
VIVA
Last checked Oct 9 2026 at 8:20 PM GMT+0000
Bathroom Details
Interior Features
- Breakfast Nook
- Closet Organizer
- Dining/Living Combo
- Vaulted Ceiling(s)
- Dishwasher
- Dryer
- Microwave
- Refrigerator
- Washer
- Windows: Blinds
- Windows: Skylight(s)
- Laundry: In Unit
- Windows: Insulated Windows
- Oven/Range Electric
- Range Hood
- Windows: Window Coverings
- Windows: Vinyl Frames
- Windows: Screens
- Bar
Subdivision
- Port Royale Estates
Property Features
- Fireplace: 2
- Fireplace: Living Room
- Fireplace: Propane
- Fireplace: Recreation Room
- Foundation: Slab
Heating and Cooling
- Forced Air
- Heat Pump
- Propane
- Air Conditioning
Basement Information
- Partially Finished
- Walk-Out Access
- With Windows
Condo Information
- Fees: $520/Monthly
Flooring
- Carpet
- Hardwood
- Tile
- Linoleum
- Basement Slab
- Vinyl
Exterior Features
- Roof: Asphalt Shingle
- Roof: Asphalt Torch on
Utility Information
- Utilities: Electricity Connected
- Sewer: Sewer Connected
Garage
- Attached Garage
Parking
- Garage Double
- Guest
- Attached
- Total: 2
Stories
- 2
Living Area
- 2,275 sqft
Location
Disclaimer: Copyright 2026 Victoria Real Estate Board. All rights reserved. This information is deemed reliable, but not guaranteed. The information being provided is for consumers’ personal, non-commercial use and may not be used for any purpose other than to identify prospective properties consumers may be interested in purchasing. Data last updated 10/9/26 13:20


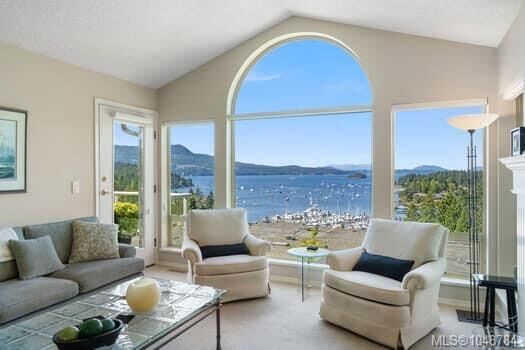
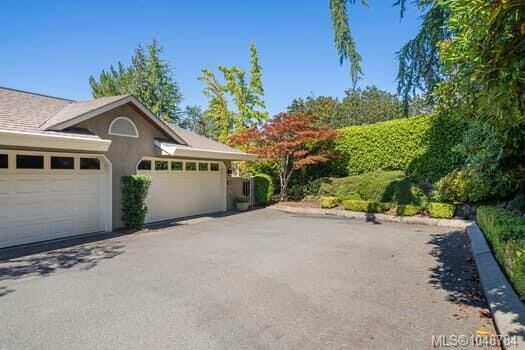
The kitchen has new hardwood flooring, cabinets, granite counters with tiled backsplash and stainless KitchenAid appliances. Sundrenched deck has an awning for your comfort and is accessed from most of the main level. The huge primary suite has inlet views and a W/I closet and luxurious ensuite bath. The main level also features a second br, 4 pc bath, Laundry and double garage.
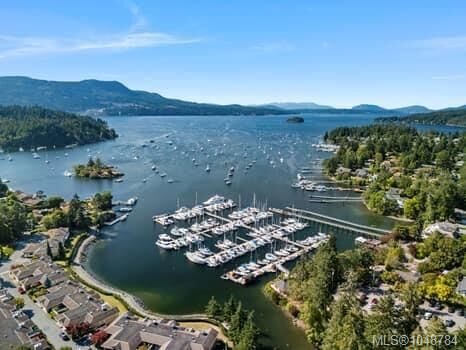
Downstairs also great ocean views, third br, full bath, built in wet bar, patio, recroom with fp, great storage and would be ideal for guests.
Upgrades include heat pump, 2 propane fps, extra insulation, new Low E windows, most Poly B has been removed and HW tank.
Healthy contingency fund with low strata fee of 521 and located close to ferries and airport.