

Listing Courtesy of: VIVA / Listed By: eXp Realty (na)
3042 River Rd #105 Chemainus, BC V0R 1K3
Active
$272,900 (CAD)
OPEN HOUSE TIMES
-
OPENSat, Jul 1111:00 am - 1:00 pm
-
OPENSun, Jul 1211:00 am - 1:00 pm

Description
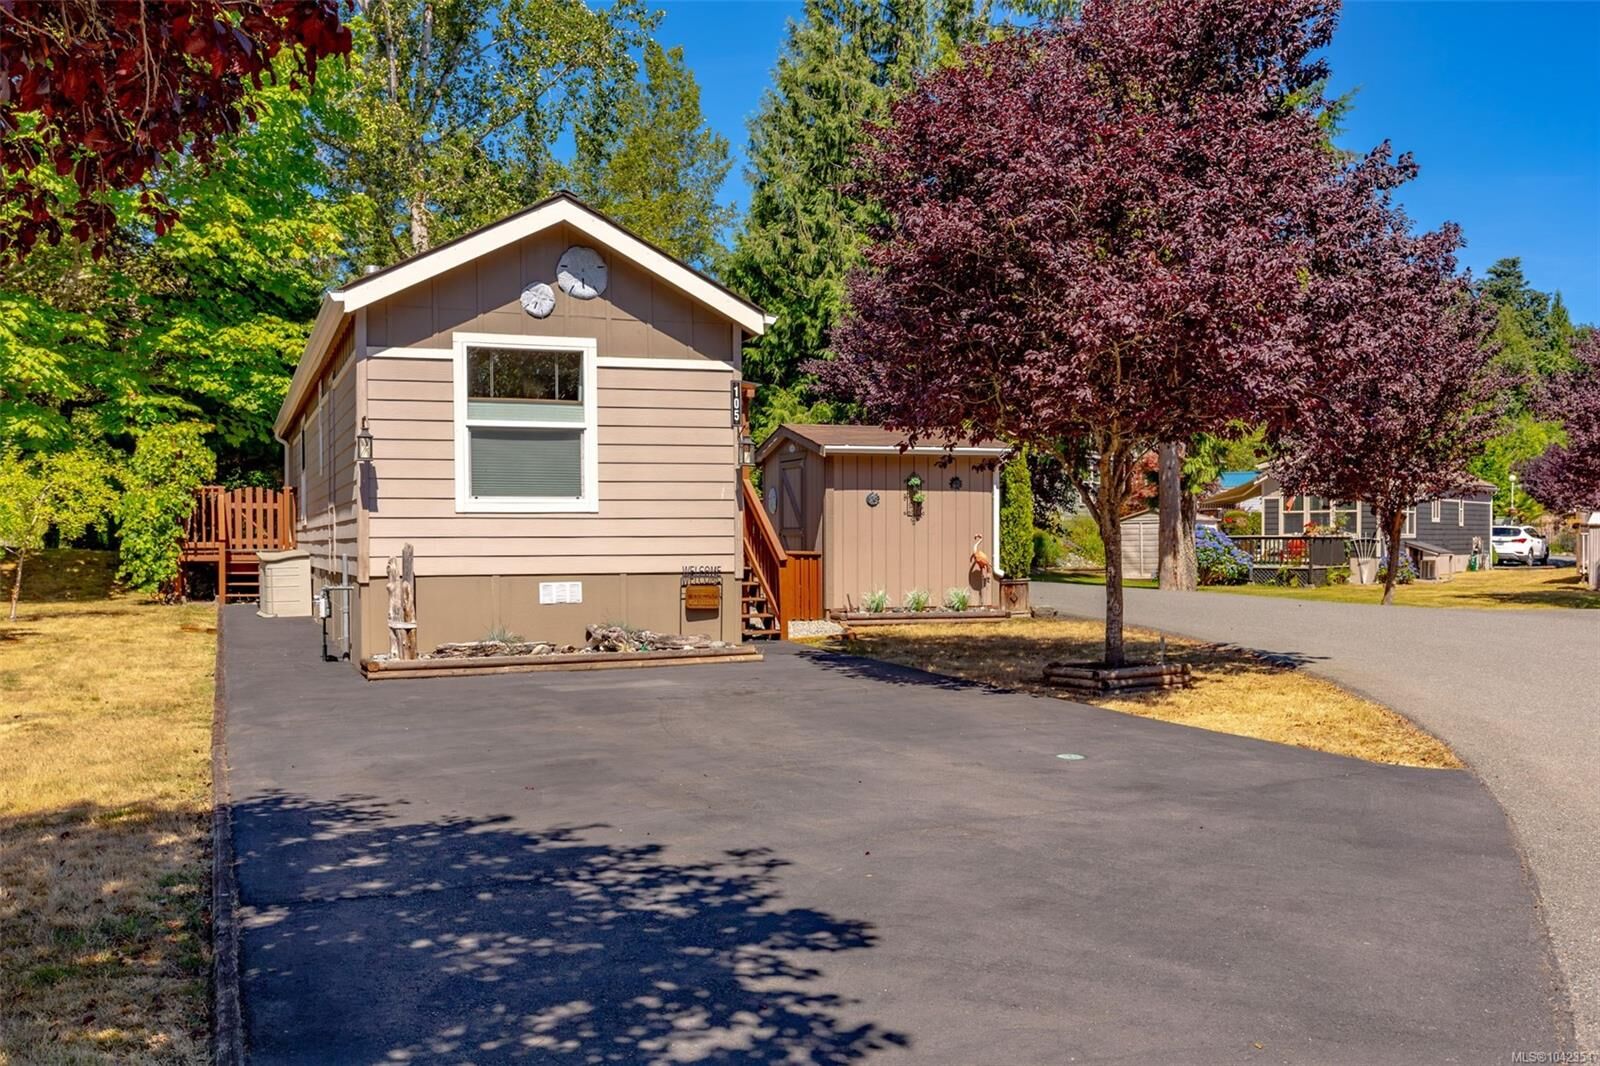
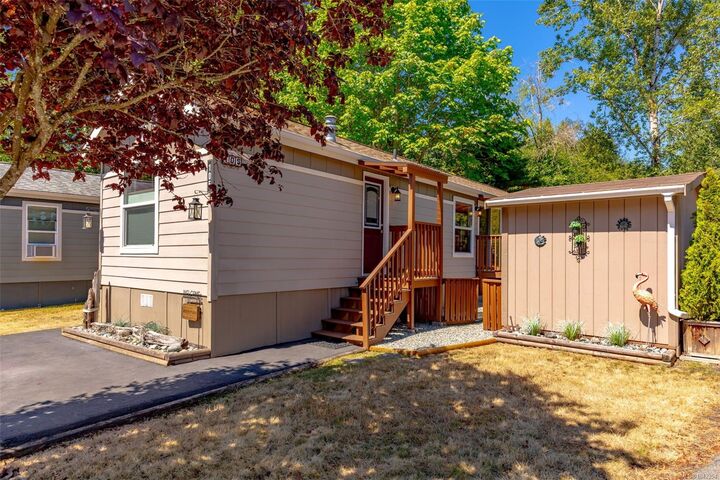
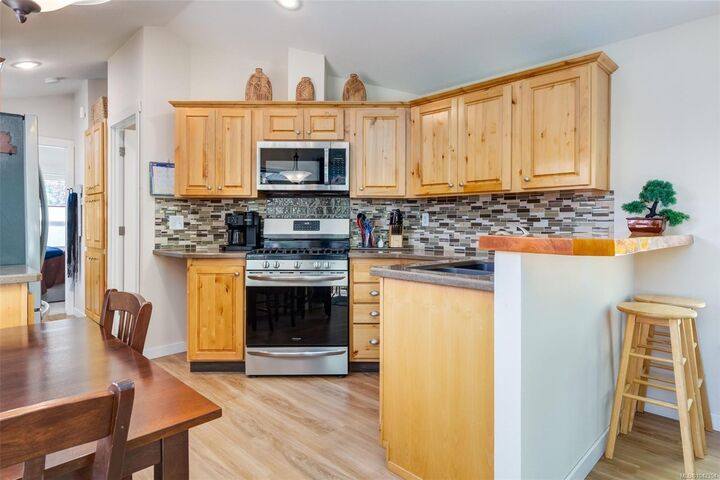
Welcome to easy Island living in Chemainus Gardens! Tucked into a quiet corner of a 34-acre community, this charming 1-bed, 1-bath corner unit backs onto a peaceful pond, offering a rare outdoor oasis with a private deck, side yard, and garden. The bright, functional layout features premium updates: luxury vinyl flooring, a brand-new hot water tank (2025), and in-unit laundry. The kitchen boasts Corian countertops and brand-new 2024 appliances (stove, oven, microwave, fridge). Includes a handy storage shed and ultra-low utilities (approx. $38/mo gas, $40/mo hydro). Located in a friendly, adult-oriented, pet-friendly community with walking trails and a dog park, you are just minutes from historic Chemainus, famous murals, cafés, shopping, golf, and theatre. A fantastic, budget-friendly turnkey opportunity for low-maintenance homeownership! All measurements are approximate; buyer to verify if important.
MLS®:
1042354
1042354
Taxes
$1,455(2025)
$1,455(2025)
Type
Mfghome
Mfghome
Year Built
2013
2013
County
Cowichan Valley
Cowichan Valley
Listed By
Jessica Caldwell, eXp Realty (na)
Source
VIVA
Last checked Jul 6 2026 at 5:31 PM GMT+0000
VIVA
Last checked Jul 6 2026 at 5:31 PM GMT+0000
Bathroom Details
Interior Features
- Dining/Living Combo
- Laundry: In House
- Dryer
- Microwave
- Refrigerator
- Washer
- Windows: Blinds
- Workshop
- Windows: Window Coverings
- Windows: Vinyl Frames
- Oven/Range Gas
- Windows: Screens
Senior Community
- Yes
Lot Information
- Corner Lot
- Adult-Oriented Neighbourhood
Property Features
- Fireplace: 0
- Foundation: Block
Heating and Cooling
- Natural Gas
- Forced Air
- None
Basement Information
- Crawl Space
Condo Information
- Fees: $646/Monthly
Flooring
- Carpet
- Vinyl
Exterior Features
- Roof: Asphalt Shingle
Utility Information
- Utilities: Natural Gas Connected
- Sewer: Sewer Connected
Parking
- Driveway
- Total: 2
Living Area
- 587 sqft
Location
Disclaimer: Copyright 2026 Victoria Real Estate Board. All rights reserved. This information is deemed reliable, but not guaranteed. The information being provided is for consumers’ personal, non-commercial use and may not be used for any purpose other than to identify prospective properties consumers may be interested in purchasing. Data last updated 7/6/26 10:31

