

Listing Courtesy of: VIVA / Listed By: Re/Max Island Properties (du)
3205 Douglas St Chemainus, BC V0R 1K2
Active (0 Days)
$698,507 (USD)
OPEN HOUSE TIMES
-
OPENSat, Oct 1011:00 am - 1:00 pm
Description
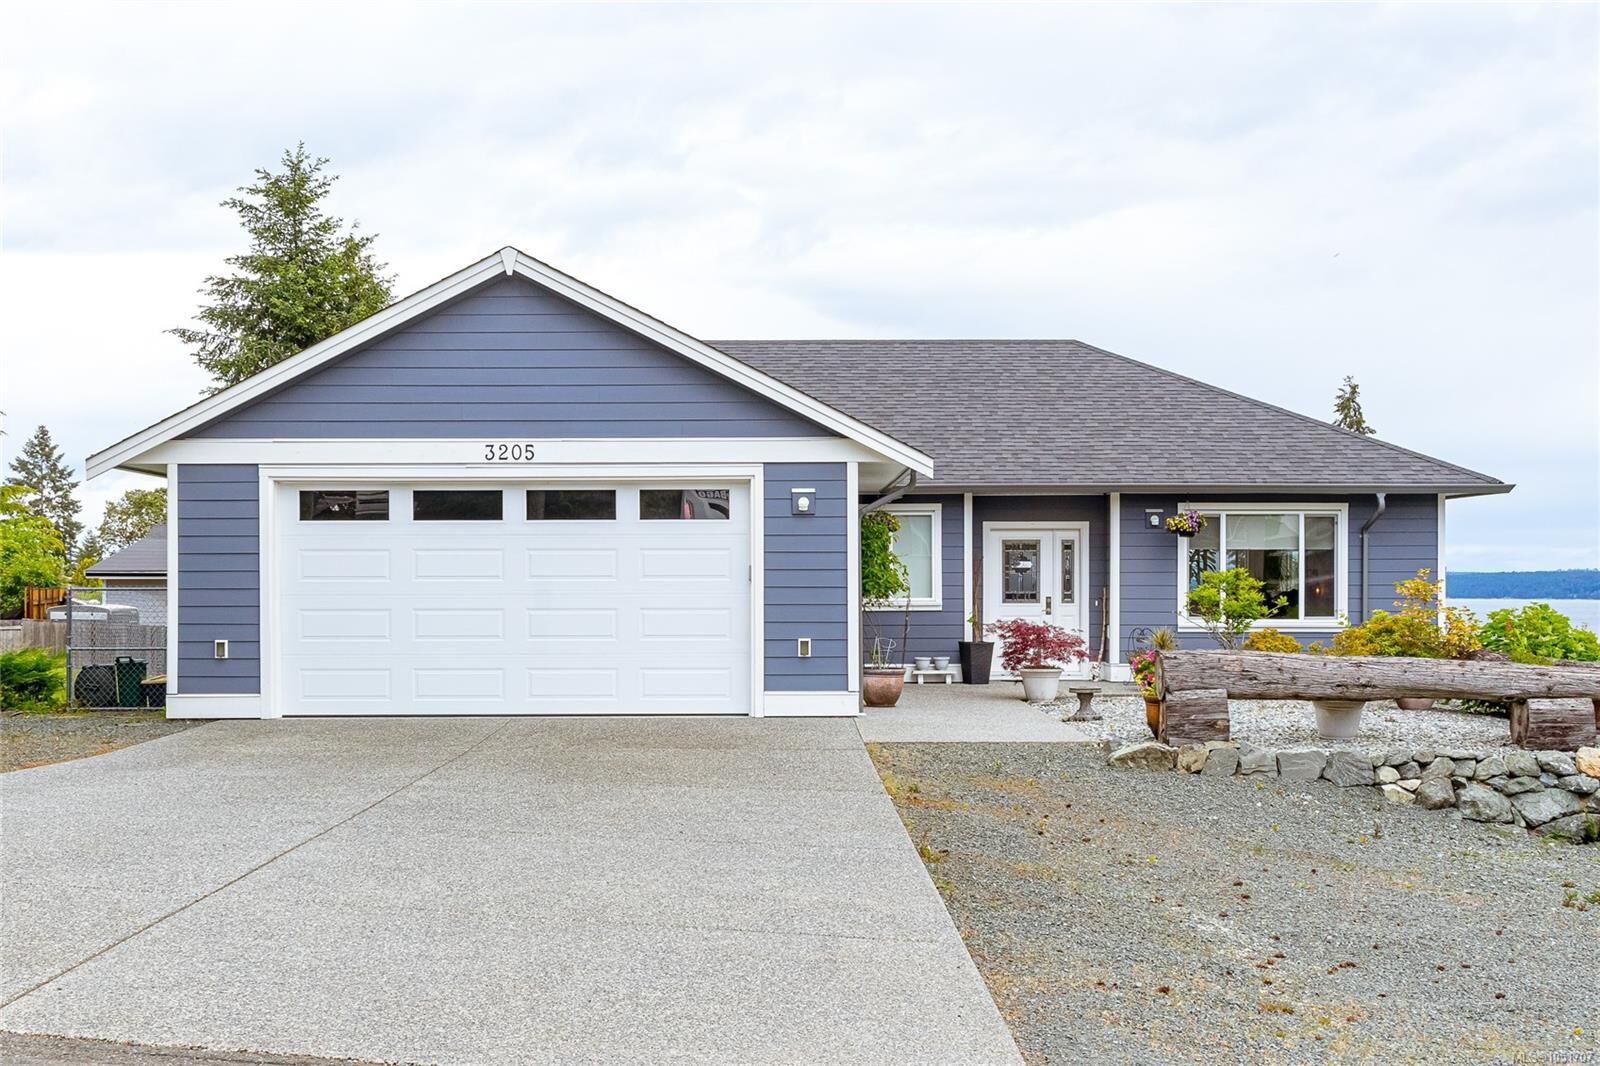
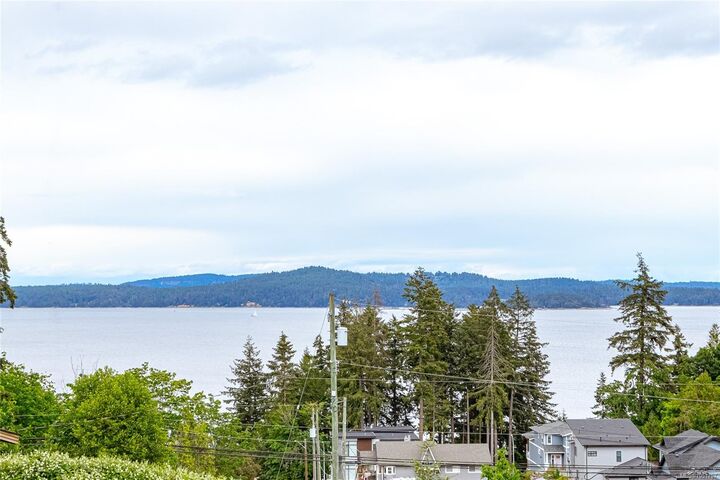
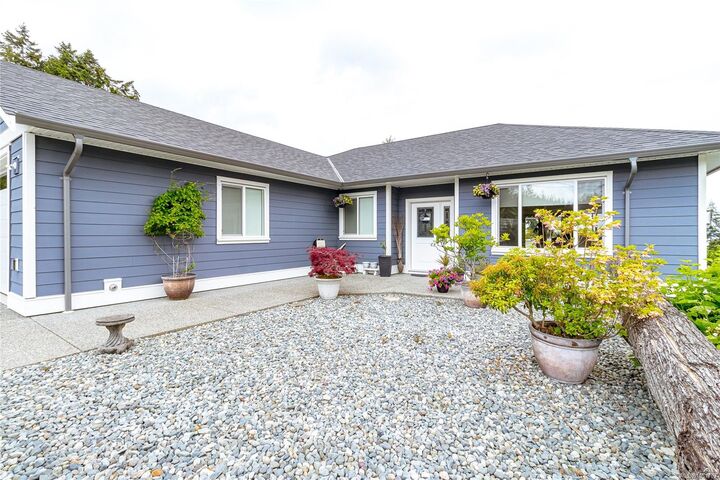
Ocean Views. Nestled in the heart of Chemainus, this custom-built home offers the perfect blend of modern comfort, and thoughtful design.. Situated on a private .36-acre property, this residence was designed in 2022 to accommodate both family living and income potential. The main level features an inviting open-concept layout. A great room highlighted by a cozy gas fireplace, dining area, and a kitchen complete with a large work island. Expansive windows and access to the generous deck showcase ocean vistas and create outdoor living. The main floor also includes a primary suite with wi closet and 4-piece ensuite, two additional bedrooms, a full bath & laundry. the self-contained legal 1-bdrm suite offers a private entrance,separate driveway, and parking. Additional features include a double garage, forced air heating with air conditioning, two on-demand hot water systems, in-floor heat in the suite, wired 912 sq.ft. detached shop, outbuildings, and RV parking. Main level is vacant.
MLS®:
1051707
1051707
Taxes
$7,117(2026)
$7,117(2026)
Lot Size
0.36 acres
0.36 acres
Type
Single-Family Home
Single-Family Home
Year Built
2022
2022
Style
Arts & Crafts
Arts & Crafts
Views
Ocean
Ocean
County
Cowichan Valley
Cowichan Valley
Listed By
Barbara Aitken, Re/Max Island Properties (du)
Source
VIVA
Last checked Oct 7 2026 at 3:32 AM GMT+0000
VIVA
Last checked Oct 7 2026 at 3:32 AM GMT+0000
Bathroom Details
Interior Features
- Dining/Living Combo
- Laundry: In House
- Windows: Blinds
- Laundry: In Unit
- Windows: Vinyl Frames
- See Remarks
Lot Information
- Central Location
- Serviced
- Quiet Area
- Southern Exposure
- Near Golf Course
Property Features
- Fireplace: Gas
- Fireplace: 1
- Foundation: Concrete Perimeter
Heating and Cooling
- Electric
- Forced Air
- Heat Pump
- Radiant Floor
- Air Conditioning
Basement Information
- Walk-Out Access
- With Windows
- Crawl Space
- Partial
- Finished
Flooring
- Laminate
- Mixed
Exterior Features
- Roof: Fibreglass Shingle
Utility Information
- Utilities: Natural Gas Connected
- Sewer: Sewer Connected
Garage
- Attached Garage
Parking
- Garage Double
- Driveway
- Rv Access/Parking
- Attached
- Detached
- Garage Triple
- Total: 8
Living Area
- 2,083 sqft
Location
Disclaimer: Copyright 2026 Victoria Real Estate Board. All rights reserved. This information is deemed reliable, but not guaranteed. The information being provided is for consumers’ personal, non-commercial use and may not be used for any purpose other than to identify prospective properties consumers may be interested in purchasing. Data last updated 10/6/26 20:32

