

Listing Courtesy of: VIVA / Listed By: Re/Max Camosun
9815 Cedar St Chemainus, BC V0R 1K0
Active
$485,593 (USD)
OPEN HOUSE TIMES
-
OPENSun, Sep 1311:00 am - 1:00 pm

Description
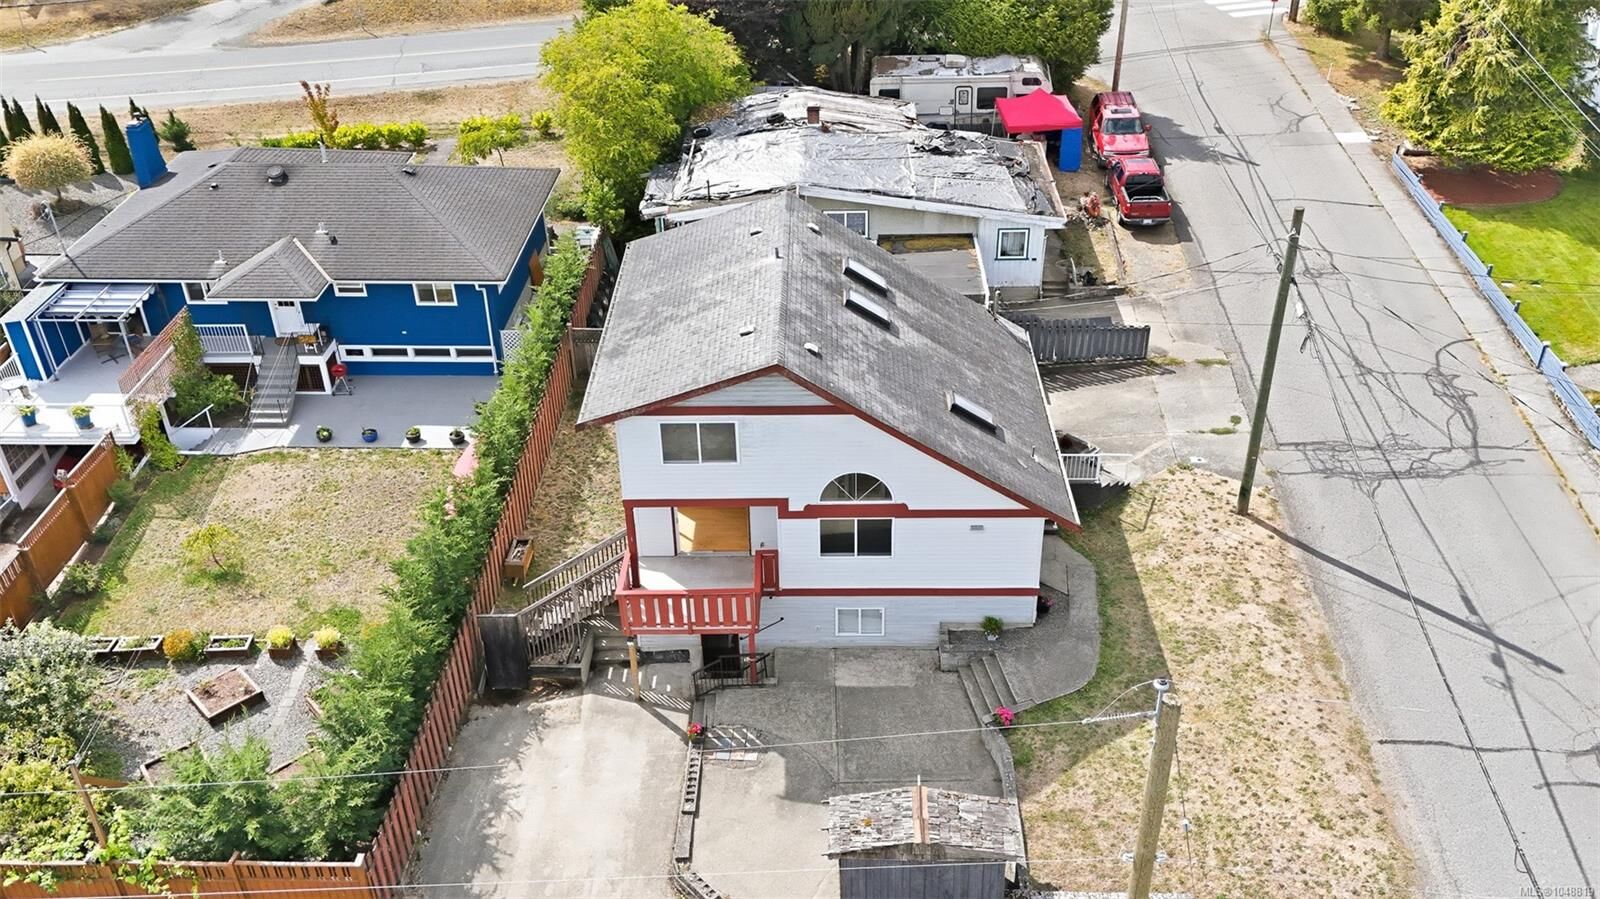
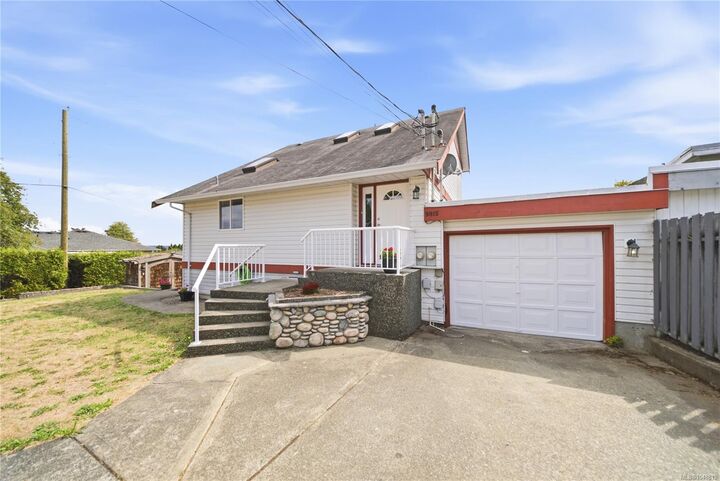
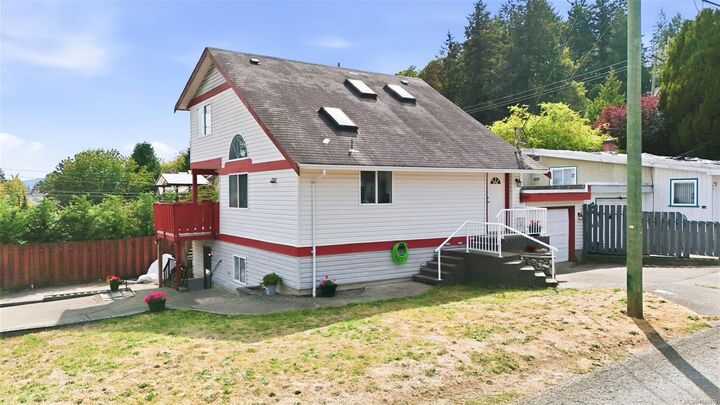
**OPEN HOUSE SUN SEPTEMBER 13TH 11-1PM** Welcome to 9815 Cedar Street, offering nearly 2,000 sq. ft. of flexible living space in the heart of Chemainus. This 3-bedroom, 3-bathroom home features two kitchens and a separate lower living area with its own entrance, creating excellent options for extended family, multigenerational living or additional flexibility. The main living area is bright and inviting with a gas fireplace, while the upper level offers ocean views. Outside, enjoy a generous yard, single garage and plenty of room to make the property your own. Built in 1994 and conveniently located close to downtown Chemainus, shopping, restaurants, parks, beaches and the waterfront. With its versatile layout, ocean views and excellent location, this property offers an exciting opportunity to create something special in one of Vancouver Island's most charming seaside communities. All data is approx and must be verified if important
MLS®:
1048819
1048819
Taxes
$5,158(2025)
$5,158(2025)
Lot Size
4,792 SQFT
4,792 SQFT
Type
Multifamily
Multifamily
Year Built
1993
1993
Style
West Coast
West Coast
Views
Ocean
Ocean
County
Cowichan Valley
Cowichan Valley
Listed By
Aaron Elliott, Re/Max Camosun
Source
VIVA
Last checked Sep 9 2026 at 9:33 PM GMT+0000
VIVA
Last checked Sep 9 2026 at 9:33 PM GMT+0000
Bathroom Details
Interior Features
- Cathedral Entry
- Vaulted Ceiling(s)
- Laundry: In House
- Dishwasher
- Dryer
- Microwave
- Refrigerator
- Washer
- Oven/Range Electric
- Dining Room
Lot Information
- Marina Nearby
- Level
- Recreation Nearby
- Quiet Area
- Shopping Nearby
- Southern Exposure
- Corner Lot
Property Features
- Fireplace: Gas
- Fireplace: 1
- Foundation: Concrete Perimeter
Heating and Cooling
- Baseboard
- Natural Gas
- None
Basement Information
- Partially Finished
- Full
Flooring
- Carpet
- Wood
- Tile
Exterior Features
- Roof: Asphalt Shingle
Utility Information
- Sewer: Sewer Available
Garage
- Garage
Parking
- Driveway
- Garage
- Total: 3
Stories
- 3
Living Area
- 1,970 sqft
Location
Disclaimer: Copyright 2026 Victoria Real Estate Board. All rights reserved. This information is deemed reliable, but not guaranteed. The information being provided is for consumers’ personal, non-commercial use and may not be used for any purpose other than to identify prospective properties consumers may be interested in purchasing. Data last updated 9/9/26 14:33

