

Listing Courtesy of: VIVA / Listed By: Royal Lepage Nanaimo Realty Ld
9958 Daniel St #202 Chemainus, BC V0R 1K2
Active (1 Days)
$335,195 (USD)

Description
MLS®:
1042716
1042716
Taxes
$3,121(2025)
$3,121(2025)
Type
Condo
Condo
Year Built
1992
1992
Views
Ocean
Ocean
County
Cowichan Valley
Cowichan Valley
Community
The Chemainus
The Chemainus
Listed By
Ron Williams, Royal Lepage Nanaimo Realty Ld
Source
VIVA
Last checked Jul 11 2026 at 4:27 AM GMT+0000
VIVA
Last checked Jul 11 2026 at 4:27 AM GMT+0000
Bathroom Details
Interior Features
- Dining/Living Combo
- Elevator
- Storage
- Laundry: In Unit
- Windows: Insulated Windows
Subdivision
- The Chemainus
Senior Community
- Yes
Lot Information
- Level
- Central Location
- Recreation Nearby
- Shopping Nearby
- Near Golf Course
- Easy Access
- Adult-Oriented Neighbourhood
Property Features
- Fireplace: 1
- Fireplace: Electric
- Foundation: Concrete Perimeter
Heating and Cooling
- Baseboard
- Electric
- None
Condo Information
- Fees: $352
Flooring
- Carpet
- Laminate
- Mixed
Exterior Features
- Roof: Membrane
Utility Information
- Sewer: Sewer Connected
Parking
- Guest
- Open
- Total: 1
Stories
- 4
Living Area
- 1,368 sqft
Location
Disclaimer: Copyright 2026 Victoria Real Estate Board. All rights reserved. This information is deemed reliable, but not guaranteed. The information being provided is for consumers’ personal, non-commercial use and may not be used for any purpose other than to identify prospective properties consumers may be interested in purchasing. Data last updated 7/10/26 21:27


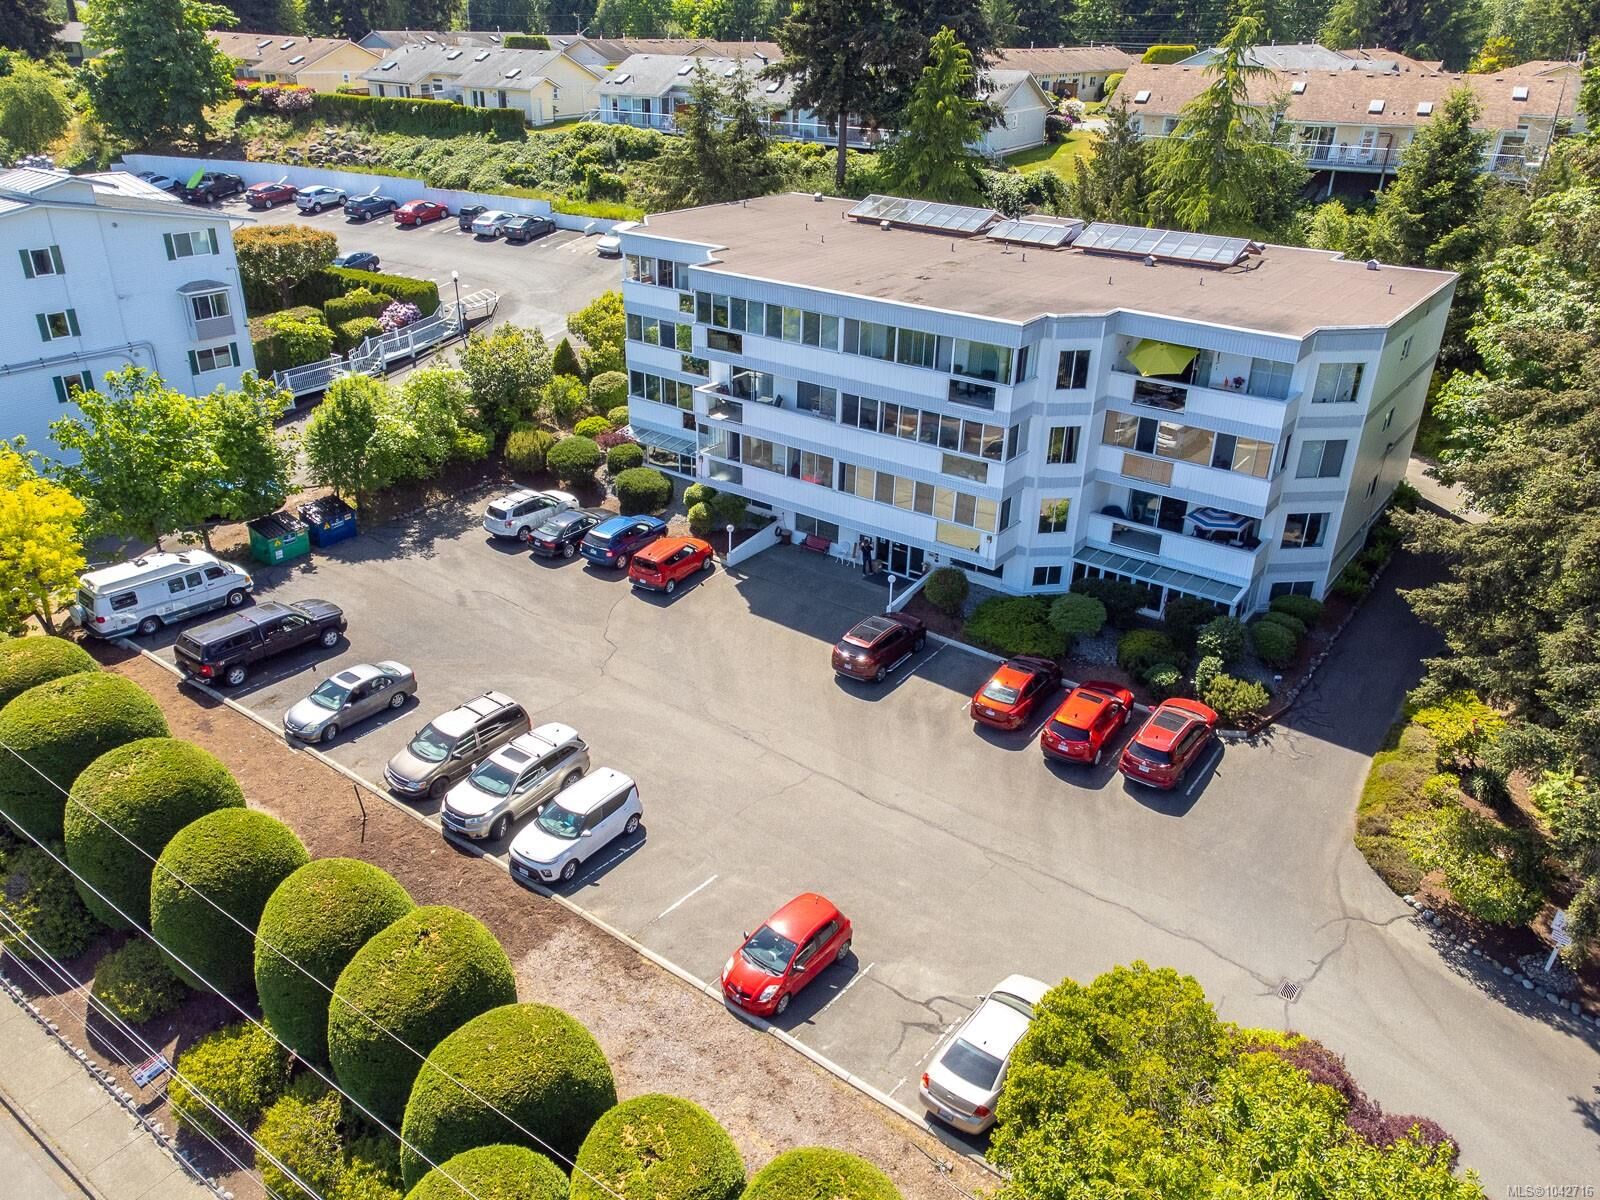
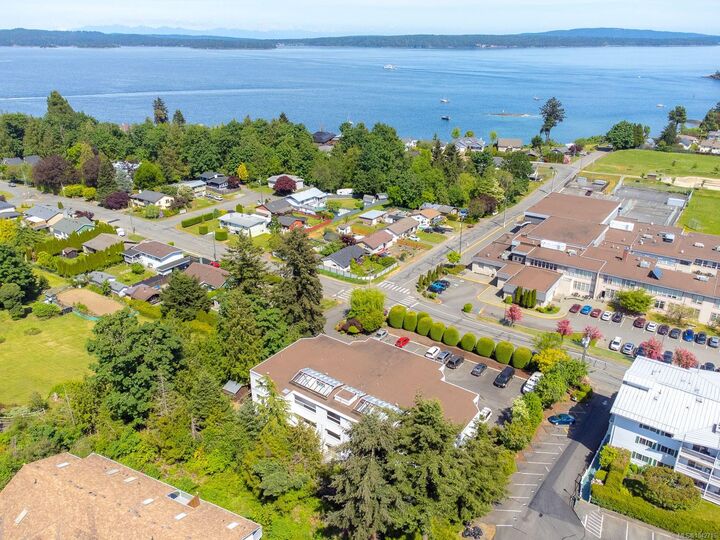
Designed for easy living, this well-maintained 55+ building welcomes up to two small pets and offers secure entry, a spacious common room for social gatherings, a shared rear patio, and a large private storage locker on the main floor. Leave the car at home and enjoy exceptional walkability to shopping, banks, restaurants, doctors' offices, the hospital, beaches, and scenic walking trails.