

Listing Courtesy of: VANCOUVER - IDX / Listed By: Re/Max Nyda Realty Inc. (vedder North)
10007 Merritt Drive Chilliwack, BC V2P 7Z2
Active (0 Days)
$939,900 (CAD)
OPEN HOUSE TIMES
-
OPENSun, Nov 11:30 pm - 3:30 pm
Description
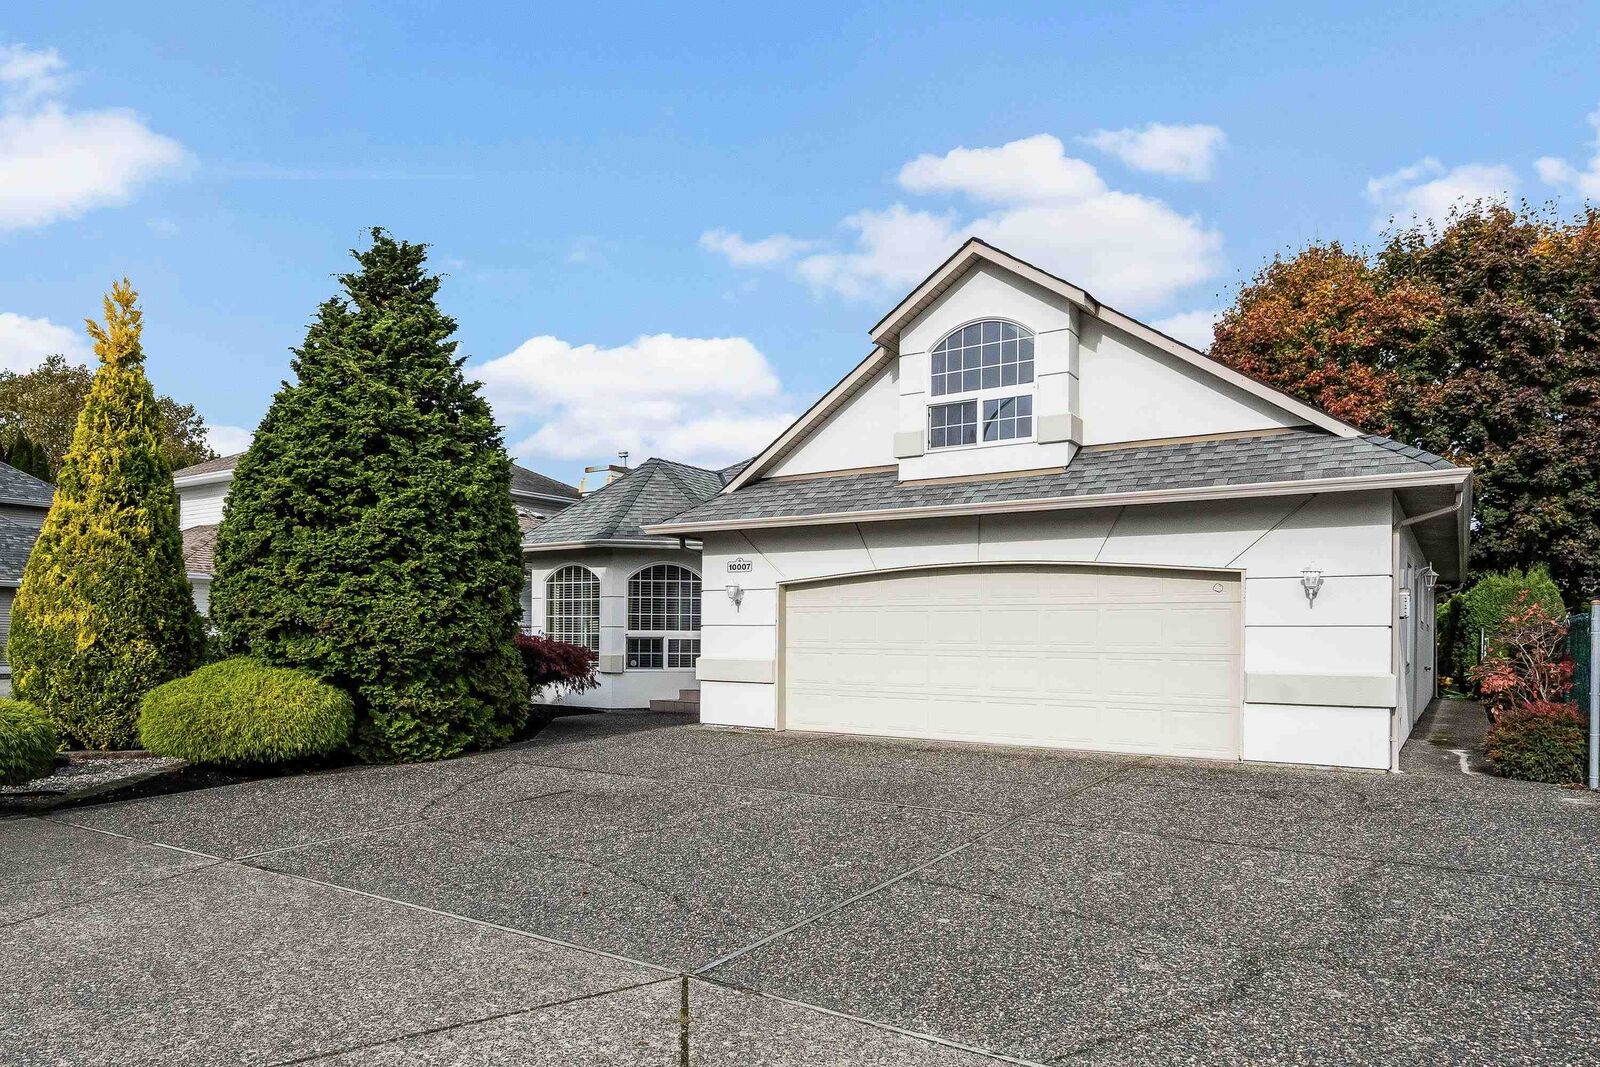
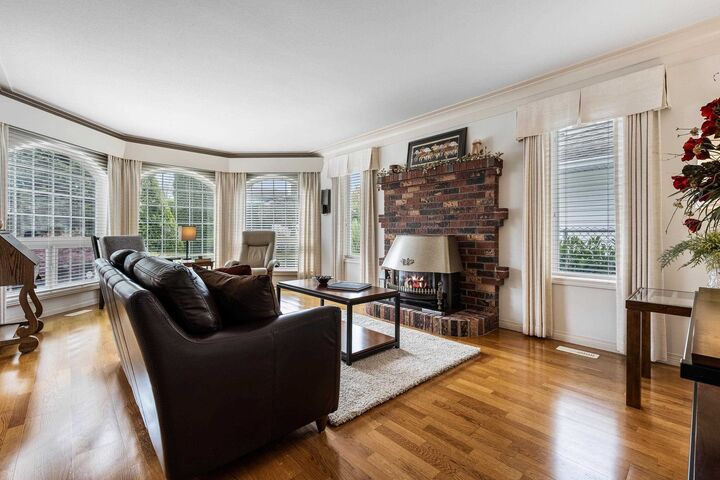
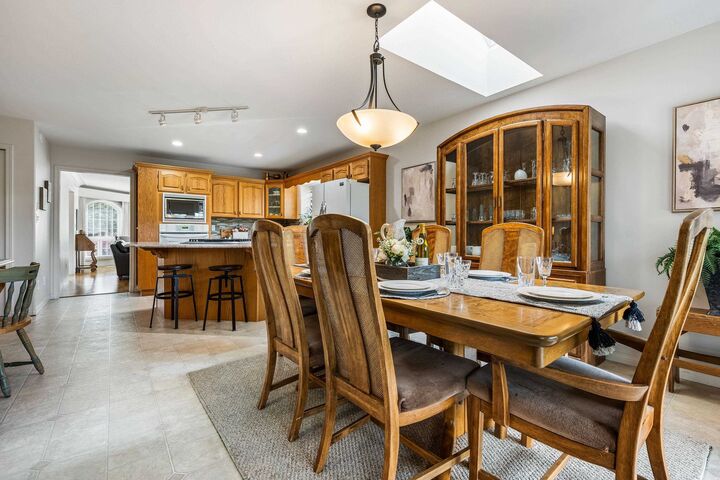
CHARMING RANCHER W/ LOFT IN DESIRABLE FAIRFIELD ISLAND! Lovingly maintained by the same owner for decades, this wonderful home is tucked away on peaceful Merritt Drive! Fantastic floor plan w/ open-concept kitchen & family room overlooking the PRIVATE BACKYARD w/ covered patio & skylight! The primary suite features a private ensuite, large closet & adjoining den/office that could serve as a 4th bdrm. Upstairs, the versatile LOFT is perfect for a rec room or 5th bdrm! Enjoy a newer roof, updated furnace, A/C, HWT & partial renovations throughout. OVERSIZED DBL GARAGE & generous driveway w/ room for trucks & toys! A lovingly cared-for home full of warmth, character & potential. Bring your decorating ideas & discover the charm of FAIRFIELD ISLAND!
MLS®:
R3179889
R3179889
Taxes
$3,900(2025)
$3,900(2025)
Lot Size
5,445 SQFT
5,445 SQFT
Type
Single-Family Home
Single-Family Home
Year Built
1994
1994
Style
Rancher/Bungalow W/Loft
Rancher/Bungalow W/Loft
County
Fraser Valley
Fraser Valley
Listed By
Sarah Toop - Prec*, Re/Max Nyda Realty Inc. (vedder North)
Source
VANCOUVER - IDX
Last checked Oct 31 2026 at 3:51 AM GMT+0000
VANCOUVER - IDX
Last checked Oct 31 2026 at 3:51 AM GMT+0000
Bathroom Details
- Full Bathrooms: 2
Interior Features
- Microwave
- Dishwasher
- Refrigerator
- Range Top
- Storage
- Laundry: In Unit
- Washer/Dryer
- Windows: Window Coverings
- Central Vacuum
- Oven
Lot Information
- Central Location
- Recreation Nearby
- Private
- Cul-De-Sac
Property Features
- Fireplace: 1
- Fireplace: Gas
- Foundation: Concrete Perimeter
Heating and Cooling
- Forced Air
- Natural Gas
- Central Air
- Air Conditioning
Basement Information
- Crawl Space
Flooring
- Hardwood
Exterior Features
- Roof: Asphalt
Utility Information
- Utilities: Electricity Connected, Water Connected, Natural Gas Connected
- Sewer: Public Sewer, Sanitary Sewer, Storm Sewer
Garage
- Garage
Parking
- Front Access
- Garage Double
- Total: 6
Stories
- 2
Living Area
- 2,022 sqft
Location
Disclaimer: Copyright 2026 Real Estate Board of Greater Vancouver IDX. All rights reserved. This information is deemed reliable, but not guaranteed. The information being provided is for consumers’ personal, non-commercial use and may not be used for any purpose other than to identify prospective properties consumers may be interested in purchasing. Data last updated 10/30/26 20:51

