

Listing Courtesy of: VANCOUVER - IDX / Listed By: Advantage Property Management
45745 Watson Road 506 Chilliwack, BC V2R 6K3
Active
$578,363 (USD)
OPEN HOUSE TIMES
-
OPENSat, Sep 1210:00 am - 12 noon
Description
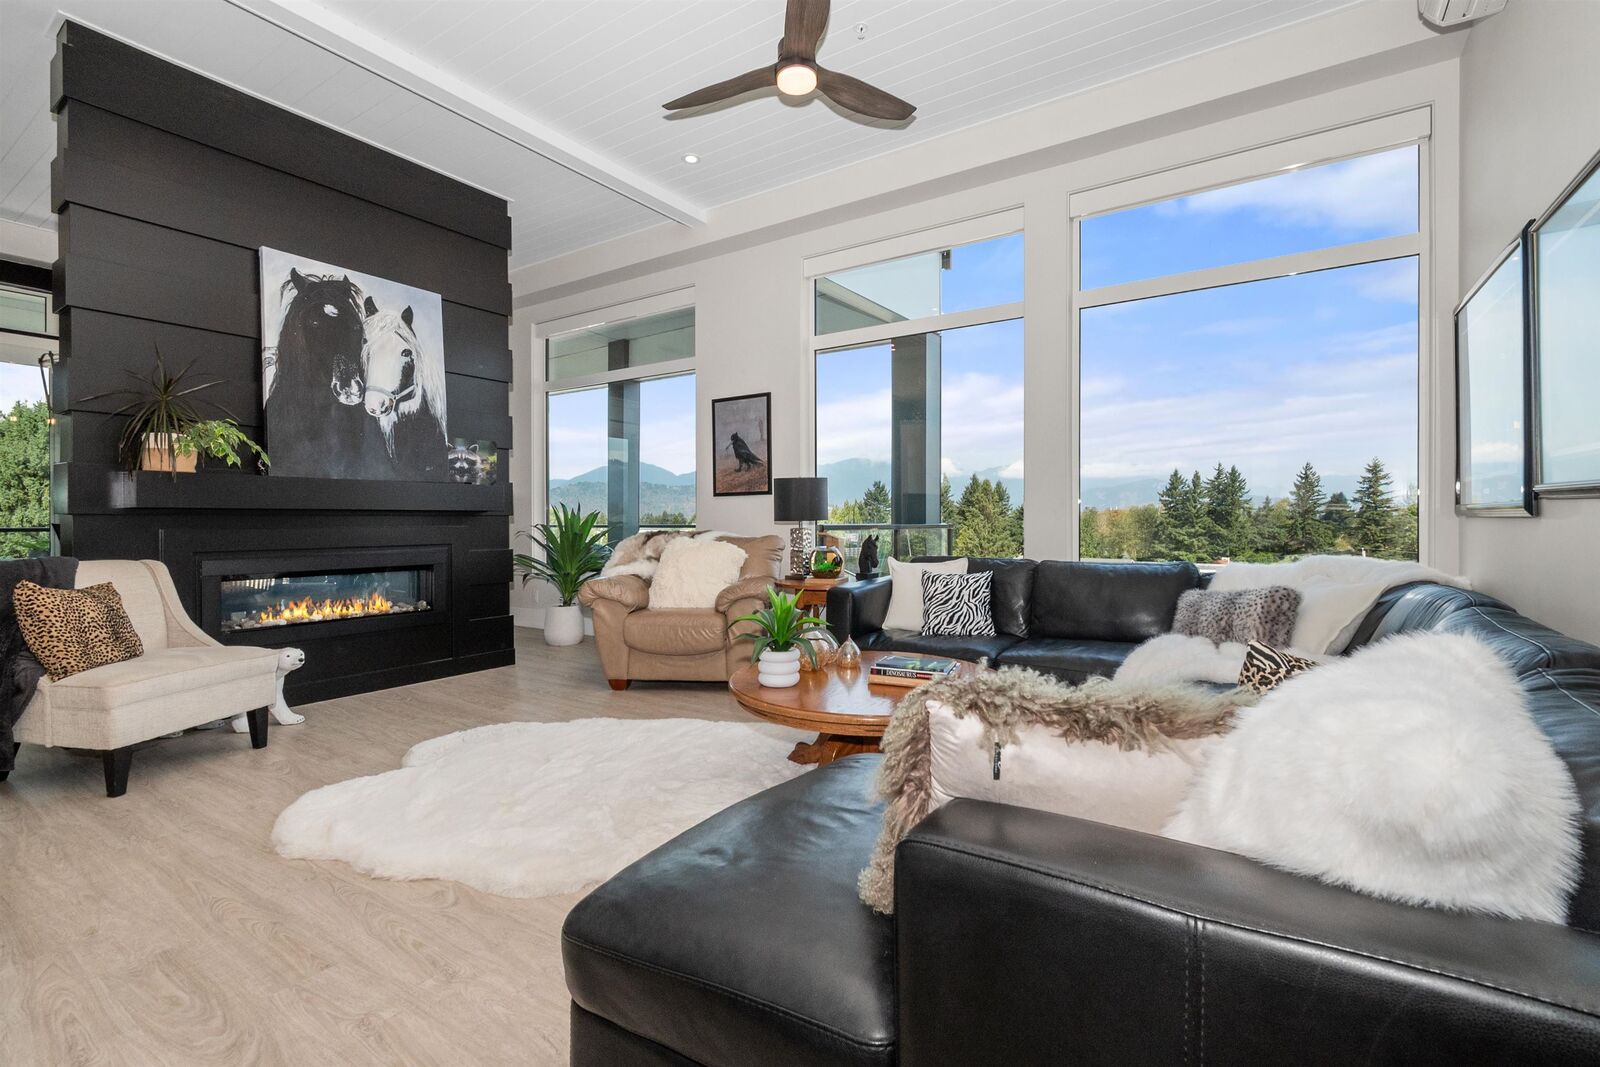
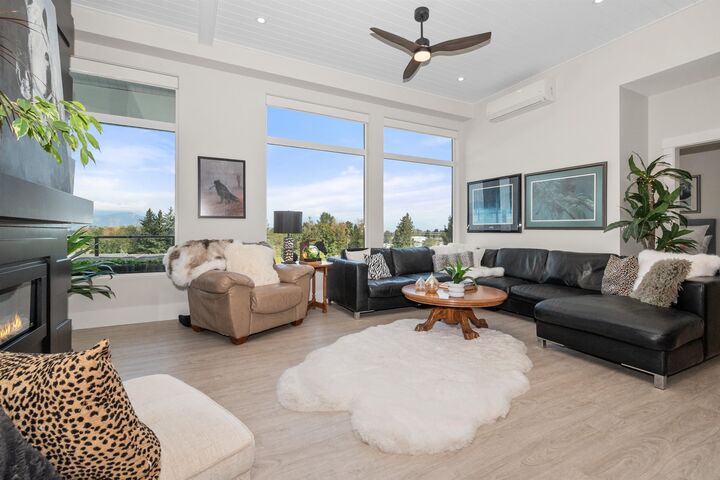
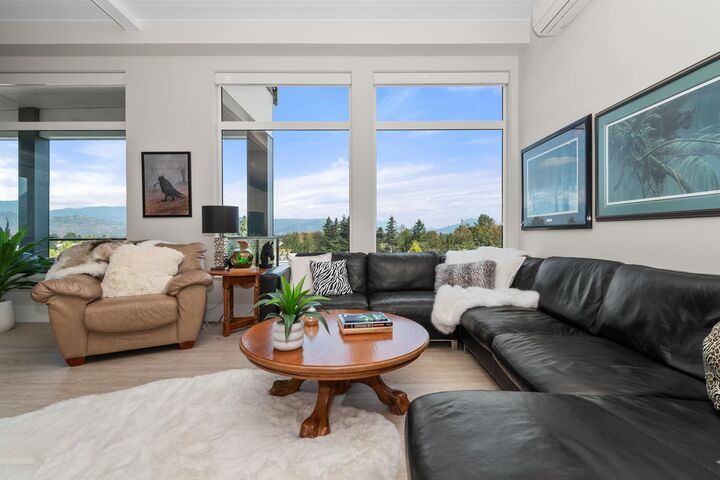
Welcome to one of Skynest's most desirable and quietest 5th floor CORNER unit, offering exceptional PRIVACY & LUXURY LIVING. Soaring 11-foot ceilings and EXPANSIVE windows with remote blinds create a bright, SOPHISTICATED interior, while the stunning DOUBLE-SIDED fireplace brings warmth and ambience to the living spaces. Step outside onto the MASSIVE 572 sq. ft. deck and enjoy breathtaking PANORAMIC mountain views—an EXTRAORDINARY setting for relaxing or entertaining. This EXCEPTIONAL home also includes TWO premium parking stalls & two storage lockers. Ideally located in the heart of Sardis, just minutes from shopping, restaurants & recreation. A rare opportunity combining location, lifestyle and luxury! Come check out the many upgrades and features this BEAUTIFUL home has to offer!
MLS®:
R3161220
R3161220
Type
Single-Family Home
Single-Family Home
Year Built
2023
2023
County
Fraser Valley
Fraser Valley
Community
Skynest
Skynest
Listed By
Kam Sahota, Advantage Property Management
Source
VANCOUVER - IDX
Last checked Sep 8 2026 at 8:53 PM GMT+0000
VANCOUVER - IDX
Last checked Sep 8 2026 at 8:53 PM GMT+0000
Bathroom Details
- Full Bathrooms: 2
Interior Features
- Microwave
- Dishwasher
- Refrigerator
- Stove
- Elevator
- Storage
- Guest Suite
- Laundry: In Unit
- Washer/Dryer
Subdivision
- Skynest
Property Features
- Fireplace: 1
- Fireplace: Electric
- Foundation: Concrete Perimeter
Heating and Cooling
- Electric
- Central Air
- Air Conditioning
Condo Information
- Fees: $350
Flooring
- Laminate
Exterior Features
- Roof: Torch-on
Utility Information
- Utilities: Electricity Connected, Water Connected, Natural Gas Connected
- Sewer: Public Sewer, Sanitary Sewer, Storm Sewer
Garage
- Garage
Parking
- Garage Under Building
- Garage Door Opener
- Total: 2
- Asphalt
Stories
- 1
Living Area
- 1,562 sqft
Location
Disclaimer: Copyright 2026 Real Estate Board of Greater Vancouver IDX. All rights reserved. This information is deemed reliable, but not guaranteed. The information being provided is for consumers’ personal, non-commercial use and may not be used for any purpose other than to identify prospective properties consumers may be interested in purchasing. Data last updated 9/8/26 13:53

