

Listing Courtesy of: VANCOUVER - IDX / Listed By: Re/Max Nyda Realty Inc. (vedder North)
46000 Thomas Road 140 Chilliwack, BC V2R 5W6
Active (1 Days)
$541,168 (USD)
OPEN HOUSE TIMES
-
OPENFri, Aug 2812 noon - 2:00 pm
Description
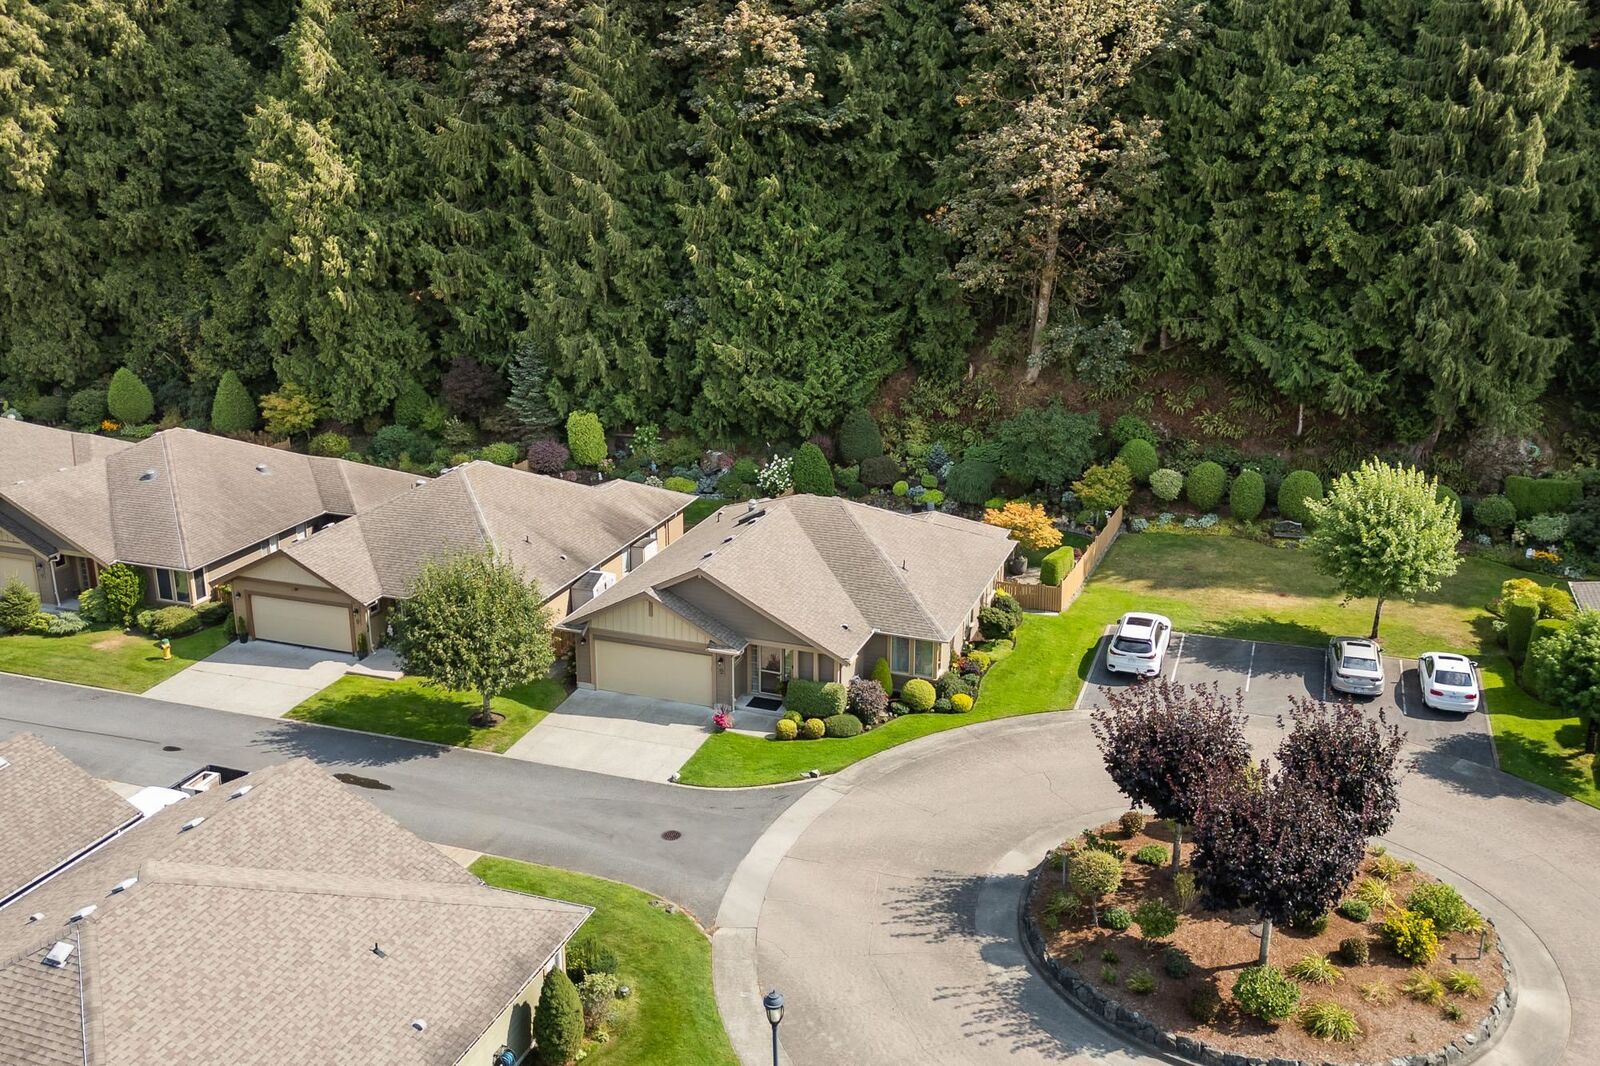
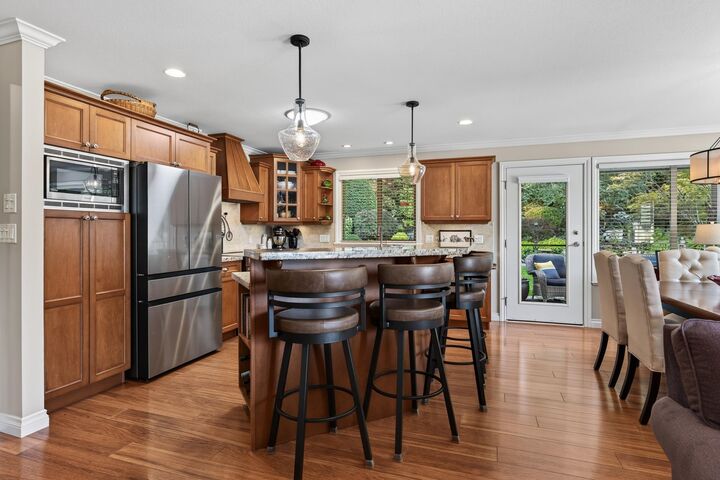
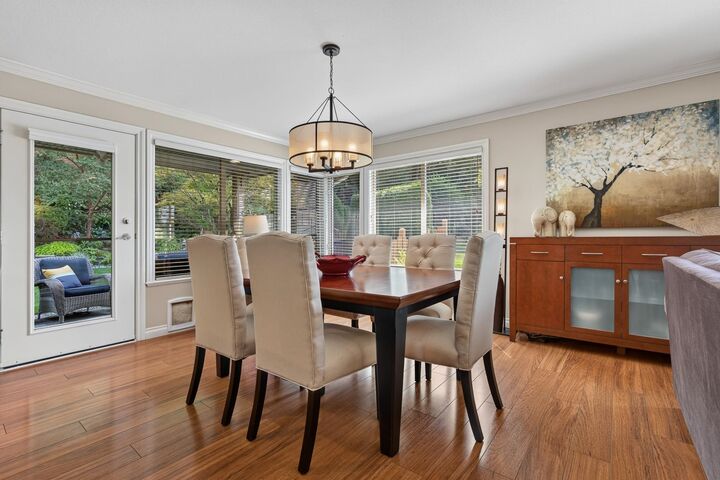
PREMIER UPGRADED RANCHER on a MASSIVE MANICURED GREENSPACE CORNER LOT in Halycon Meadows! Loved and upgraded by the same owners for over 20 years, this is THE BEST LOCATION in the complex and one NOT TO MISS. 2 BD + DEN layout, laminate & tile throughout, skylights/sun tunnels, b.I fireplace w/ side storage, custom garage shelving, designer window coverings, kitchen w/ SS appliances, dbl thick granite, specialty drawers, & oversized dining area. Master bdrm w/ custom closet, ensuite w/ soaker tub & RARE PATIO DOOR ACCESS to the backyard. Covered patio, mini minter gardens w/ water feature, storage shed, & hot tub R.I. Updated Geo Furnace & HWT. There has NEVER been a home this nice in such a serene setting for sale here. 45+ complex, clubhouse, RV parking, guest suites, small pets - WOW!
MLS®:
R3159439
R3159439
Lot Size
6,017 SQFT
6,017 SQFT
Type
Single-Family Home
Single-Family Home
Year Built
2006
2006
Style
Rancher/Bungalow
Rancher/Bungalow
County
Fraser Valley
Fraser Valley
Community
Halcyon Meadows
Halcyon Meadows
Listed By
Sarah Toop - Prec*, Re/Max Nyda Realty Inc. (vedder North)
Source
VANCOUVER - IDX
Last checked Aug 28 2026 at 4:28 PM GMT+0000
VANCOUVER - IDX
Last checked Aug 28 2026 at 4:28 PM GMT+0000
Bathroom Details
- Full Bathrooms: 2
Interior Features
- Microwave
- Dishwasher
- Refrigerator
- Stove
- Laundry: In Unit
- Washer/Dryer
- Windows: Window Coverings
- Central Vacuum
Subdivision
- Halcyon Meadows
Lot Information
- Central Location
- Recreation Nearby
Property Features
- Fireplace: 1
- Fireplace: Electric
- Foundation: Concrete Perimeter
Heating and Cooling
- Geothermal
Basement Information
- Crawl Space
Condo Information
- Fees: $173
Flooring
- Laminate
- Tile
Exterior Features
- Roof: Asphalt
Utility Information
- Utilities: Electricity Connected, Water Connected, Community
- Sewer: Public Sewer, Sanitary Sewer
Garage
- Garage
Parking
- Front Access
- Garage Door Opener
- Garage Double
- Total: 4
Stories
- 1
Living Area
- 1,713 sqft
Location
Disclaimer: Copyright 2026 Real Estate Board of Greater Vancouver IDX. All rights reserved. This information is deemed reliable, but not guaranteed. The information being provided is for consumers’ personal, non-commercial use and may not be used for any purpose other than to identify prospective properties consumers may be interested in purchasing. Data last updated 8/28/26 09:28

