

Listing Courtesy of: VANCOUVER - IDX / Listed By: Re/Max Nyda Realty Inc. (vedder North)
9280 Corbould Street 5 Chilliwack, BC V2P 4A5
Active (1 Days)
$334,900 (CAD)
OPEN HOUSE TIMES
-
OPENSat, Jul 1811:00 am - 12:30 pm
Description
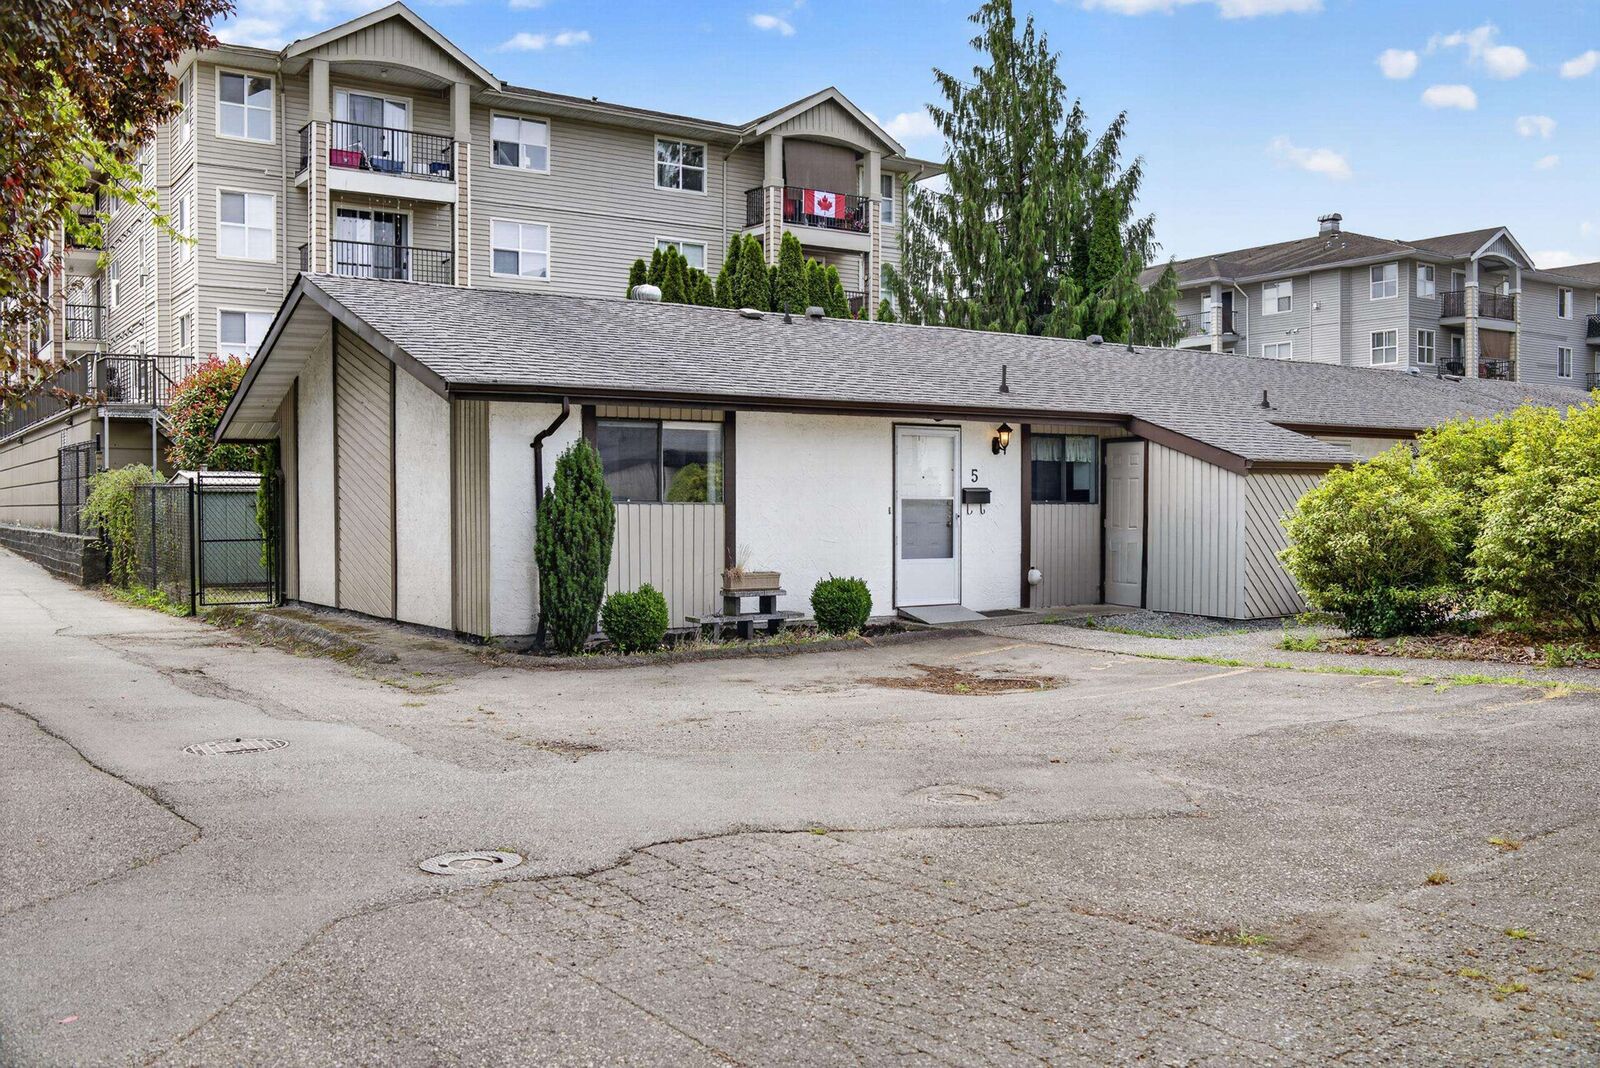
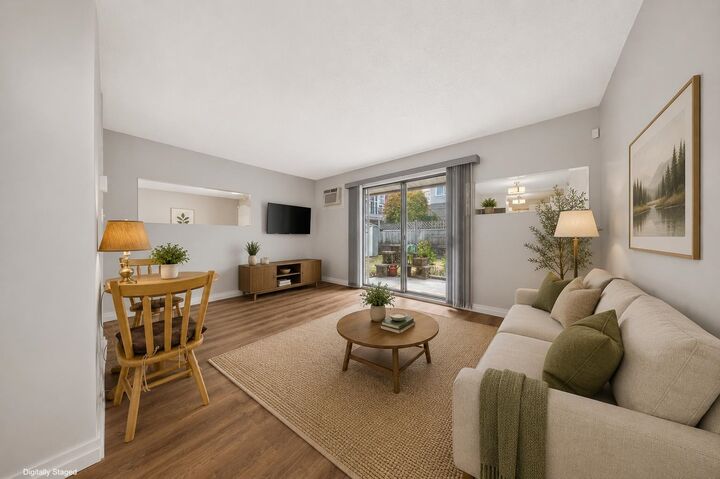
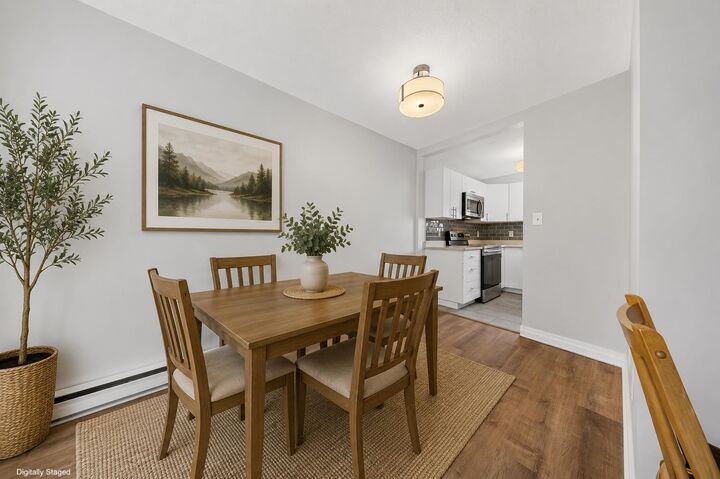
BEAUTIFULLY UPDATED RANCHER in a well-maintained 55+ community! This 2 bed, 1 bath home offers a bright, open-concept layout with stylish vinyl plank flooring, fresh paint, and a modern kitchen featuring white shaker cabinetry, quartz counters, subway tile backsplash, and stainless steel appliances. The spacious living and dining area opens to a private patio and fenced yard space—PERFECT for relaxing or enjoying your morning coffee. Renovated bathroom with quartz vanity, generous bedrooms, in-suite laundry, and AMPLE storage. Parking right outside your door plus a fantastic CENTRAL location just steps to shopping, restaurants, transit, parks, and everyday amenities. Move-in ready with low-maintenance living in a welcoming 55+ community.
MLS®:
R3145589
R3145589
Taxes
$1,367(2025)
$1,367(2025)
Type
Townhouse
Townhouse
Year Built
1980
1980
Style
Rancher/Bungalow
Rancher/Bungalow
County
Fraser Valley
Fraser Valley
Community
Evergreen Gardens
Evergreen Gardens
Listed By
Sarah Toop - Prec*, Re/Max Nyda Realty Inc. (vedder North)
Source
VANCOUVER - IDX
Last checked Jul 15 2026 at 4:06 AM GMT+0000
VANCOUVER - IDX
Last checked Jul 15 2026 at 4:06 AM GMT+0000
Bathroom Details
- Full Bathroom: 1
Interior Features
- Microwave
- Dishwasher
- Refrigerator
- Stove
- Storage
- Laundry: In Unit
- Washer/Dryer
- Windows: Window Coverings
Subdivision
- Evergreen Gardens
Lot Information
- Central Location
- Recreation Nearby
Property Features
- Foundation: Concrete Perimeter
- Foundation: Slab
Heating and Cooling
- Electric
- Central Air
- Air Conditioning
Condo Information
- Fees: $380
Flooring
- Other
- Tile
- Vinyl
Exterior Features
- Roof: Asphalt
Utility Information
- Utilities: Electricity Connected, Water Connected
- Sewer: Public Sewer, Sanitary Sewer, Storm Sewer
Parking
- Open
- Front Access
- Total: 1
- Guest
Stories
- 1
Living Area
- 764 sqft
Location
Disclaimer: Copyright 2026 Real Estate Board of Greater Vancouver IDX. All rights reserved. This information is deemed reliable, but not guaranteed. The information being provided is for consumers’ personal, non-commercial use and may not be used for any purpose other than to identify prospective properties consumers may be interested in purchasing. Data last updated 7/14/26 21:06

