

Listing Courtesy of: VIVA / Listed By: Re/Max Generation
3341 Boyles Rd Cobble Hill, BC V0R 1L7
Active (0 Days)
$1,449,000 (CAD)
OPEN HOUSE TIMES
-
OPENSat, Oct 1012 noon - 2:00 pm

Description
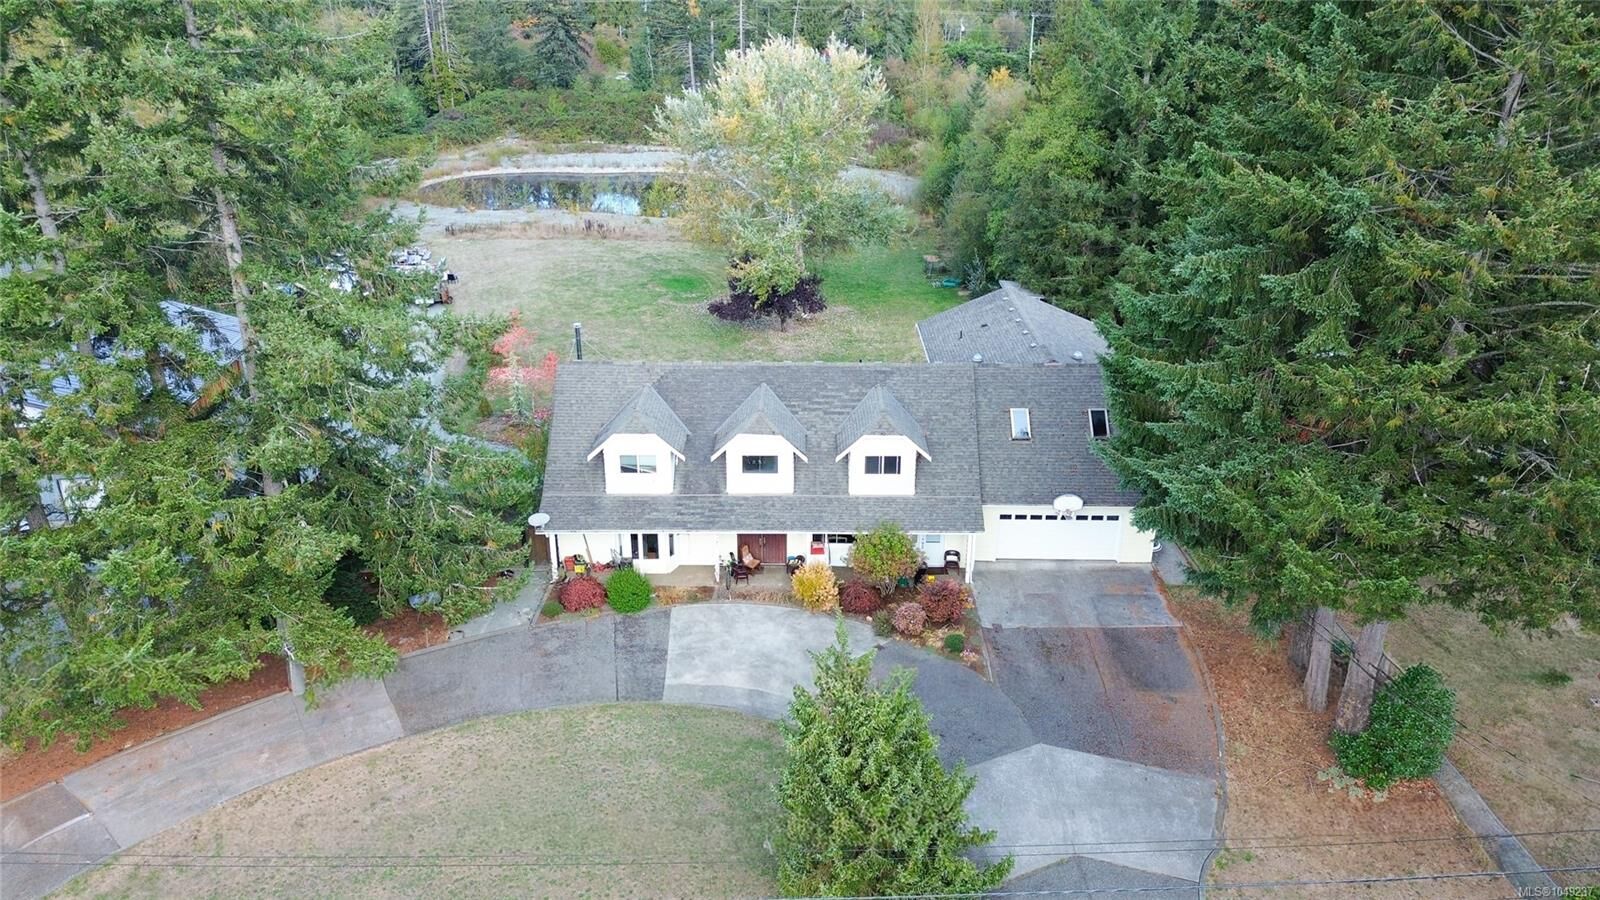
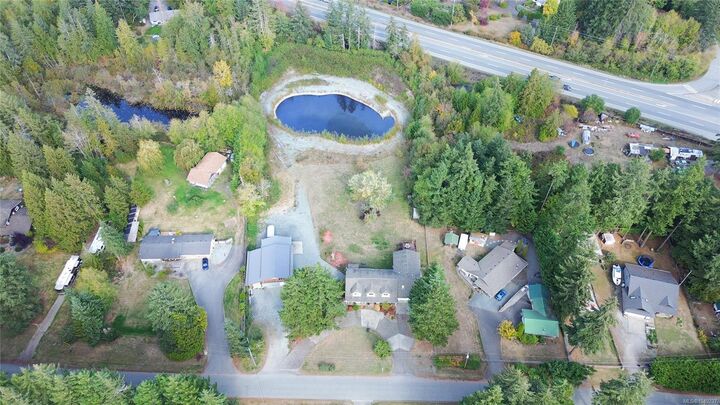
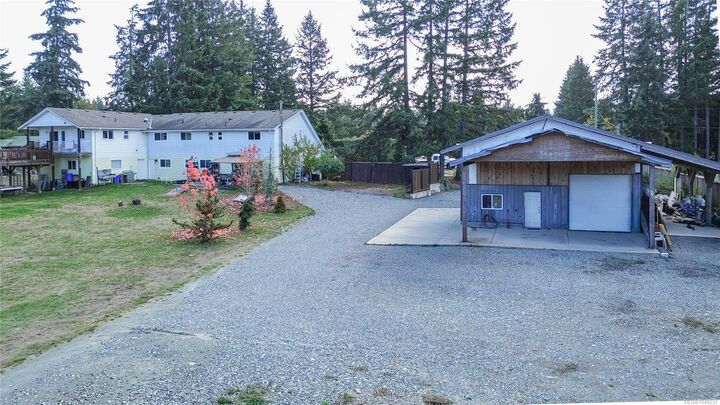
Space, flexibility and endless possibilities await at 3341 Boyles Rd. in beautiful Cobble Hill. Set on 3.5 acres of flat, usable, land, this impressive property offers room to roam and create your ideal family setting. This massive home is just under 5000 ft.², and features a spacious Floor Plan, a side-by-side suite with a separate entrance and excellent revenue potential. Multiple Sunny decks provide inviting spaces to relax, entertain and enjoy the surroundings. A massive heated workshop offers room for work, hobbies, and storage, while abundant parking accommodate your vehicles, RV, boats and toys. This property offers, tremendous upside for so many different walks of life. Pets, kids, people, bring them all! Property has 3 septic systems. Enjoy the freedom of acreage living in an excellent location, just moments from everyday amenities. Bring your vision and make this versatile property your own! Lots of opportunity and options to create a wonderful new lifestyle for your family.
MLS®:
1049237
1049237
Taxes
$7,156(2026)
$7,156(2026)
Lot Size
3.5 acres
3.5 acres
Type
Single-Family Home
Single-Family Home
Year Built
1982
1982
Style
Cape Cod
Cape Cod
County
Cowichan Valley
Cowichan Valley
Listed By
Jack Ramsey, Re/Max Generation
Source
VIVA
Last checked Oct 9 2026 at 6:47 PM GMT+0000
VIVA
Last checked Oct 9 2026 at 6:47 PM GMT+0000
Bathroom Details
Interior Features
- Ceiling Fan(s)
- Dining/Living Combo
- Laundry: In House
- Dishwasher
- Dryer
- Oven Built-In
- Refrigerator
- Washer
- Windows: Skylight(s)
- Eating Area
- Windows: Insulated Windows
- Windows: Window Coverings
- Dining Room
- Freezer
- Water Filters
Senior Community
- Yes
Lot Information
- Acreage
- Rural Setting
- Level
- Family-Oriented Neighbourhood
- Landscaped
- Wooded
- Shopping Nearby
- Near Golf Course
- Adult-Oriented Neighbourhood
Property Features
- Fireplace: 0
- Fireplace: Wood Burning
- Fireplace: Wood Burning Stove
- Foundation: Concrete Perimeter
Heating and Cooling
- Baseboard
- Electric
- None
Flooring
- Carpet
- Tile
- Basement Slab
Exterior Features
- Roof: Asphalt Shingle
- Roof: Metal
Utility Information
- Utilities: Natural Gas Connected
- Sewer: Septic System
Garage
- Garage
Parking
- Additional Parking
- Garage Double
- Guest
- Driveway
- Rv Access/Parking
- Garage
- Carport Double
- Total: 18
Living Area
- 4,921 sqft
Location
Disclaimer: Copyright 2026 Victoria Real Estate Board. All rights reserved. This information is deemed reliable, but not guaranteed. The information being provided is for consumers’ personal, non-commercial use and may not be used for any purpose other than to identify prospective properties consumers may be interested in purchasing. Data last updated 10/9/26 11:47

