

Listing Courtesy of: VIVA / Listed By: Re/Max Camosun
2220 Sooke Rd #305 Colwood, BC V9B 0G9
Active
$346,160 (USD)
Description
MLS®:
1045067
1045067
Taxes
$2,712(2026)
$2,712(2026)
Lot Size
857 SQFT
857 SQFT
Type
Condo
Condo
Building Name
Copperwood
Copperwood
Year Built
2008
2008
County
Capital Regional District
Capital Regional District
Community
Copperwood
Copperwood
Listed By
Jodie Farup, Re/Max Camosun
Source
VIVA
Last checked Aug 6 2026 at 11:01 PM GMT+0000
VIVA
Last checked Aug 6 2026 at 11:01 PM GMT+0000
Bathroom Details
Interior Features
- Closet Organizer
- Soaker Tub
- Laundry: In House
- Dishwasher
- Dryer
- Microwave
- Refrigerator
- Washer
- Windows: Blinds
- Eating Area
- Elevator
- Storage
- Laundry: In Unit
- F/S/W/D
- Windows: Insulated Windows
- Controlled Entry
Subdivision
- Copperwood
Lot Information
- Curb & Gutter
Property Features
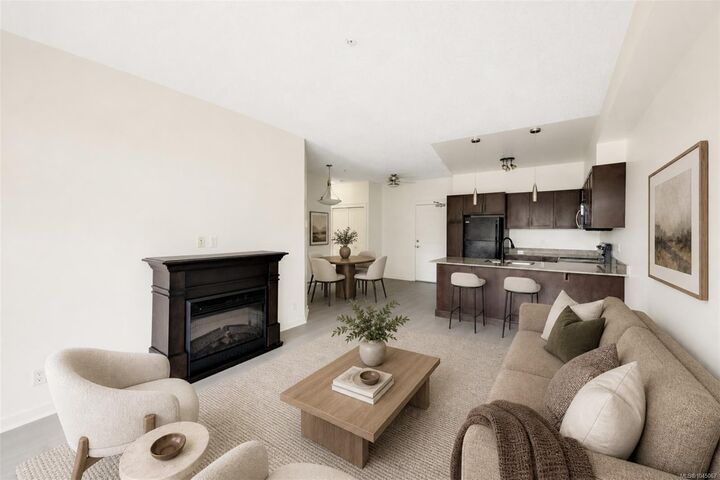
- Fireplace: Living Room
- Fireplace: 1
- Fireplace: Electric
- Foundation: Concrete Perimeter
Heating and Cooling
- Baseboard
- Electric
- None
Condo Information
- Fees: $246
Flooring
- Carpet
- Hardwood
Exterior Features
- Roof: Fibreglass Shingle
- Roof: Asphalt Torch on
Utility Information
- Sewer: Sewer Connected
Parking
- Guest
- Underground
- Total: 1
Stories
- 4
Living Area
- 856 sqft
Location
Disclaimer: Copyright 2026 Victoria Real Estate Board. All rights reserved. This information is deemed reliable, but not guaranteed. The information being provided is for consumers’ personal, non-commercial use and may not be used for any purpose other than to identify prospective properties consumers may be interested in purchasing. Data last updated 8/6/26 16:01


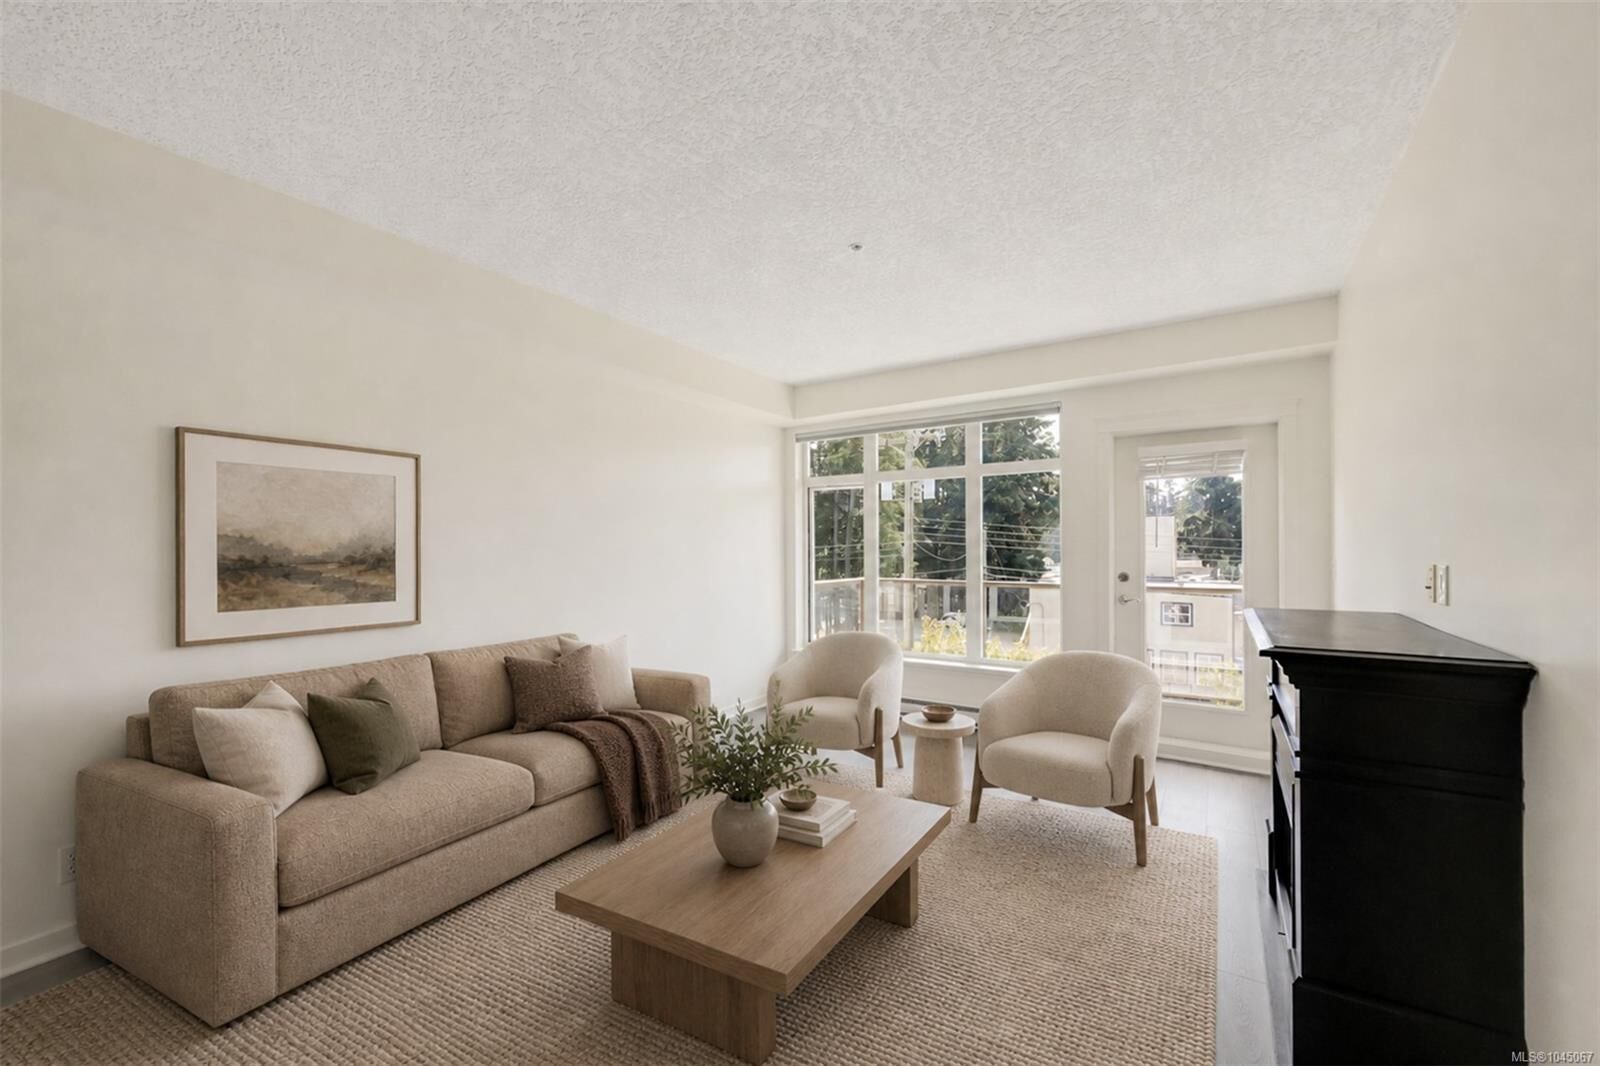
Professionally managed and supported by a strong depreciation report, this is a very well-run building offering parking and good exposure.
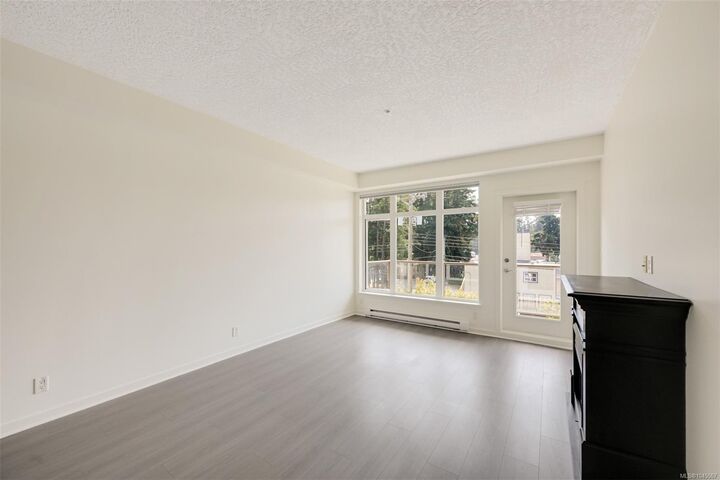
Priced at $475,000, this represents a strategic opportunity for a first-time buyer to enter the market at an accessible price point and build equity over time. The unit has primarily been tenant-occupied and would benefit from fresh paint and minor cosmetic updates — an opportunity to add value without overextending.
Steps to shopping, schools, transit, trails, and just minutes to Westshore Town Centre and Royal Roads University.
The first opportunity to view will be Saturday! Call your agent!!