

Listing Courtesy of: VIVA / Listed By: Royal Lepage Coast Capital Chatterton
3564B Ryder Hesjedal Way #107 Colwood, BC V9C 0V4
Active
$689,000 (CAD)
OPEN HOUSE TIMES
-
OPENSat, Aug 151:00 pm - 3:00 pm

Description
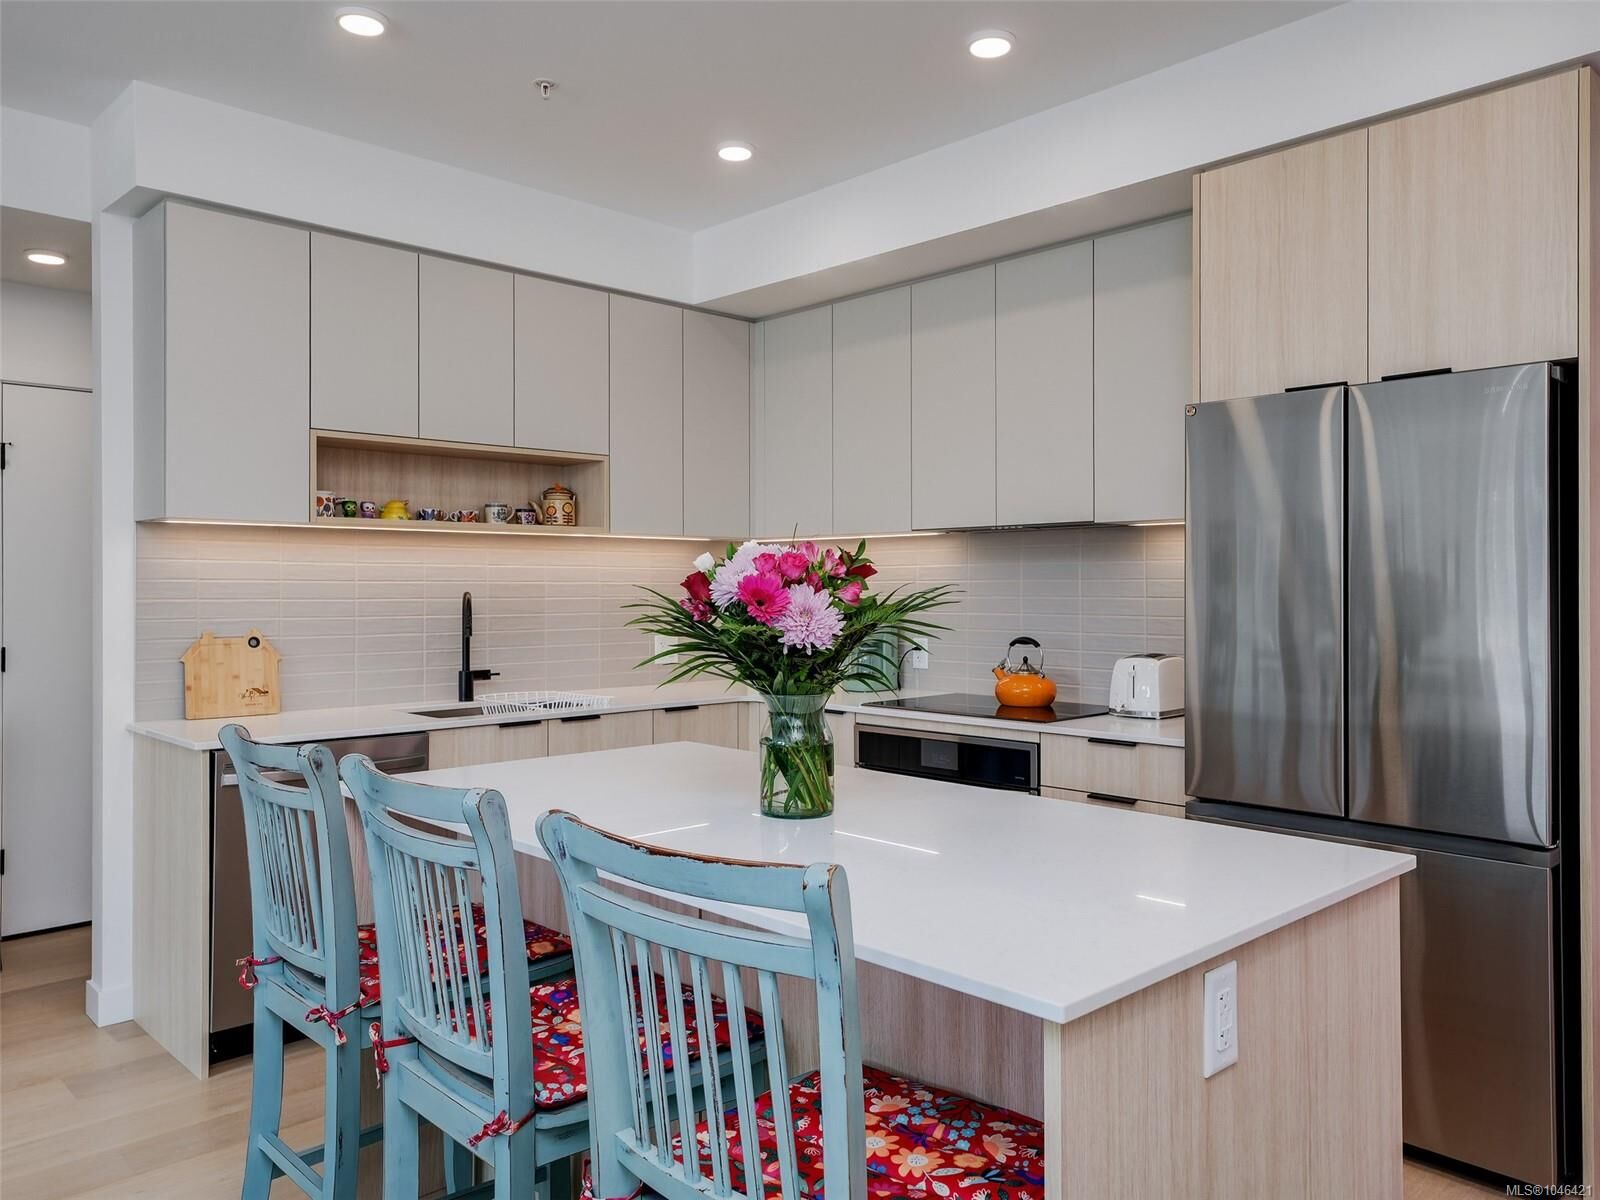
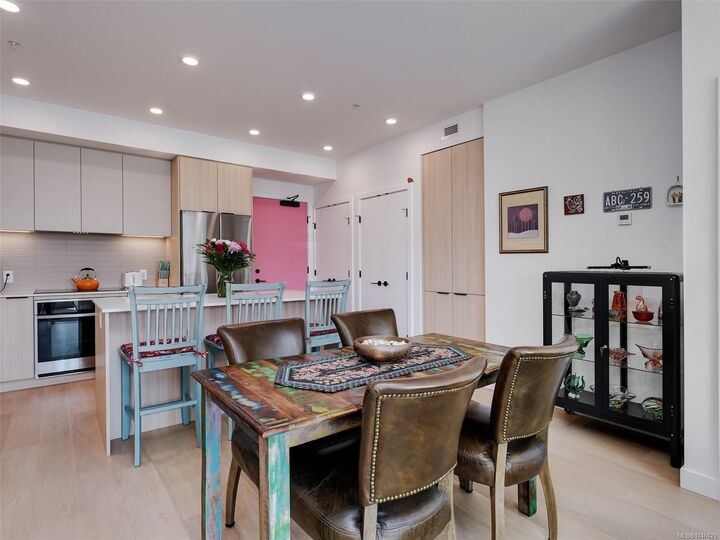
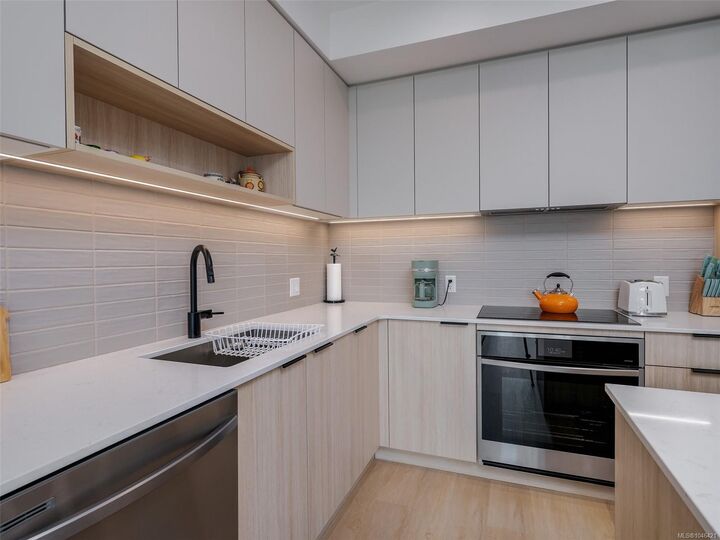
OH Sat Aug 15 1-3pm Welcome to modern design,effortless living & an unbeatable location.This 2bed/2bth condo offers a rare & desirable main-level location—no waiting for the elevator, making everyday living convenient.Step inside to a bright, thoughtfully designed home featuring contemporary finishes, custom cabinetry, quartz countertops, stainless steel appliances & an open-concept living space. The primary bdrm offers a peaceful retreat w/a walk-through closet & ensuite, while the patio extends your living space outdoors.Dogs of all sizes are welcome w/no size restrictions, & there is a dedicated dog-washing station.Residents enjoy access to a well-equipped gym, rooftop patio w/sweeping ocean views, community garden, BBQ space, secure underground parking, kayak & bike storage, common room. The new neighbourhood puts shopping, dining, parks & waterfront walks close at hand. This is an outstanding opportunity to own a virtually new home w/out the wait & uncertainty of new construction.
MLS®:
1046421
1046421
Taxes
$3,715(2026)
$3,715(2026)
Lot Size
1,000 SQFT
1,000 SQFT
Type
Condo
Condo
Year Built
2025
2025
Views
Ocean
Ocean
County
Capital Regional District
Capital Regional District
Community
Eliza
Eliza
Listed By
Wendy Coleman, Royal Lepage Coast Capital Chatterton
Source
VIVA
Last checked Aug 14 2026 at 5:03 AM GMT+0000
VIVA
Last checked Aug 14 2026 at 5:03 AM GMT+0000
Bathroom Details
Interior Features
- Dining/Living Combo
- Dishwasher
- Dryer
- Refrigerator
- Washer
- Storage
- Laundry: In Unit
- Oven/Range Electric
Subdivision
- Eliza
Property Features
- Fireplace: 0
- Foundation: Concrete Perimeter
Heating and Cooling
- Heat Pump
- Air Conditioning
Condo Information
- Fees: $372/Monthly
Exterior Features
- Roof: Asphalt Rolled
Utility Information
- Sewer: Sewer to Lot
Garage
- Garage
Parking
- Garage
- Underground
- Total: 1
Stories
- 4
Living Area
- 941 sqft
Location
Disclaimer: Copyright 2026 Victoria Real Estate Board. All rights reserved. This information is deemed reliable, but not guaranteed. The information being provided is for consumers’ personal, non-commercial use and may not be used for any purpose other than to identify prospective properties consumers may be interested in purchasing. Data last updated 8/13/26 22:03

